
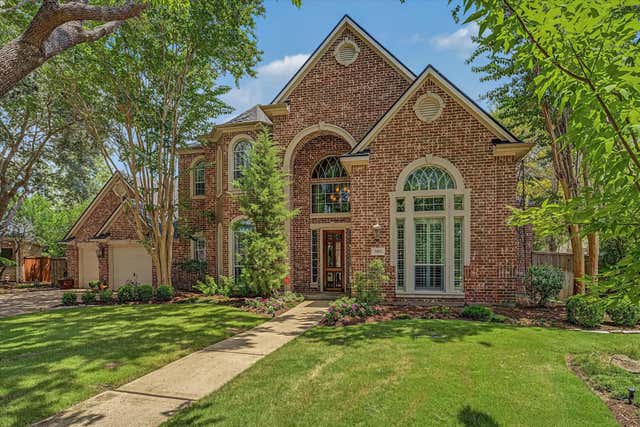
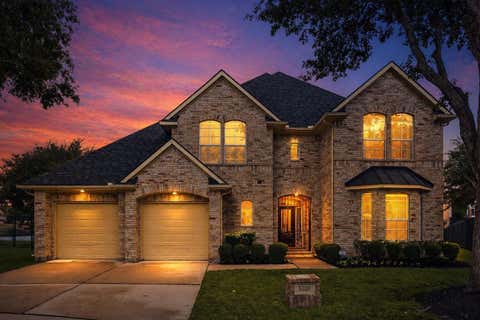
1811 Oak Shadow Court
Sugar Land, TX 77479

 4
4
Bed
 4
4
Bath
 4,441
4,441Sqft
 0.33
0.33Acre(Lot)
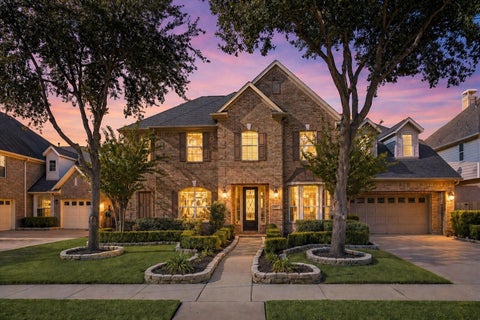
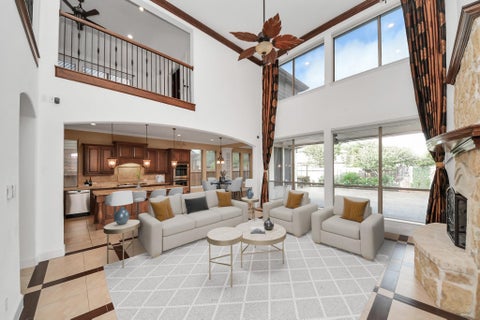
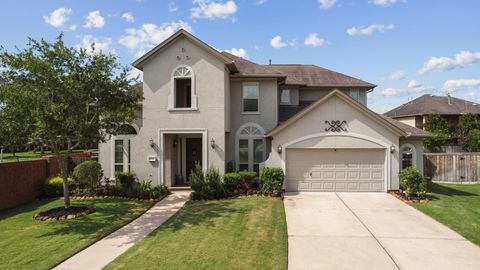
Exquisitely crafted by Partners in Building, this custom residence is nestled on a corner cul-de-sac lot in the prestigious Charleston Estates of Greatwood. Designed for luxurious living, the home showcases a resort-style backyard featuring a professionally designed pool. Inside, the thoughtfully designed floor plan offers 4 generously sized bedrooms, a private home office, formal dining, an elegant living room with views of the backyard retreat, & a warm, inviting family room with a beautiful fireplace. The gourmet island kitchen is appointed with stainless steel appliances & a built-in Viking refrigerator. Dual staircases add both convenience & architectural distinction. The primary suite has its own fireplace & direct access to the backyard. Upstairs, you'll find an expansive game room,

 Property Details
 Map
Map
 Map
Map
What's Nearby
Nearby Areas
 Features
-
Bedroom Information
Total beds: 4Bathroom Information
Total Baths: 4 Full Baths: 3 Half Baths: 1Room Information
Rooms Total: 13 -
Flooring Information
Carpet, Tile, Wood -
Roofing Information
Composition -
Interior Features
Crown Molding, High Ceilings, Kitchen Island, Pantry, Entrance Foyer, Master Downstairs, Granite Counters, Smart Thermostat Roof: Composition Appliances: Disposal, Wine Refrigerator, Electric Oven, Trash Compactor, Microwave, Gas Cooktop, Dishwasher, Refrigerator Laundry Features: Electric Dryer Hookup, Gas Dryer Hookup, Washer Hookup -
Heating & Cooling
Has Heating: Yes Heating: Natural Gas Has Cooling: Yes Cooling: Ceiling Fan(s), Electric
-
Building Information
Year Built: 2005 Building Area Total: 4441 Construction Materials: Brick Stories: 2 Patio And Porch Features: Covered Pool Features: Gunite Private Pool: Yes Water front Features: Pond Association Fee Frequency: Annually
-
Lot Information
Main Square Feet: 0.3327 Acres Lot Size Acres: 0.3327 Lot Size Square Feet: 14492.412 Lot Description: Corner Lot, SubdividedProperty Information
Subdivision: Greatwood Charleston Estates Source Property Type: Residential Postal Code Plus 4: 6504 Property SubType: Single Family Residence Property Age: 21
-
Listing Price Information
Listing Price: $925000 Cash, Conventional
-
Tax Information
Parcel Number: 2995010020100901 Tax Year: 2025 Annual Tax: $15192 Tax Legal Desc: GREATWOOD CHARLESTON ESTATES SEC 1, BLOCK 2, LOT 10
-
Parking Information
Parking Total: 3 Attached, Tandem, Garage Door OpenerGarage Information
Has Garage: Yes Has Attached Garage: Yes Garage Space: 3Homeowners Association InformationHas Association: Yes Included Fees: Maintenance Grounds HOA: $1,265.00 Association Amenities: Clubhouse, Golf Course, Jogging Path, Playground, Tennis Court(s), Recreation Facilities Community Features: Clubhouse, Golf
-
School Information
Elementary School: Campbell Elementary School (Lamar)Junior High School: Reading Junior High SchoolSenior High School: George Ranch High School -
Location Information
Direction: From 59 take Grand Parkway 99 exit, enter the subdivision using Greatwood Pkwy. Turn right on Shadow Bend Drive, left on Charleston Estates Drive, then left of Long Shadows Dr. Right on Oak Shadow Ct. WaterSource: Public
How much is this property worth?
Curious about this home's true market value? Use our free Home Evaluation Tool to instantly get a personalized Comparative Market Analysis (CMA) report. Make smarter, data-driven decisions before you buy.

Nearby Home Value
| Address | Estimate | Bed | Bath | Sq. Ft | Lot Size |
|---|---|---|---|---|---|
| 4610 Sunset Circle, Sugar Land, TX, 77479 | $2,998,800 | 5 | 7 | 6,227 | 6,227 SqFt |
| 3803 May Ridge Lane, Sugar Land, TX, 77479 | $599,888 | 4 | 4 | 3,609 | 3,609 SqFt |
| 4123 Abigail Way, Sugar Land, TX, 77479 | $720,000 | 5 | 5 | 3,835 | 3,835 SqFt |
| 5611 Plum Point Court, Sugar Land, TX, 77479 | $519,888 | 4 | 3 | 3,185 | 3,185 SqFt |
| 6718 Miller Shadow Lane, Sugar Land, TX, 77479 | $548,000 | 4 | 3 | 2,988 | 2,988 SqFt |
| 6718 Sotoria Lane, Sugar Land, TX, 77479 | $548,000 | 4 | 4 | 3,507 | 3,507 SqFt |
| 3814 Hunters Gate Court, Sugar Land, TX, 77479 | $559,000 | 4 | 4 | 3,479 | 3,479 SqFt |
| 4706 Hickory Branch Lane, Sugar Land, TX, 77479 | $599,000 | 4 | 4 | 3,340 | 3,340 SqFt |
| 4534 Montcliff Bend Lane, Sugar Land, TX, 77479 | $595,000 | 4 | 4 | 3,419 | 3,419 SqFt |
| 5323 Heath River Lane, Sugar Land, TX, 77479 | $515,000 | 4 | 4 | 3,219 | 3,219 SqFt |
Similar Homes To 1811 Oak Shadow Court
Nearby For Sale


Copyright 2026, Houston REALTORS® Information Service, Inc. The information provided is exclusively for consumers’ personal, non-commercial use, and may not be used for any purpose other than to identify prospective properties consumers may be interested in purchasing. Information is deemed reliable but not guaranteed.
ByOwner last updated this listing 08/12/2026 @ 17:43
More Cities with for Sale by Owner Homes
- Sugar Land Homes For Sale By Owner
- Richmond Homes For Sale By Owner
- Meadows Place Homes For Sale By Owner
- Stafford Homes For Sale By Owner
- Missouri City Homes For Sale By Owner
- Fresno Homes For Sale By Owner
- Katy Homes For Sale By Owner
- Bellaire Homes For Sale By Owner
- Rosenberg Homes For Sale By Owner
- Iowa Colony Homes For Sale By Owner
- Fulshear Homes For Sale By Owner
- Brookside Village Homes For Sale By Owner
- Rosharon Homes For Sale By Owner
- Needville Homes For Sale By Owner
- Orchard Homes For Sale By Owner
- Manvel Homes For Sale By Owner
- Simonton Homes For Sale By Owner
- Jersey Village Homes For Sale By Owner
- Pearland Homes For Sale By Owner
- Beasley Homes For Sale By Owner
Homes around $925,000











Verify Your Email
Please enter the 6-digit verification code
sent to your email address.