
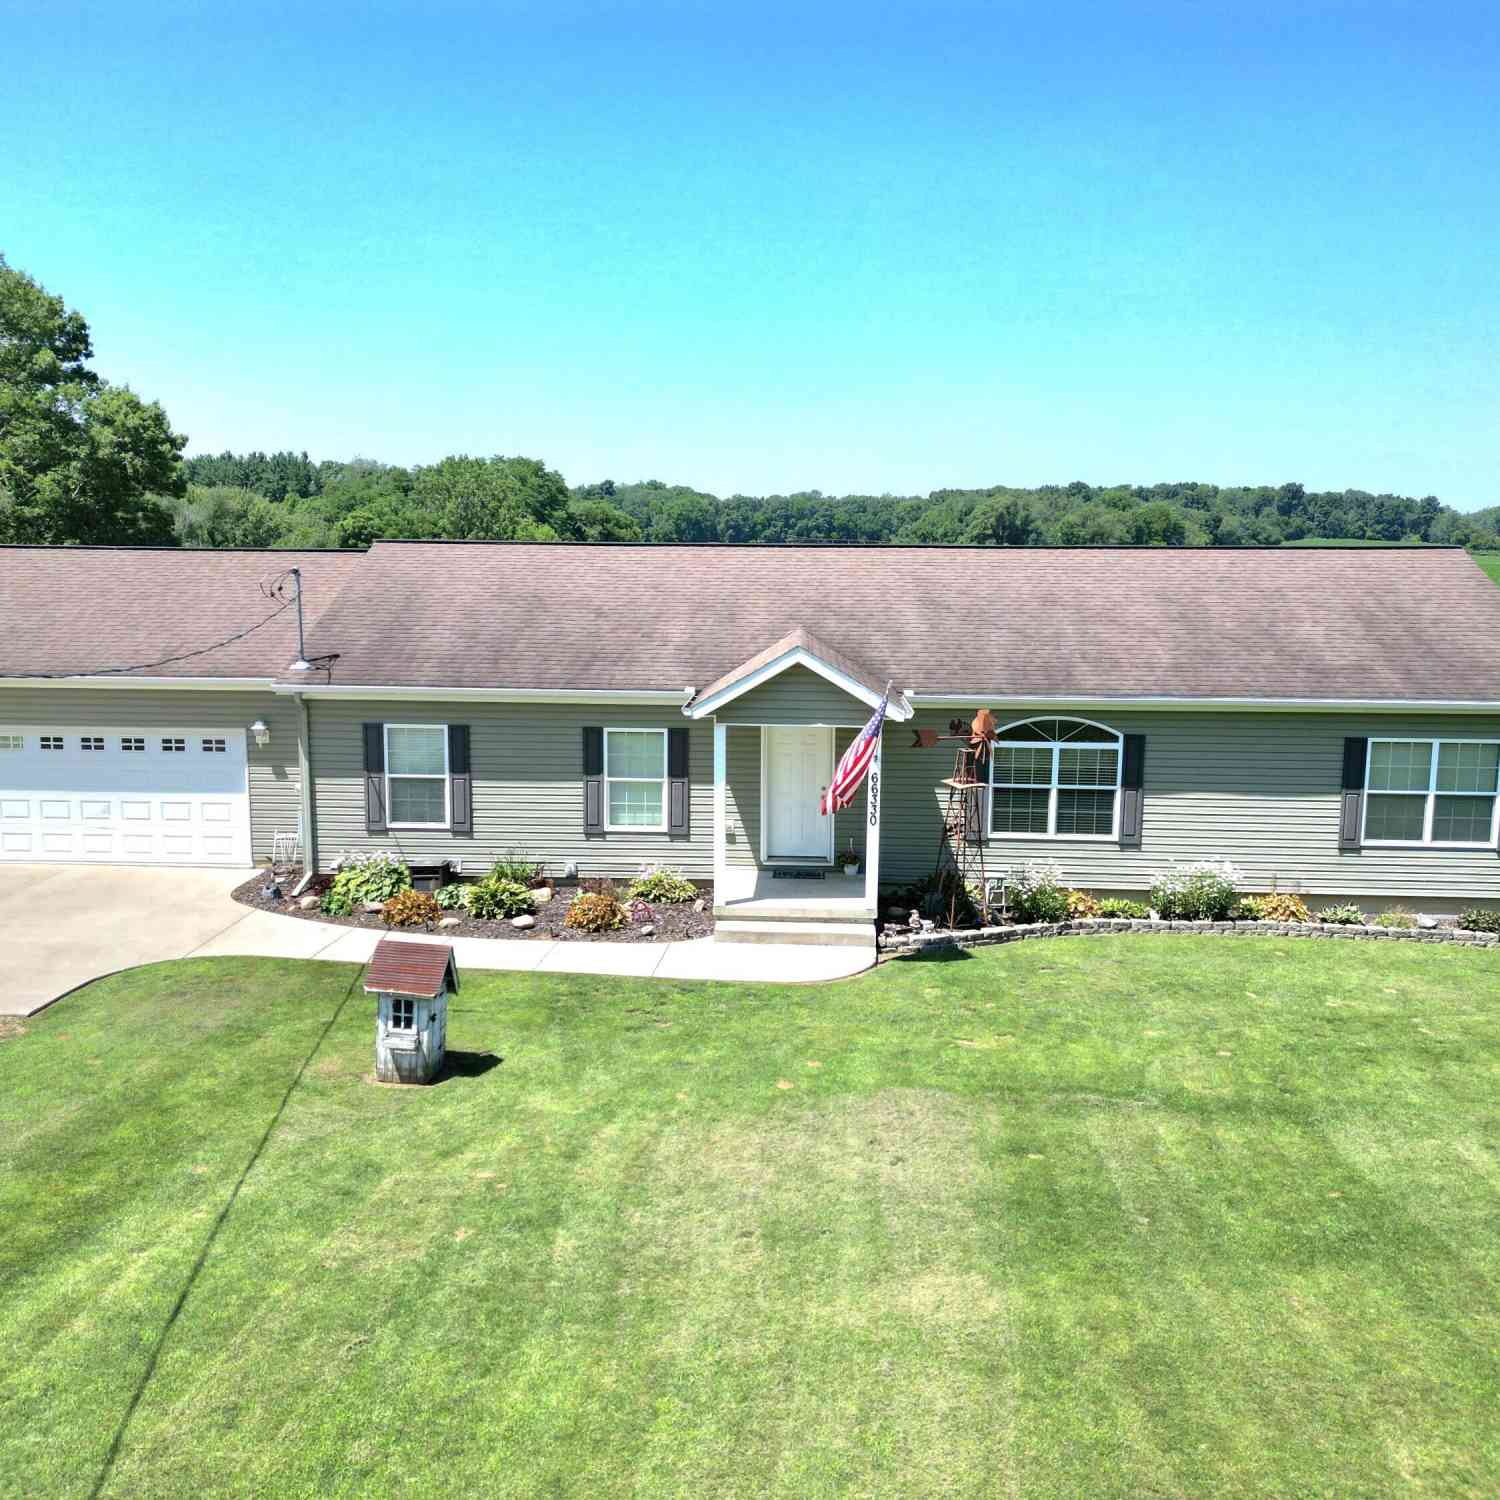
66330 Carpenterson Road
Sturgis, MI 49091

 4
4
Bed
 3
3
Bath
 3,140
3,140Sqft
 1.82
1.82Acres(Lot)
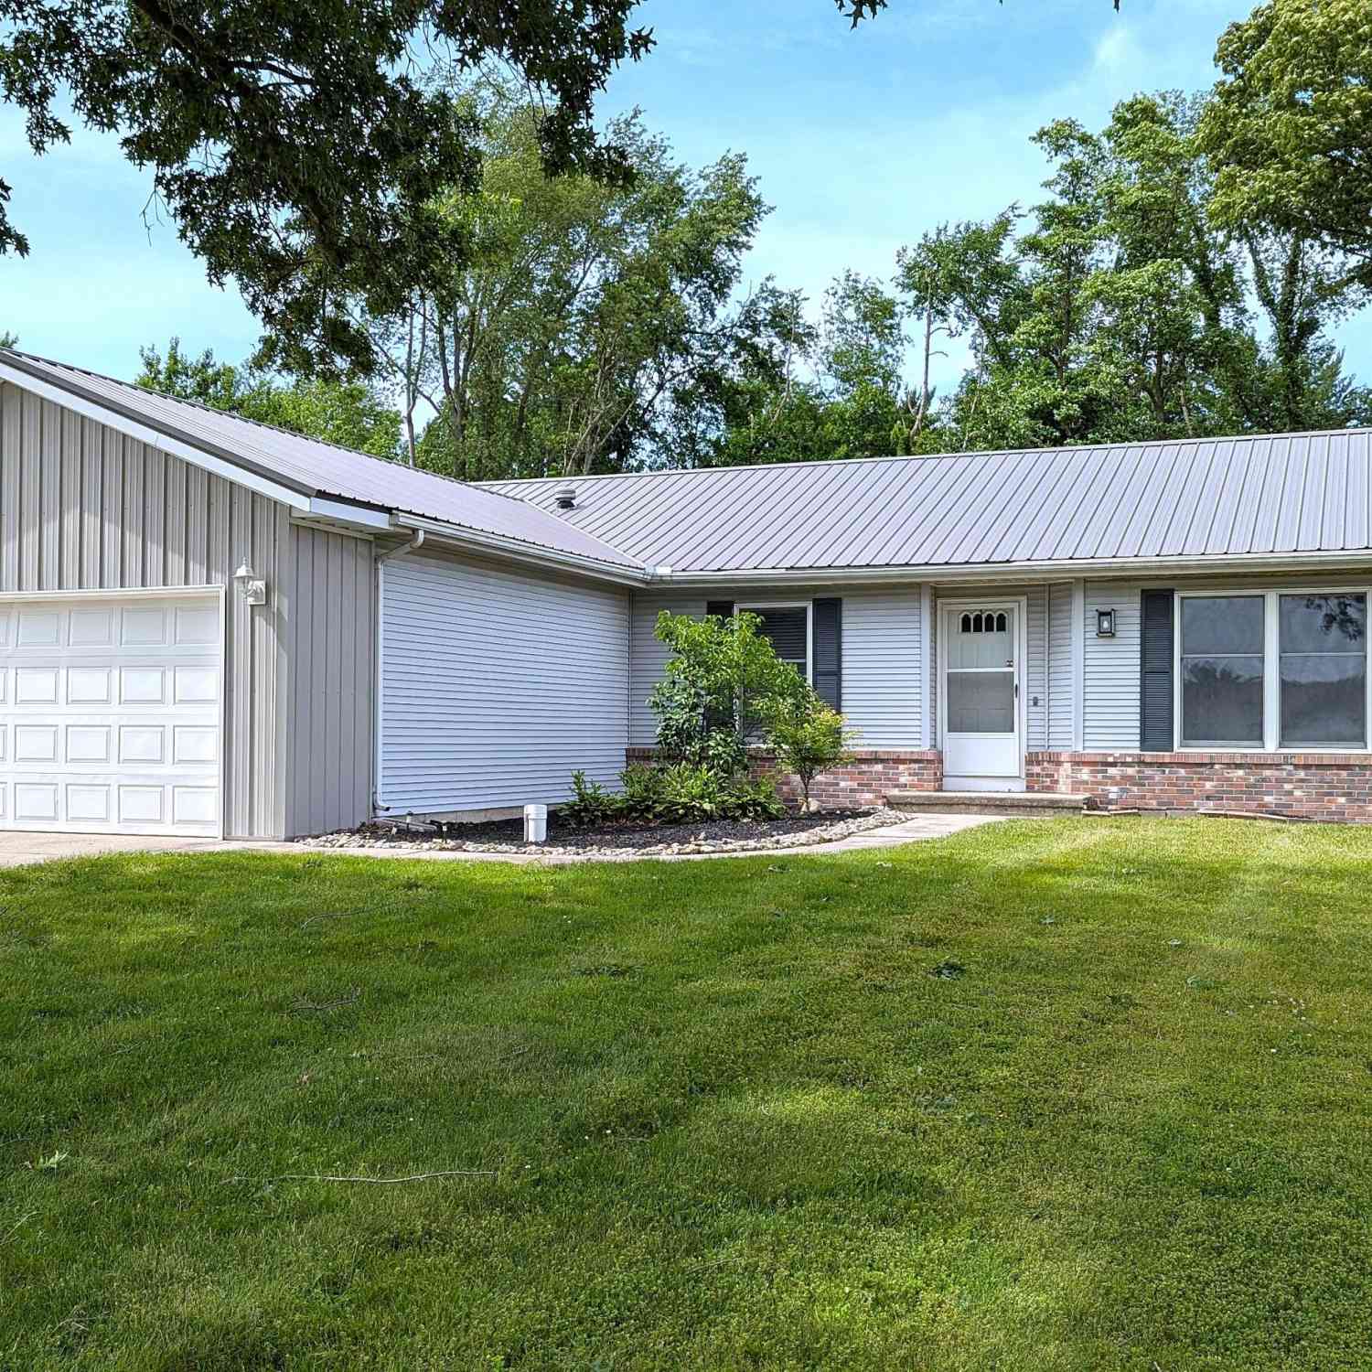
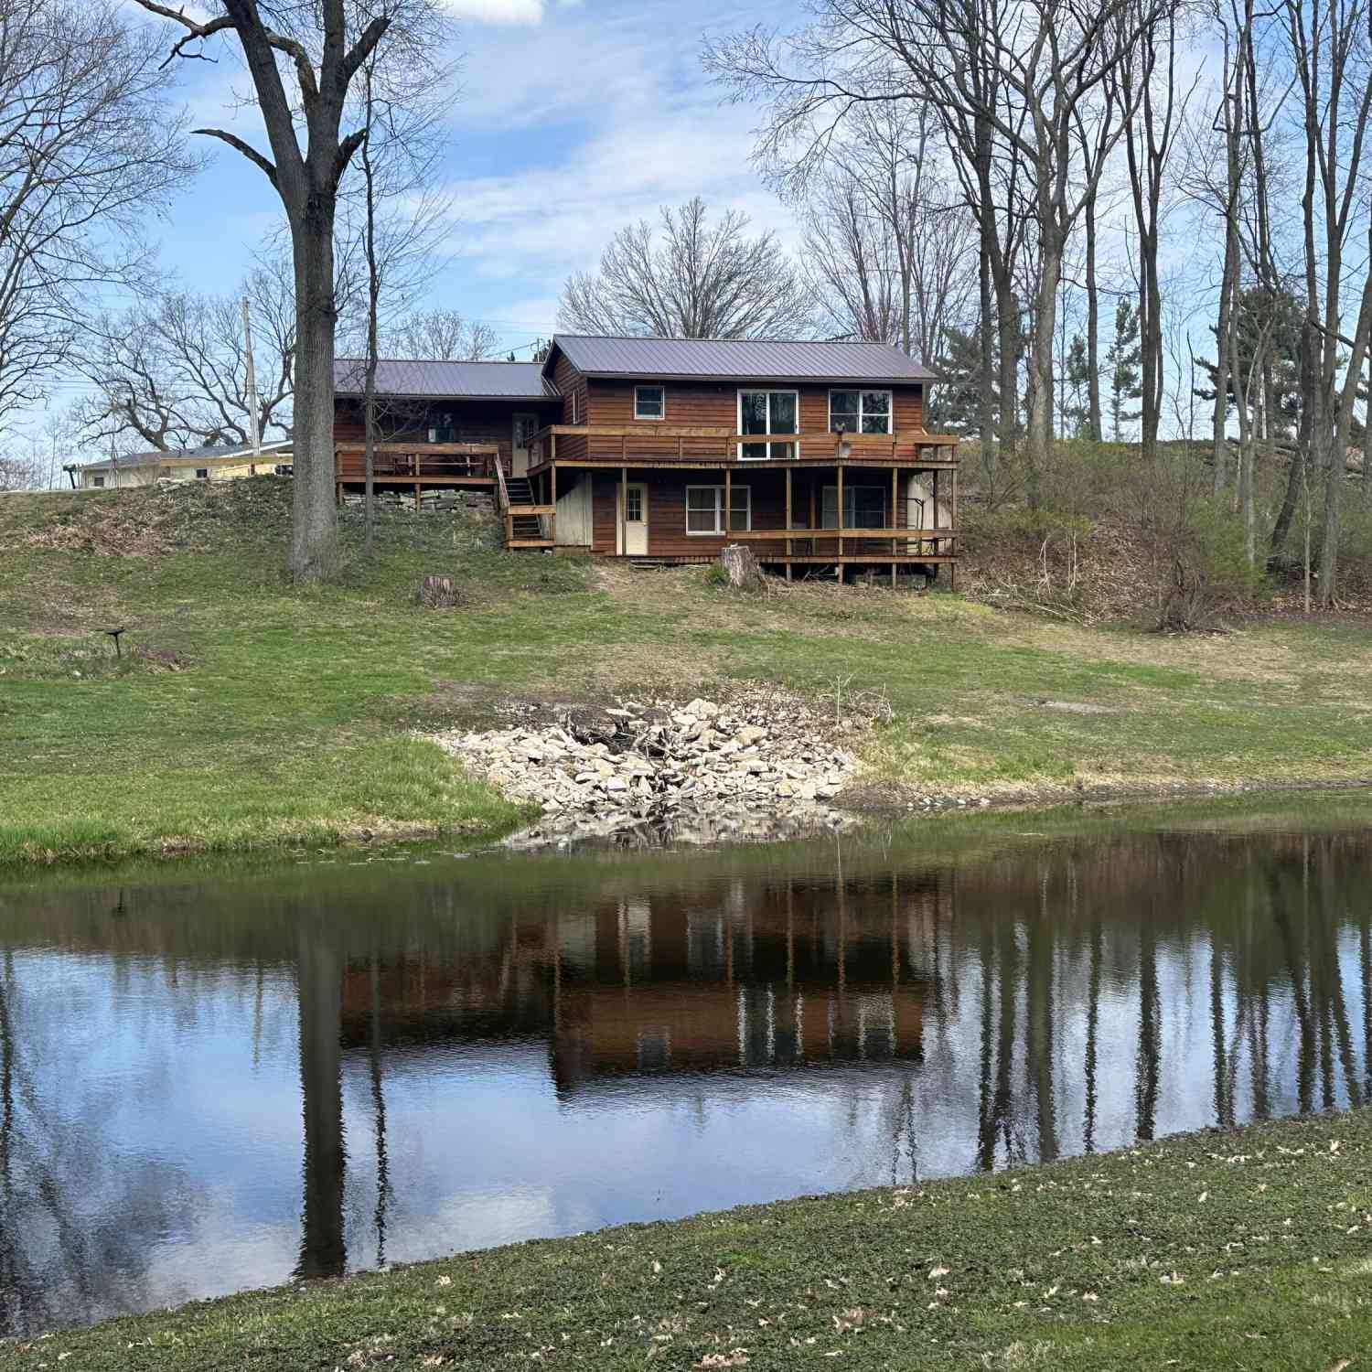
Beautifully and meticulously maintained 4 bed, 3 bath ranch located on almost 2 peaceful country acres. This home was built in 2013 and features over 3,000 sq ft of finished space with a full, walkout basement. From the two-car attached garage you will enter the laundry room featuring ample closet and counter space along with a wash sink. The open concept kitchen and dining area has plenty of space for entertaining with a center island, generous counter space, included appliances, and a rear slider to the back deck overlooking the country setting with beautiful sunsets. On the main level you will also find a large living room with an inviting front entryway. The master bedroom features a giant ensuite bathroom with a generous sized walk-in closet, shower, and relaxing garden tub. There are

 Property Details
 Map
Map
 Map
Map
What's Nearby
Nearby Areas
 Features
-
Bedroom Information
Total Bedrooms: 4Bathroom Information
Total Baths: 3 Full Baths: 3Water/Sewer
Sewer: Septic TankRoom Information
Other Rooms: 7 -
Roofing Information
Composition -
Interior Features
Ceiling Fan(s), Broadband, Garage Door Opener, LP Tank Rented, Center Island, Eat-in Kitchen Roof: Composition Appliances: Humidifier, Dishwasher, Dryer, Microwave, Range, Refrigerator, Washer, Water Softener Owned Laundry Features: Electric Dryer Hookup, Laundry Room, Main Level, Sink, Washer Hookup -
Heating & Cooling
Heating: Forced Air Cooling: Central Air WaterSource: Well -
Fireplace
Number of Fireplaces: 0 Fireplace Features: 0
-
Building Information
Year Built: 2013 Construction Materials: Vinyl Siding Basement: Full, Walk-Out Access Roof: Composition -
Exterior Features
Porch: Deck -
Road Types
Paved -
Laundry Features
Electric Dryer Hookup, Laundry Room, Main Level, Sink, Washer HookupPatio And Porch
Deck
-
Lot Information
Lot Dimensions: 300 x 263 Lot Size Area: 1.82 Acres Lot Square Feet: 79,279 Stories: 1 Main Square Feet: 3140Property Information
Property Type: Residential Sub Type: Single Family Residence Style: Ranch SQ ft (Living Area): 3,140 Construction Materials: Vinyl Siding Property Age: 13
-
Listing Price Information
Listing Id: 26035396 ist Price: $340,000 List Price Tot SqFt: $108 Listing Terms Cash, FHA, VA Loan, Rural Development, MSHDA, Conventional -
Listing Information
Possession: Close Plus 6 to 29 Days
-
Tax Information
Parcel Number: 7500102900132 Annual Tax: $2,704 Tax Year: 2026 Taxes: S 300 FT OF FOLG DESC PCL: COM NE COR SEC 29 T7S R9W TH S 0D 0M 14S W 996 FT TO POB TH S 0D 0M 14S W 930.91 FT TH S 89D 36M 18S W 264 FT TH N 0D 0M 14S E 934.66 FT TH S 89D 34M 46S E 264 FT TO POB. EST 1.8 A+/-. (SPLIT FR/ 001-029-001-30 OCT/12)
-
Parking Information
# of Garage Spaces: 2 Has Garage: Yes Attached Garage: Yes Garage Faces Front, Garage Door Opener, Attached
-
School Information
Senior High School District: Sturgis -
Utility Information
Phone Available, Cable Available -
Location Information
Direction: From Sturgis, take US 12 East to Big Hill Rd. Turn left (North) onto Big Hill. Turn right (East) onto Witt Lake Rd. Turn left (North) onto Carpenterson Rd. Take Carpenterson Rd to the sign on the left.
How much is this property worth?
Curious about this home's true market value? Use our free Home Evaluation Tool to instantly get a personalized Comparative Market Analysis (CMA) report. Make smarter, data-driven decisions before you buy.

Nearby Home Value
| Address | Estimate | Bed | Bath | Sq. Ft | Lot Size |
|---|---|---|---|---|---|
| 31529 Us 12, Sturgis, MI, 49091 | $240,000 | 3 | 1 | 1,450 | 1,450 SqFt |
| 30994 Us-12, Sturgis, MI, 49091 | $439,000 | 3 | 2 | 1,764 | 1,764 SqFt |
| 68505 Sweet Lake Road, Sturgis, MI, 49091 | $240,000 | 3 | 2 | 1,230 | 1,230 SqFt |
| 29726 E Fawn River Road, Sturgis, MI, 49091 | $440,000 | 3 | 4 | 2,136 | 2,136 SqFt |
| 71026 Miller Road , Sturgis, MI, 49091 | $475,000 | 3 | 1 | 1,344 | 1,344 SqFt |
| 69762 Eisenhower Road, Sturgis, MI, 49091 | $194,900 | 3 | 1 | 1,584 | 1,584 SqFt |
| 28573 Maystead Road, Sturgis, MI, 49091 | $475,000 | 2 | 2 | 1,700 | 1,700 SqFt |
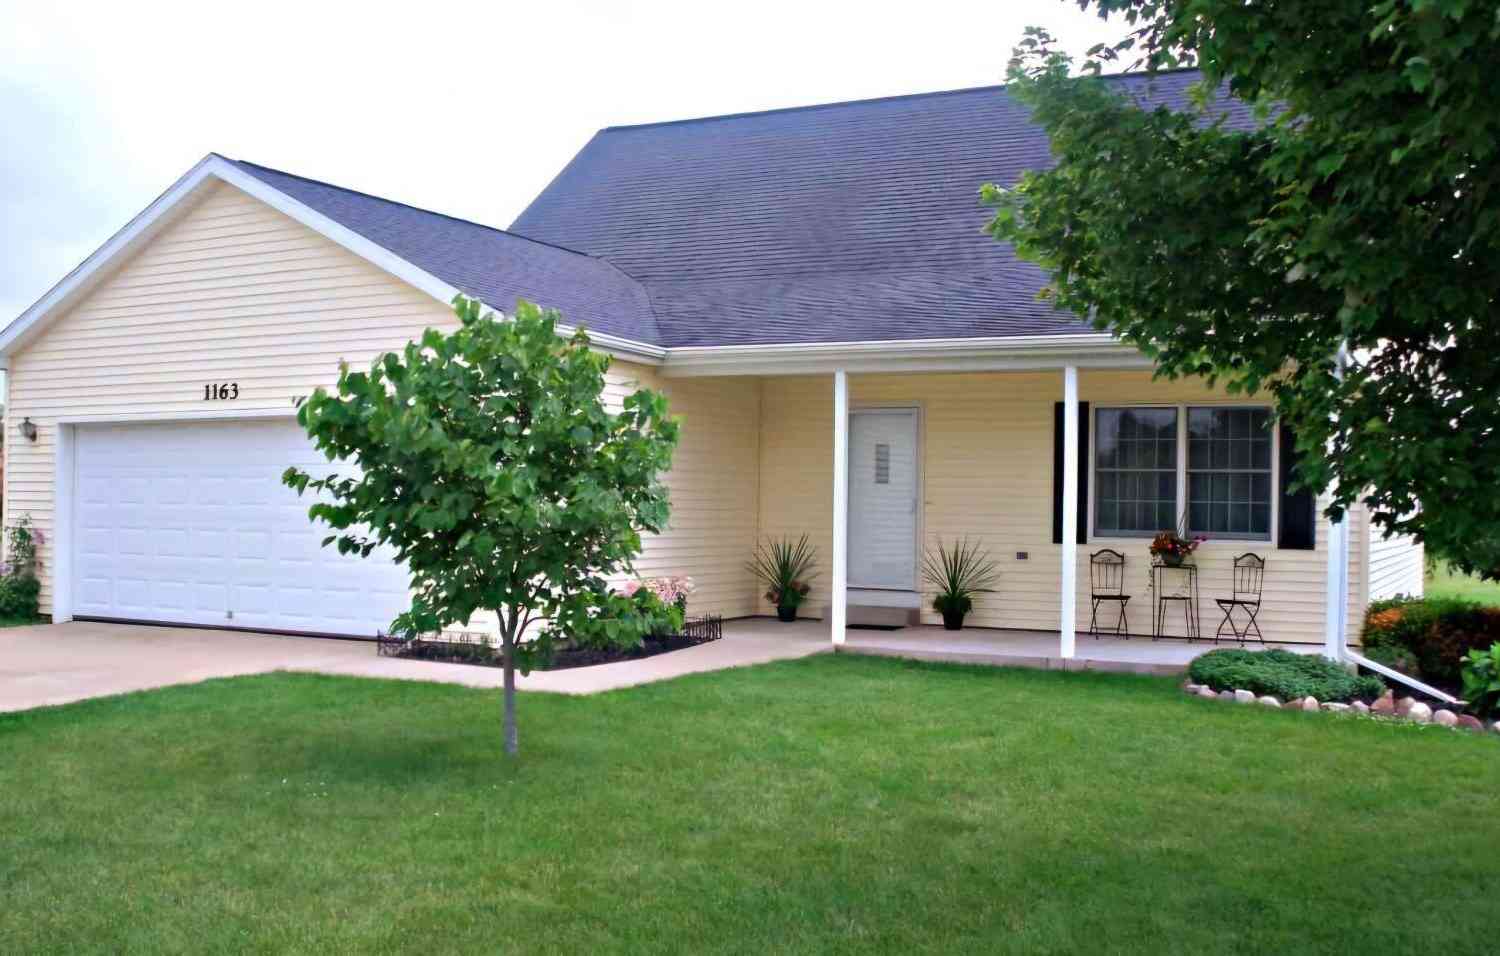
| 1163 S Merribe Street, Sturgis, MI, 49091 | $279,900 | 3 | 3 | 1,674 | 1,674 SqFt |
| 210 Maplecrest Street, Sturgis, MI, 49091 | $365,900 | 3 | 4 | 3,220 | 3,220 SqFt |
| 200 Michigan Avenue, Sturgis, MI, 49091 | $249,900 | 5 | 2 | 1,936 | 1,936 SqFt |
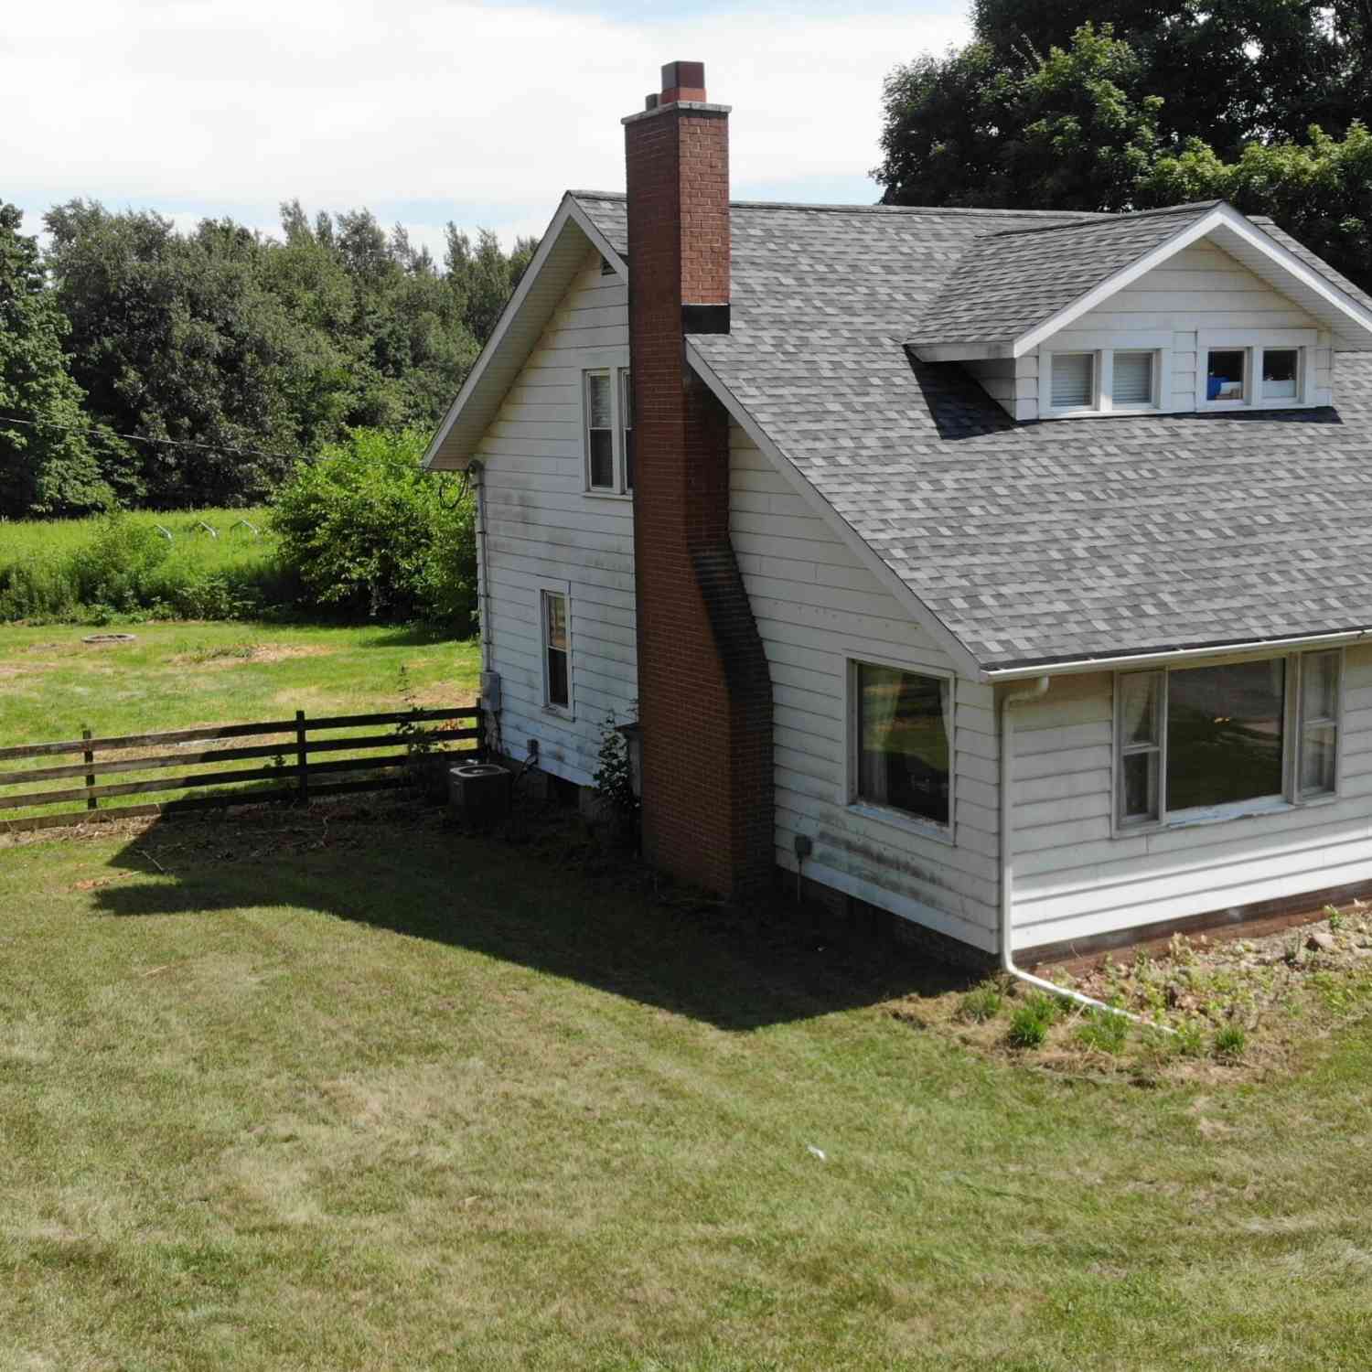
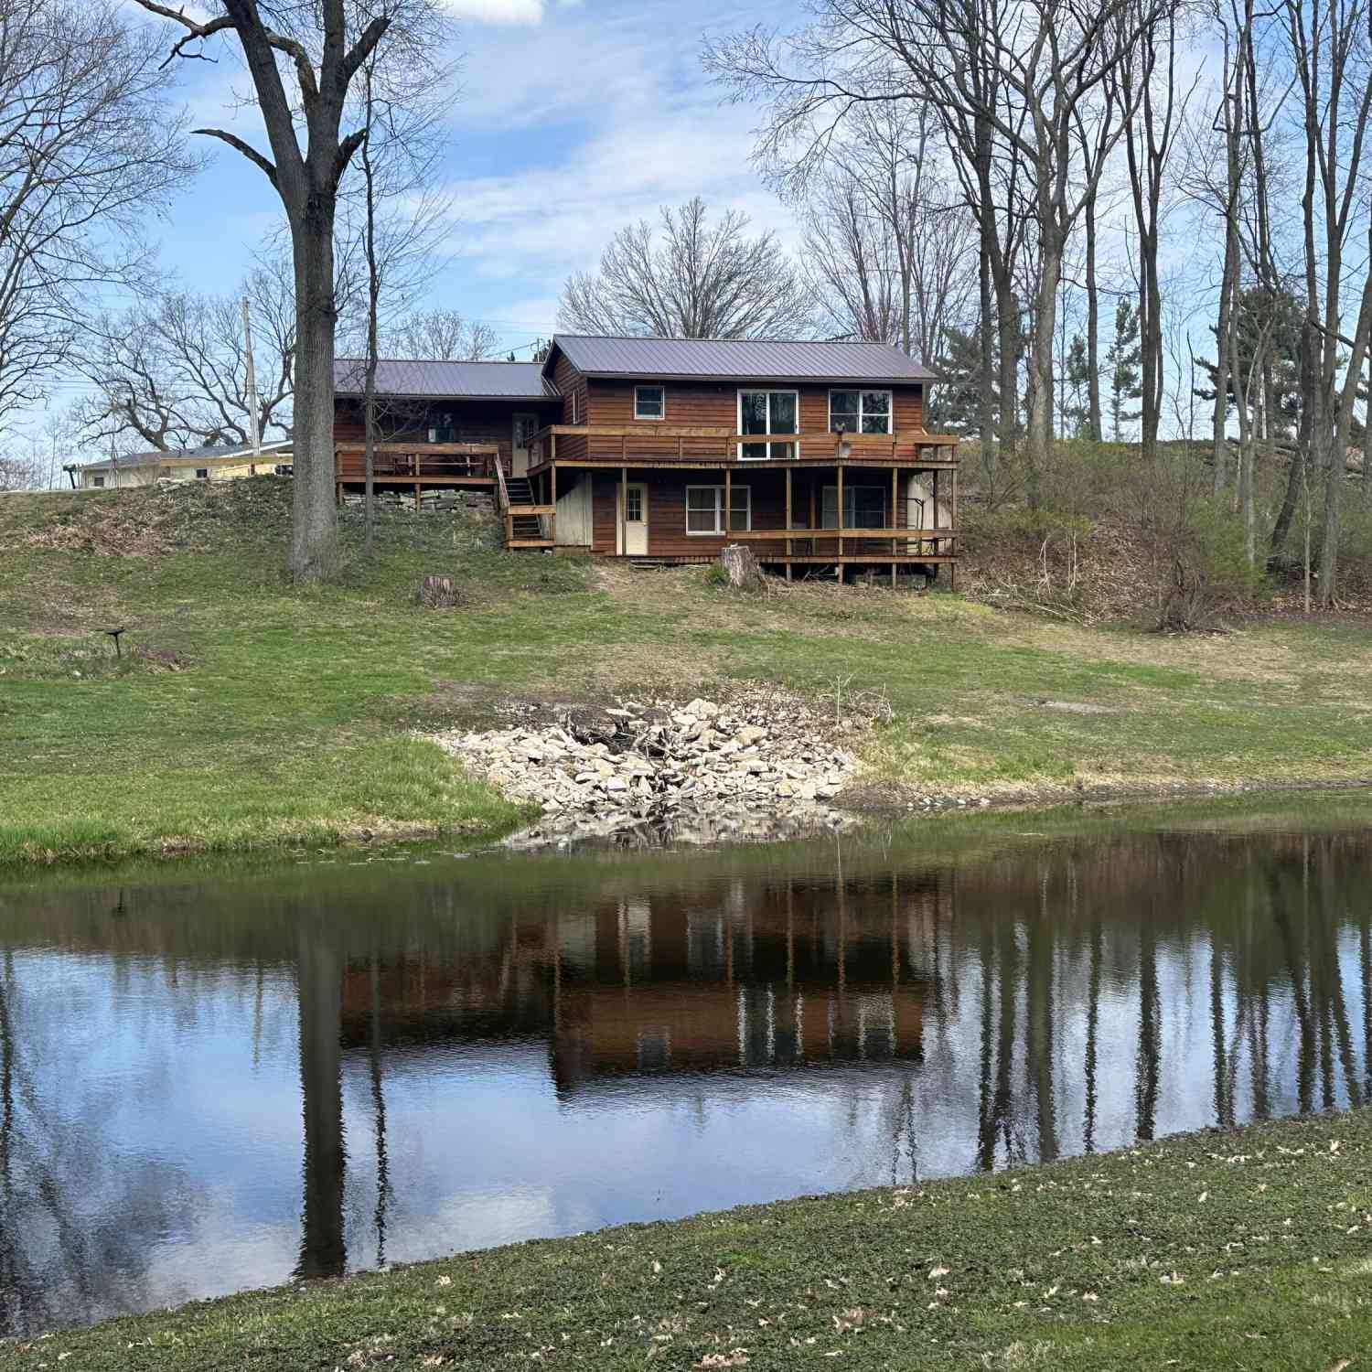
Similar Homes To 66330 Carpenterson Road
Nearby For Sale
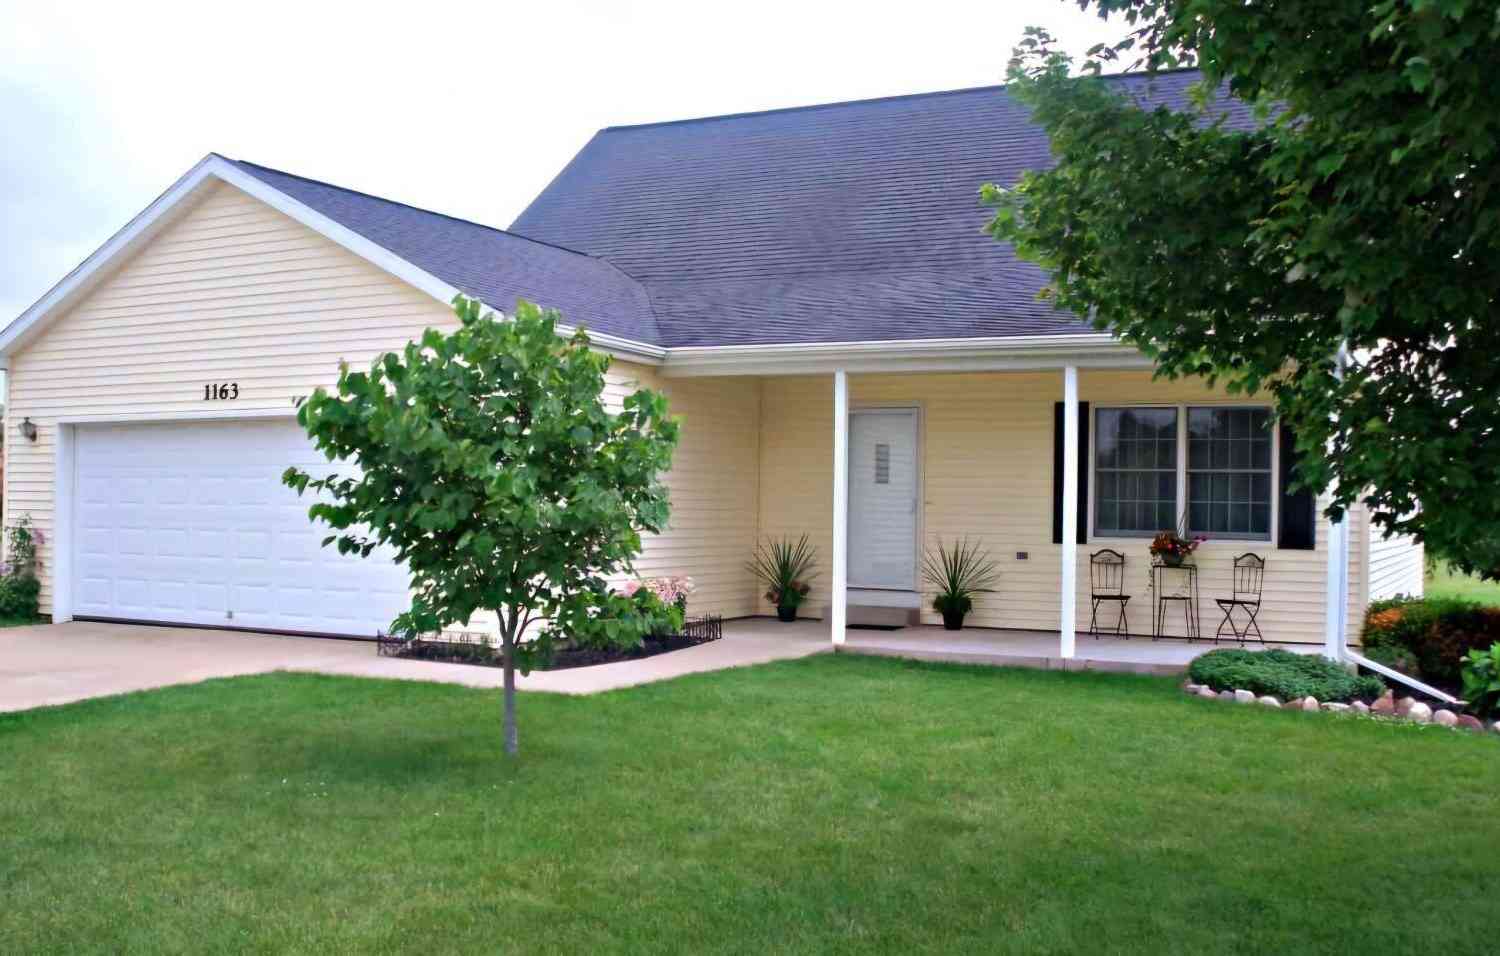
ByOwner last updated this listing 07/17/2026 @ 17:10
More Cities with for Sale by Owner Homes
- Sturgis Homes For Sale By Owner
- Nottawa Homes For Sale By Owner
- Centreville Homes For Sale By Owner
- Colon Homes For Sale By Owner
- White Pigeon Homes For Sale By Owner
- Constantine Homes For Sale By Owner
- Bronson Homes For Sale By Owner
- Mendon Homes For Sale By Owner
- Three Rivers Homes For Sale By Owner
- Leonidas Homes For Sale By Owner
- Sherwood Homes For Sale By Owner
- Fulton Homes For Sale By Owner
- Jones Homes For Sale By Owner
- Vicksburg Homes For Sale By Owner
- Union Homes For Sale By Owner
- Coldwater Homes For Sale By Owner
- Athens Homes For Sale By Owner
- Union City Homes For Sale By Owner
- Vandalia Homes For Sale By Owner
- Schoolcraft Homes For Sale By Owner
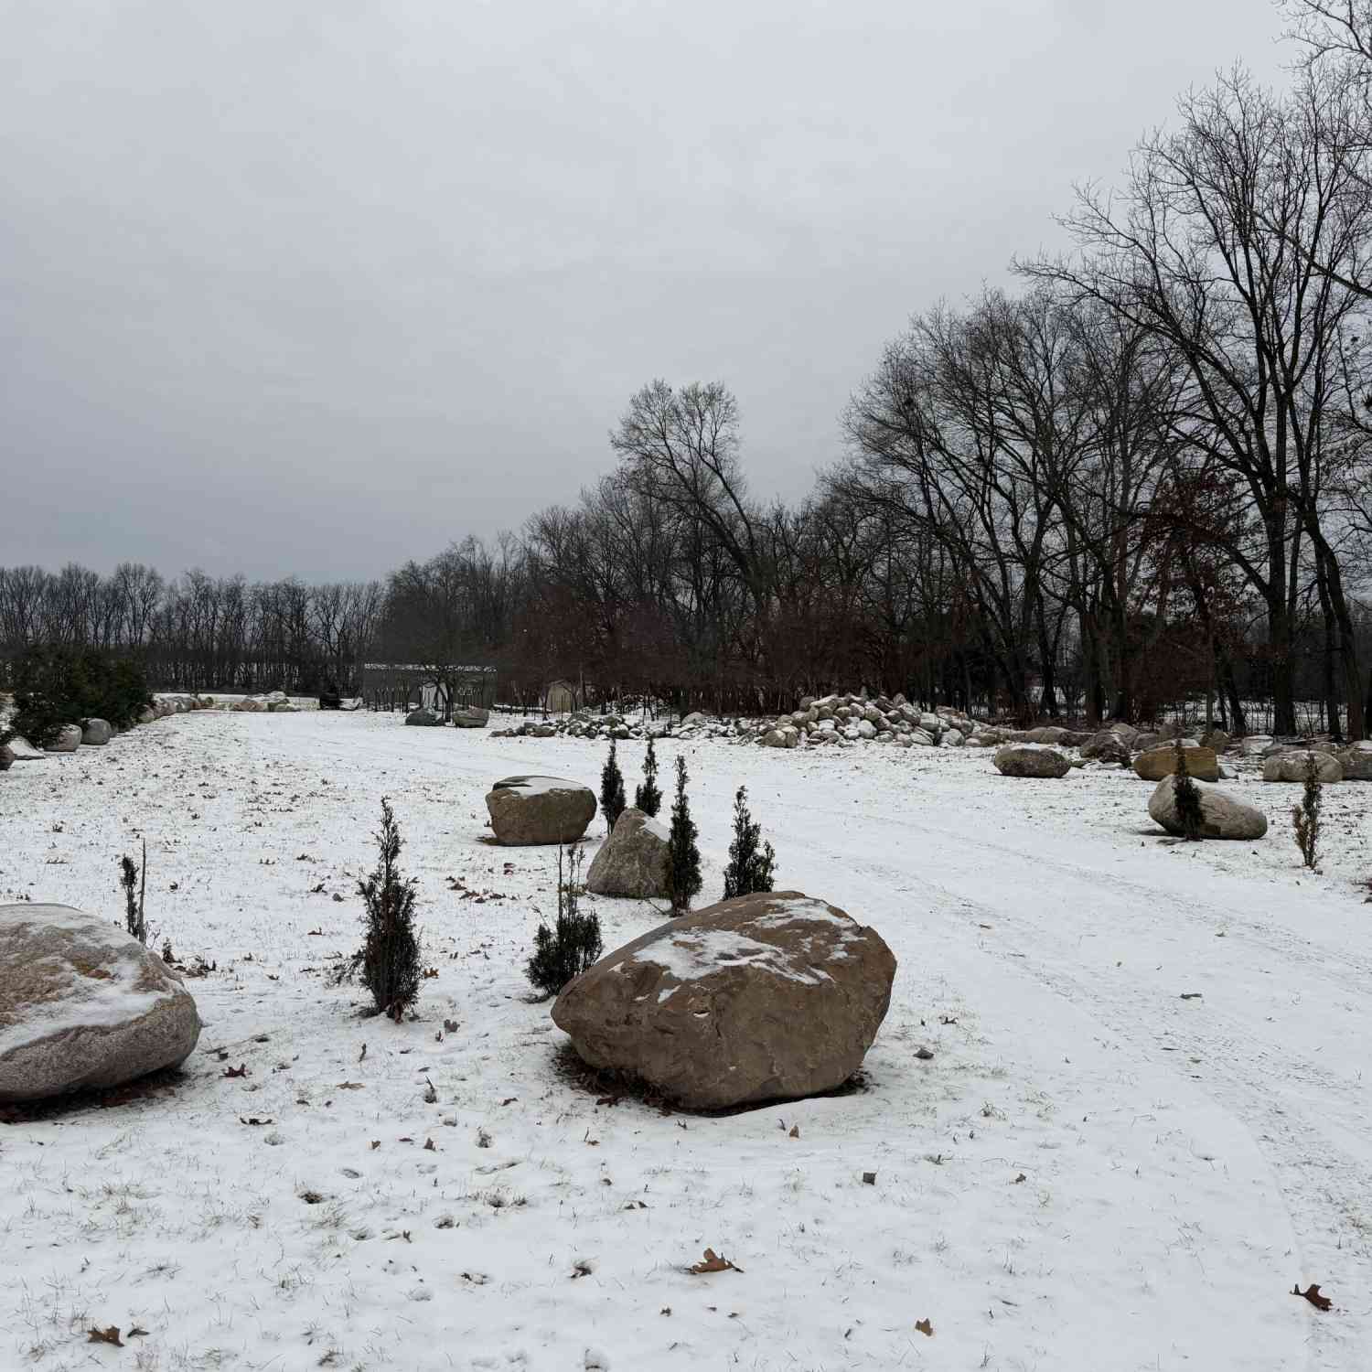
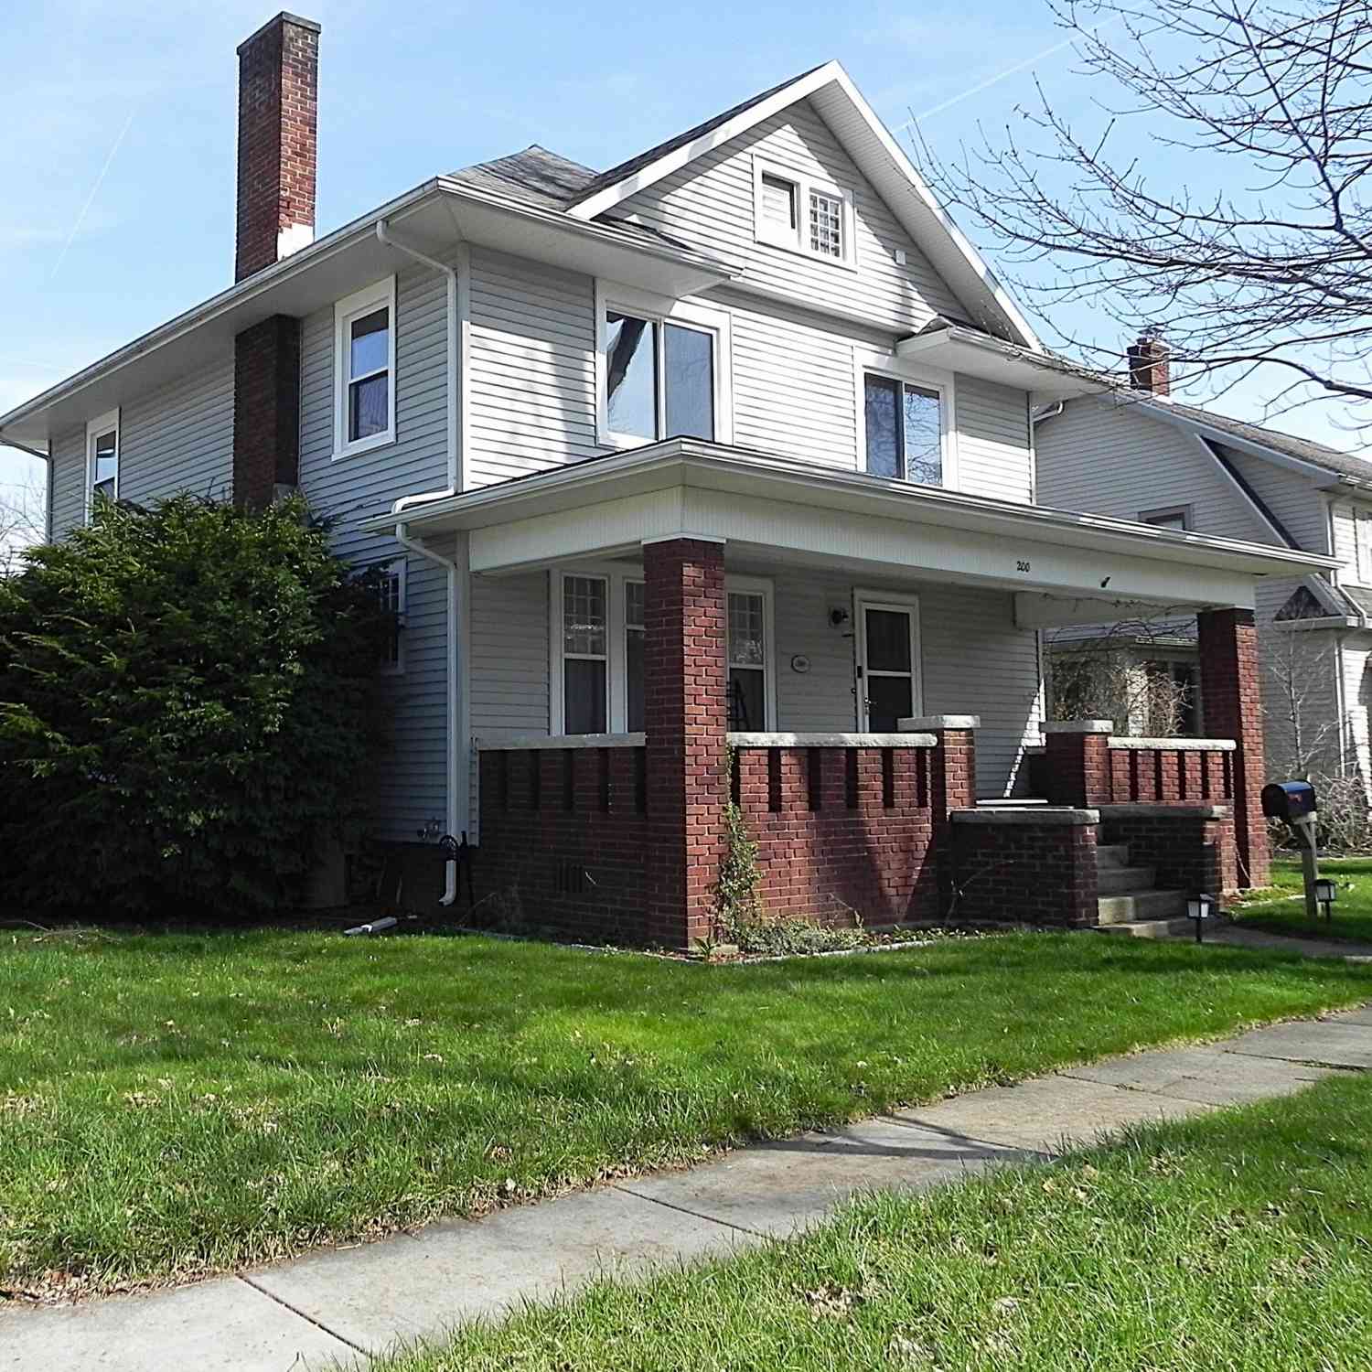
Homes around $340,000



Verify Your Email
Please enter the 6-digit verification code
sent to your email address.