
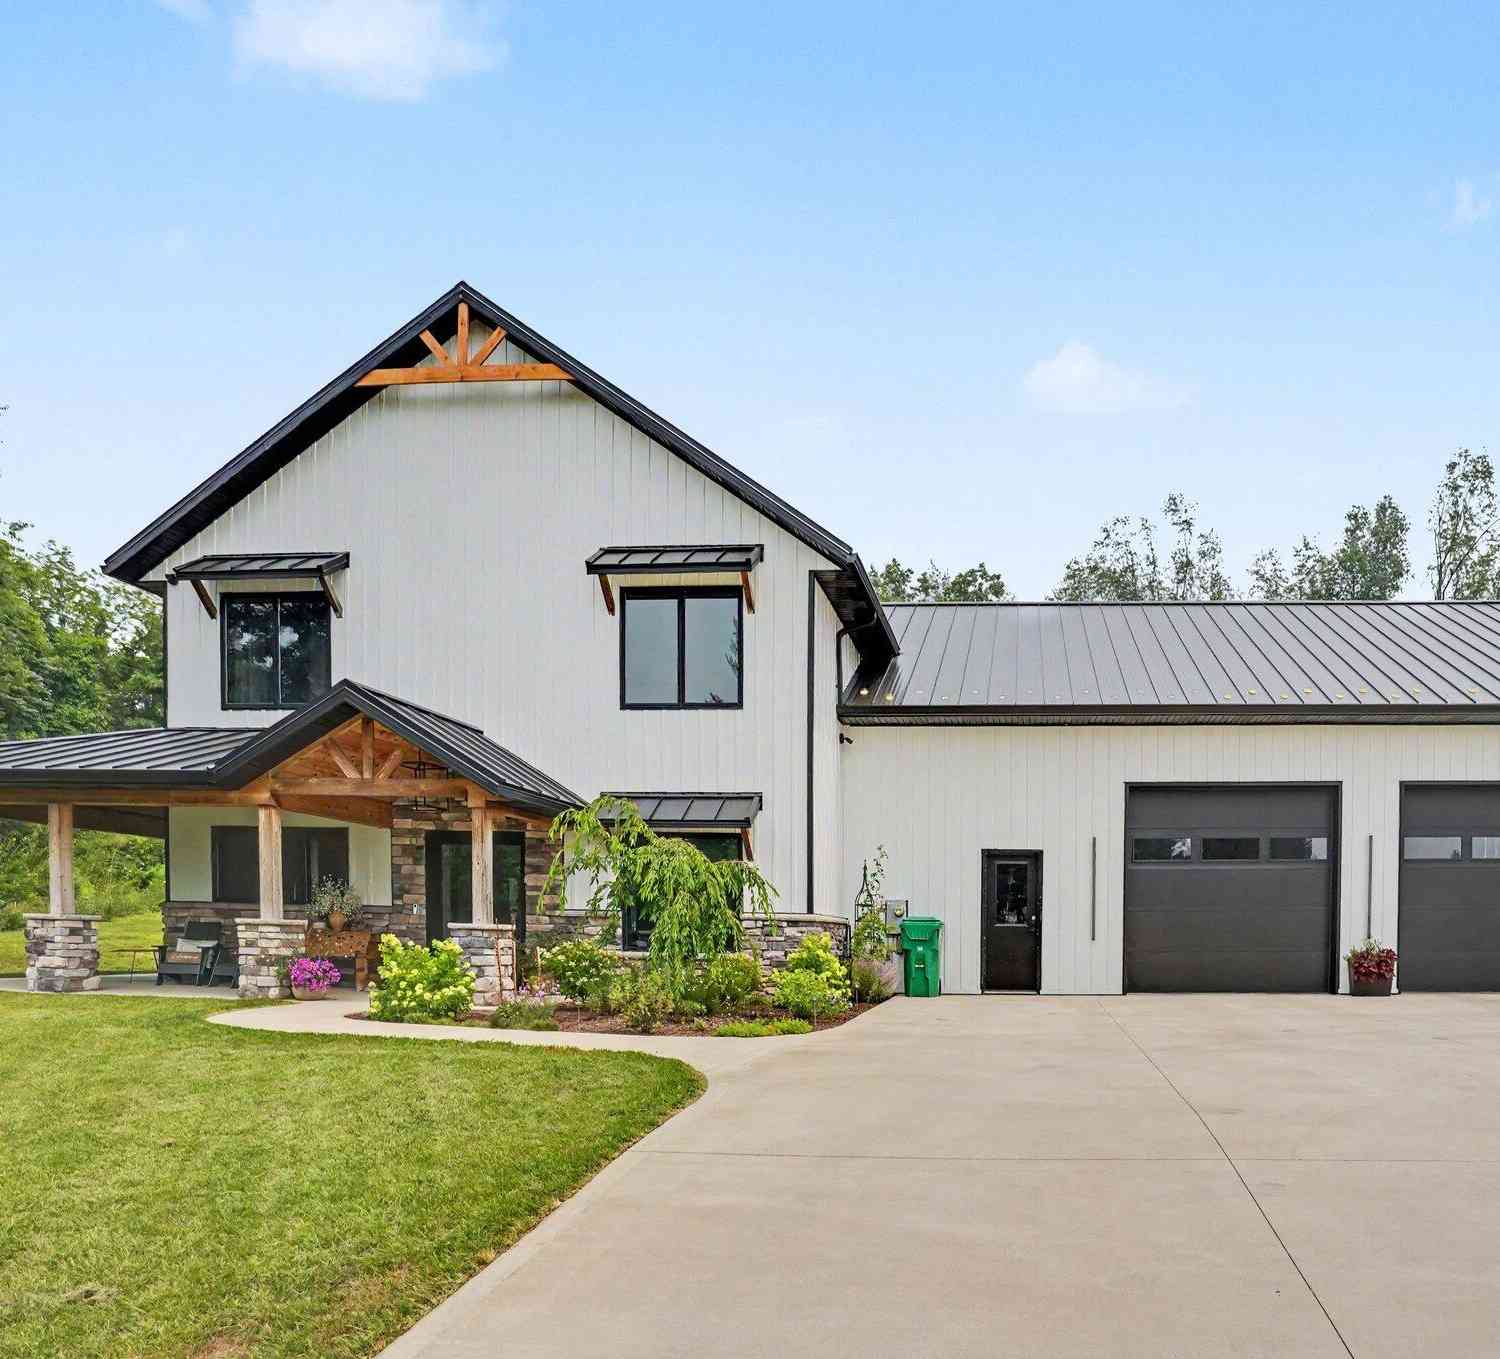
66155 Evergreen Court
Sturgis, MI 49091

 4
4
Bed
 4
4
Bath
 3,486
3,486Sqft
 0.46
0.46Acre(Lot)
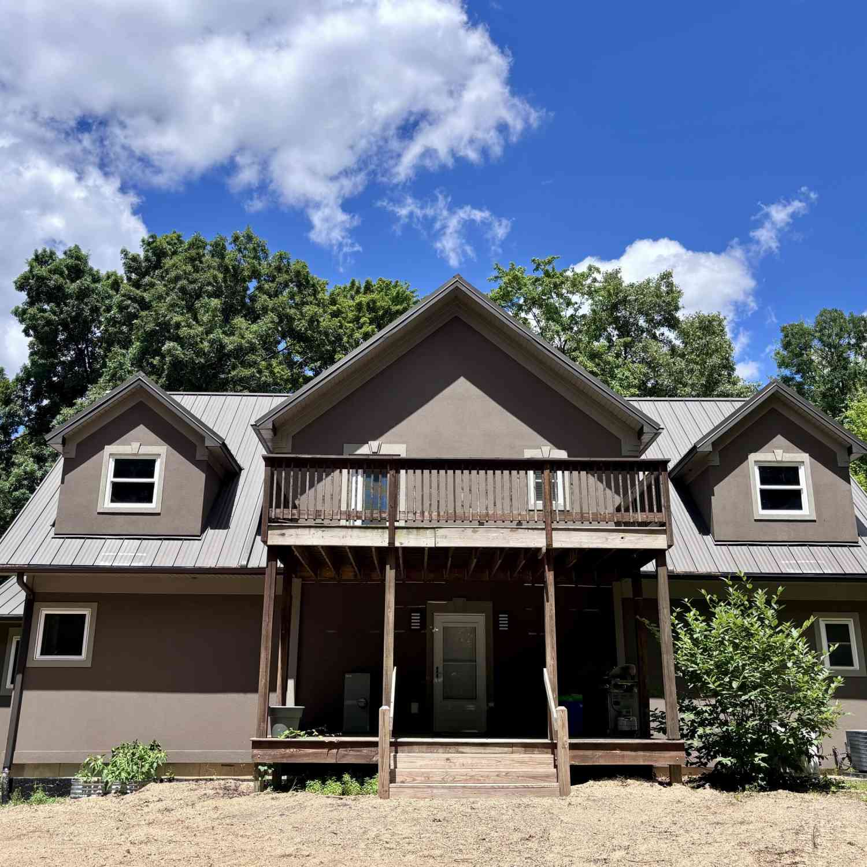
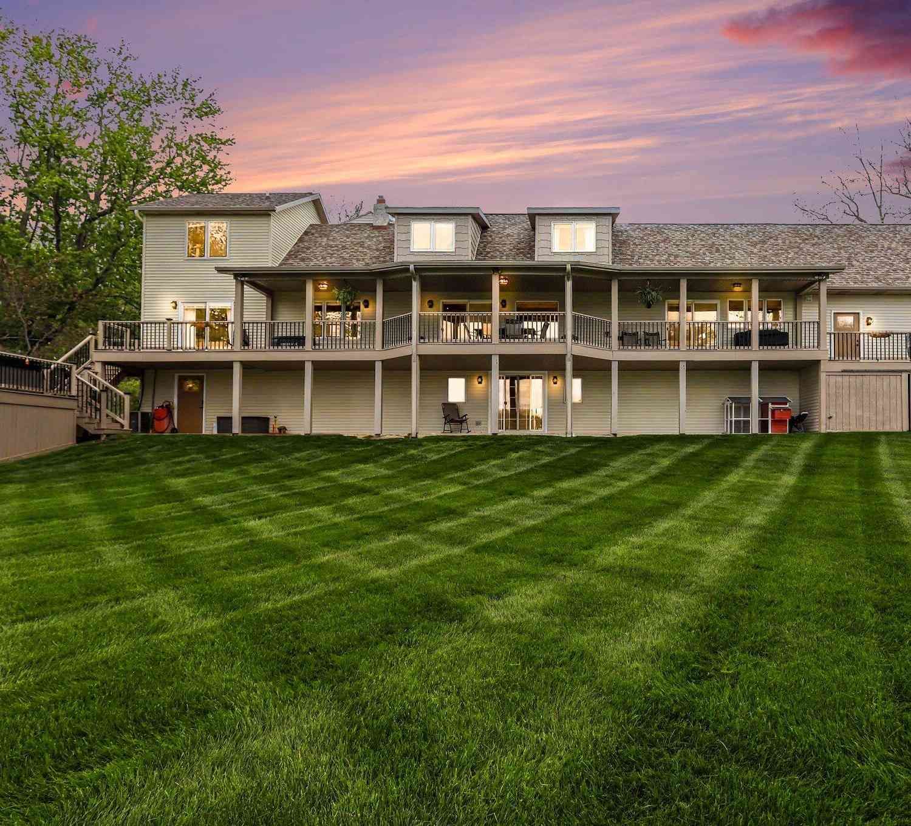
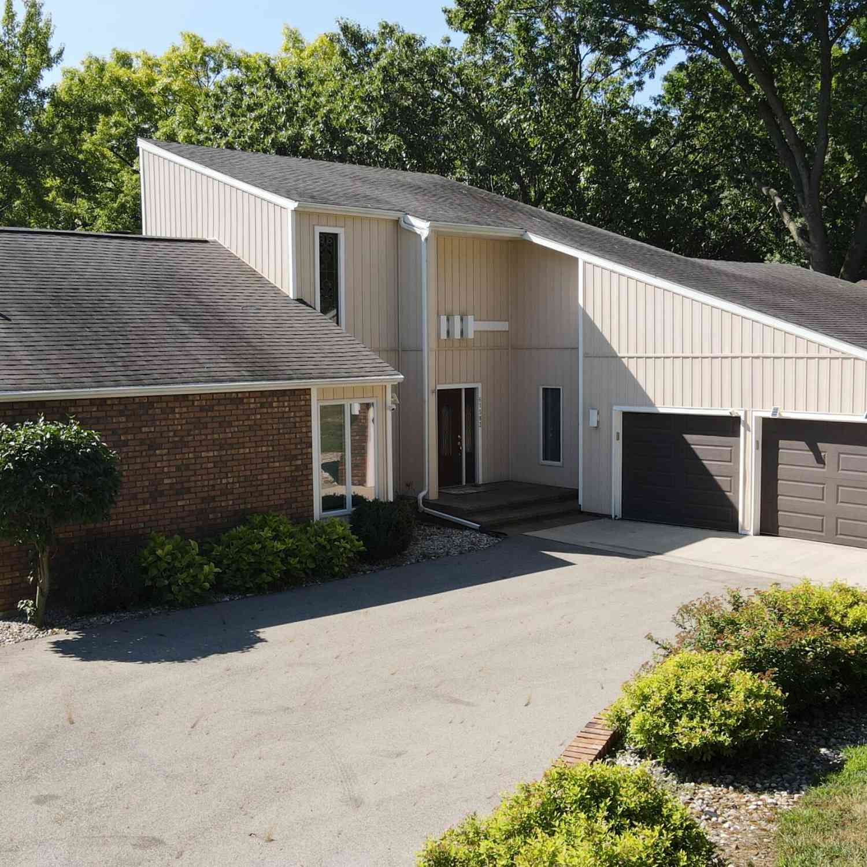
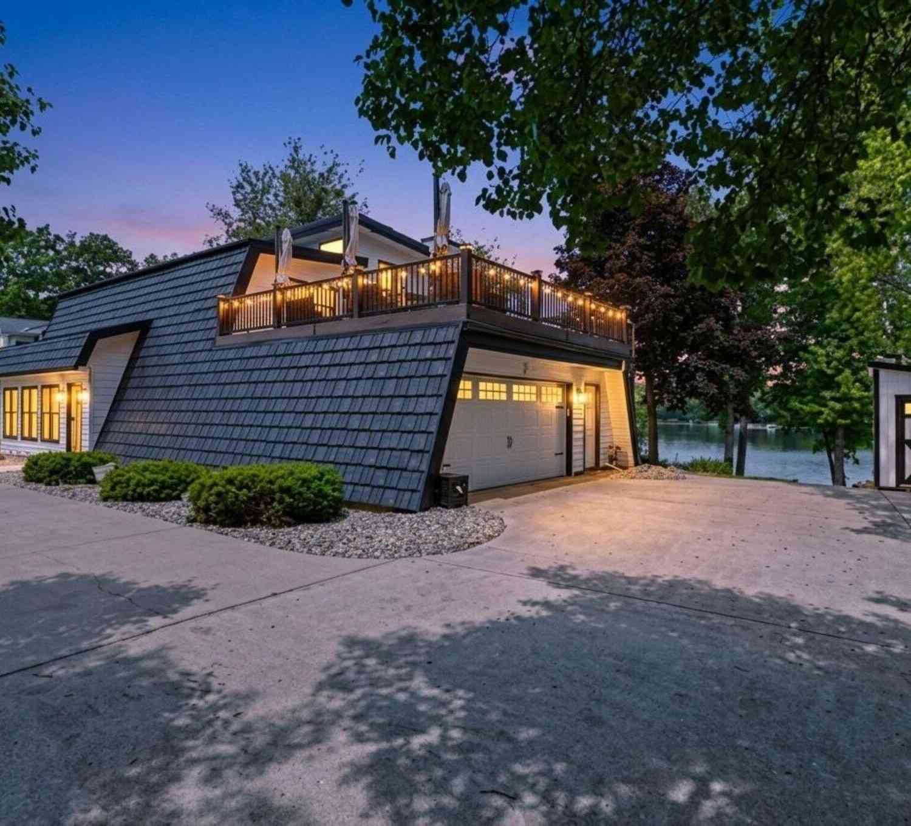
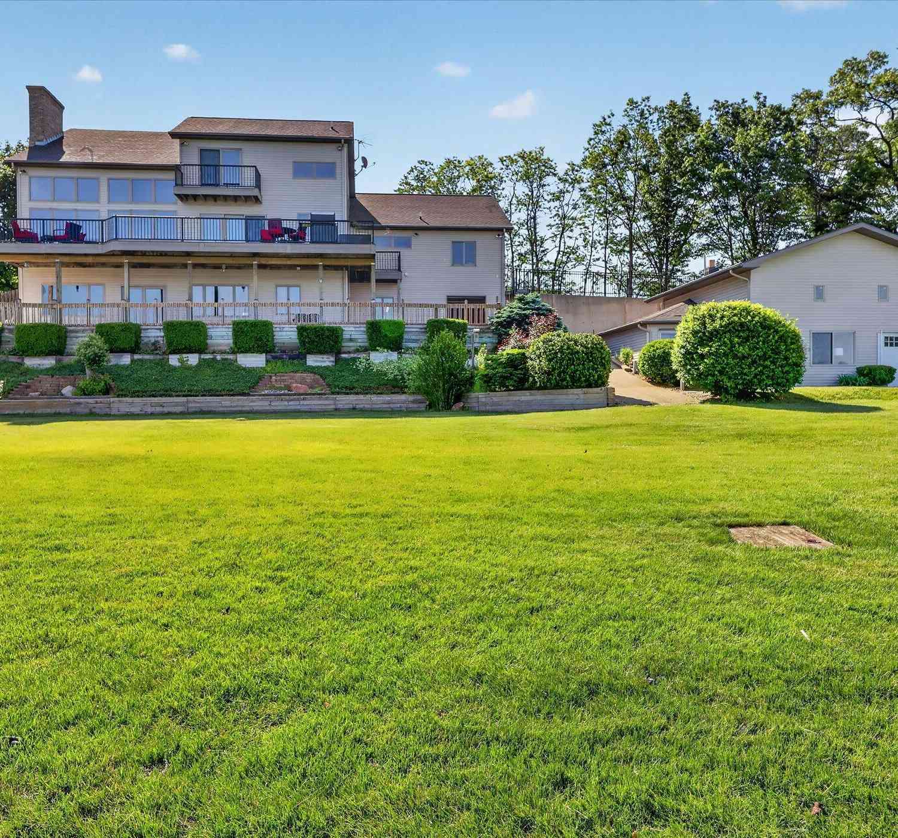
A Masterpiece of Modern Luxury Experience an extraordinary level of craftsmanship and design in this stunning custom-built barndominium, completed in 2023. Offering over 3,000 square feet of impeccably designed living space and an expansive 1,900-square-foot heated garage, this exceptional residence seamlessly blends contemporary elegance with everyday functionality. From the moment you step inside, you'll appreciate the soaring ceilings, expansive open-concept living spaces, and an abundance of natural light that showcases the home's exquisite finishes. Every detail has been thoughtfully curated—from custom cabinetry and premium fixtures to sophisticated lighting and designer touches—creating an atmosphere that is both refined and welcoming. The gourmet kitchen serves as the heart of th

 Property Details
 Map
Map
 Map
Map
What's Nearby
Nearby Areas
 Features
-
Bedroom Information
Total Bedrooms: 4 Window Feature: Window TreatmentsBathroom Information
Total Baths: 4 Full Baths: 2 Half Baths: 2Water/Sewer
Sewer: Septic TankRoom Information
Other Rooms: 9 -
Roofing Information
Metal -
Interior Features
Ceiling Fan(s), Garage Door Opener, Center Island, Pantry Roof: Metal Appliances: Dishwasher, Dryer, Freezer, Microwave, Oven, Washer, Water Softener Owned Laundry Features: Main Level -
Heating & Cooling
Heating: Forced Air Cooling: Central Air WaterSource: Well -
Fireplace
Fireplace: Yes Number of Fireplaces: 1 Fireplace Features: 1
-
Building Information
Year Built: 2023 Construction Materials: Stone, Vinyl Siding Basement: Slab Roof: Metal -
Exterior Features
Porch: Covered, Patio -
Pool Information
In Ground -
Road Types
Paved -
Fencing
Wrought Iron -
Accessibility Features
36 Inch Entrance Door, 36' or + HallwayPool Features
In GroundLaundry Features
Main LevelPatio And Porch
Covered, PatioFencing
Wrought Iron
-
Lot Information
Lot Dimensions: irregular Lot Description: Cul-De-Sac Lot Size Area: 0.46 Acres Lot Square Feet: 20,038 Stories: 2 Main Square Feet: 3486Property Information
Property Type: Residential Sub Type: Single Family Residence Style: Barndominium SQ ft (Living Area): 3,486 Construction Materials: Stone, Vinyl Siding Property Age: 3
-
Listing Price Information
Listing Id: 26037035 ist Price: $650,000 List Price Tot SqFt: $186 Listing Terms Cash, FHA, MSHDA, Conventional -
Listing Information
Possession: Negotiable
-
Tax Information
Parcel Number: 001-075-125-00 Annual Tax: $7,302 Tax Year: 2025 Taxes: UNIT 25 PINEWOOD CONDOMINIUM ST JOSEPH COUNTY CONDOMINIUM PLAN NO. 3 SEC 30 T7S R9W TOGETHER WITH RGTS & LIMITED ELEMENTS AS RECD IN L783-P421.
-
Parking Information
# of Garage Spaces: 2 Has Garage: Yes Attached Garage: Yes Garage Faces Front, Garage Door Opener, Attached
-
School Information
Senior High School District: Sturgis -
Utility Information
Natural Gas Connected, Cable Connected, High-Speed Internet -
Location Information
Direction: North on Lakeview to To Kelly road Continue to Evergreen Ct
How much is this property worth?
Curious about this home's true market value? Use our free Home Evaluation Tool to instantly get a personalized Comparative Market Analysis (CMA) report. Make smarter, data-driven decisions before you buy.

Nearby Home Value
| Address | Estimate | Bed | Bath | Sq. Ft | Lot Size |
|---|---|---|---|---|---|
| 31529 Us 12, Sturgis, MI, 49091 | $240,000 | 3 | 1 | 1,450 | 1,450 SqFt |
| 30994 Us-12, Sturgis, MI, 49091 | $438,000 | 3 | 2 | 1,764 | 1,764 SqFt |
| 68505 Sweet Lake Road, Sturgis, MI, 49091 | $240,000 | 3 | 2 | 1,230 | 1,230 SqFt |
| 29726 E Fawn River Road, Sturgis, MI, 49091 | $440,000 | 3 | 4 | 2,136 | 2,136 SqFt |
| 71026 Miller Road, Sturgis, MI, 49091 | $475,000 | 3 | 1 | 1,344 | 1,344 SqFt |
| 69762 Eisenhower Road, Sturgis, MI, 49091 | $194,900 | 3 | 1 | 1,584 | 1,584 SqFt |
| 28573 Maystead Road, Sturgis, MI, 49091 | $475,000 | 2 | 2 | 1,700 | 1,700 SqFt |
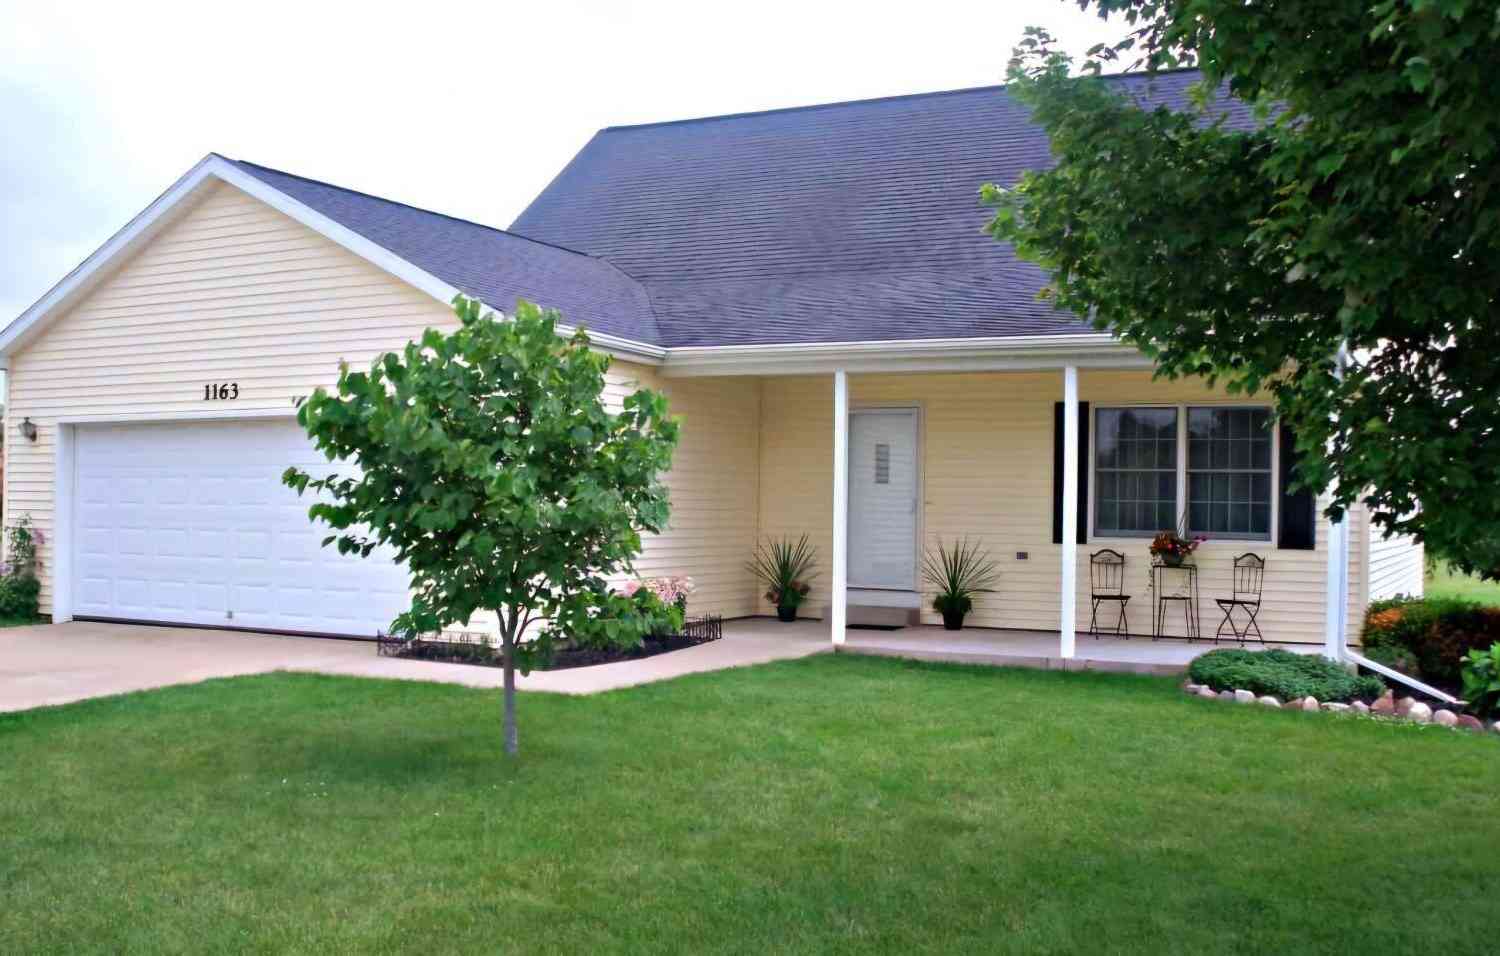
| 1163 S Merribe Street, Sturgis, MI, 49091 | $279,900 | 3 | 3 | 1,674 | 1,674 SqFt |
| 210 Maplecrest Street, Sturgis, MI, 49091 | $365,900 | 3 | 4 | 3,220 | 3,220 SqFt |
| 200 Michigan Avenue, Sturgis, MI, 49091 | $249,900 | 5 | 2 | 1,936 | 1,936 SqFt |
Similar Homes To 66155 Evergreen Court
Nearby For Sale
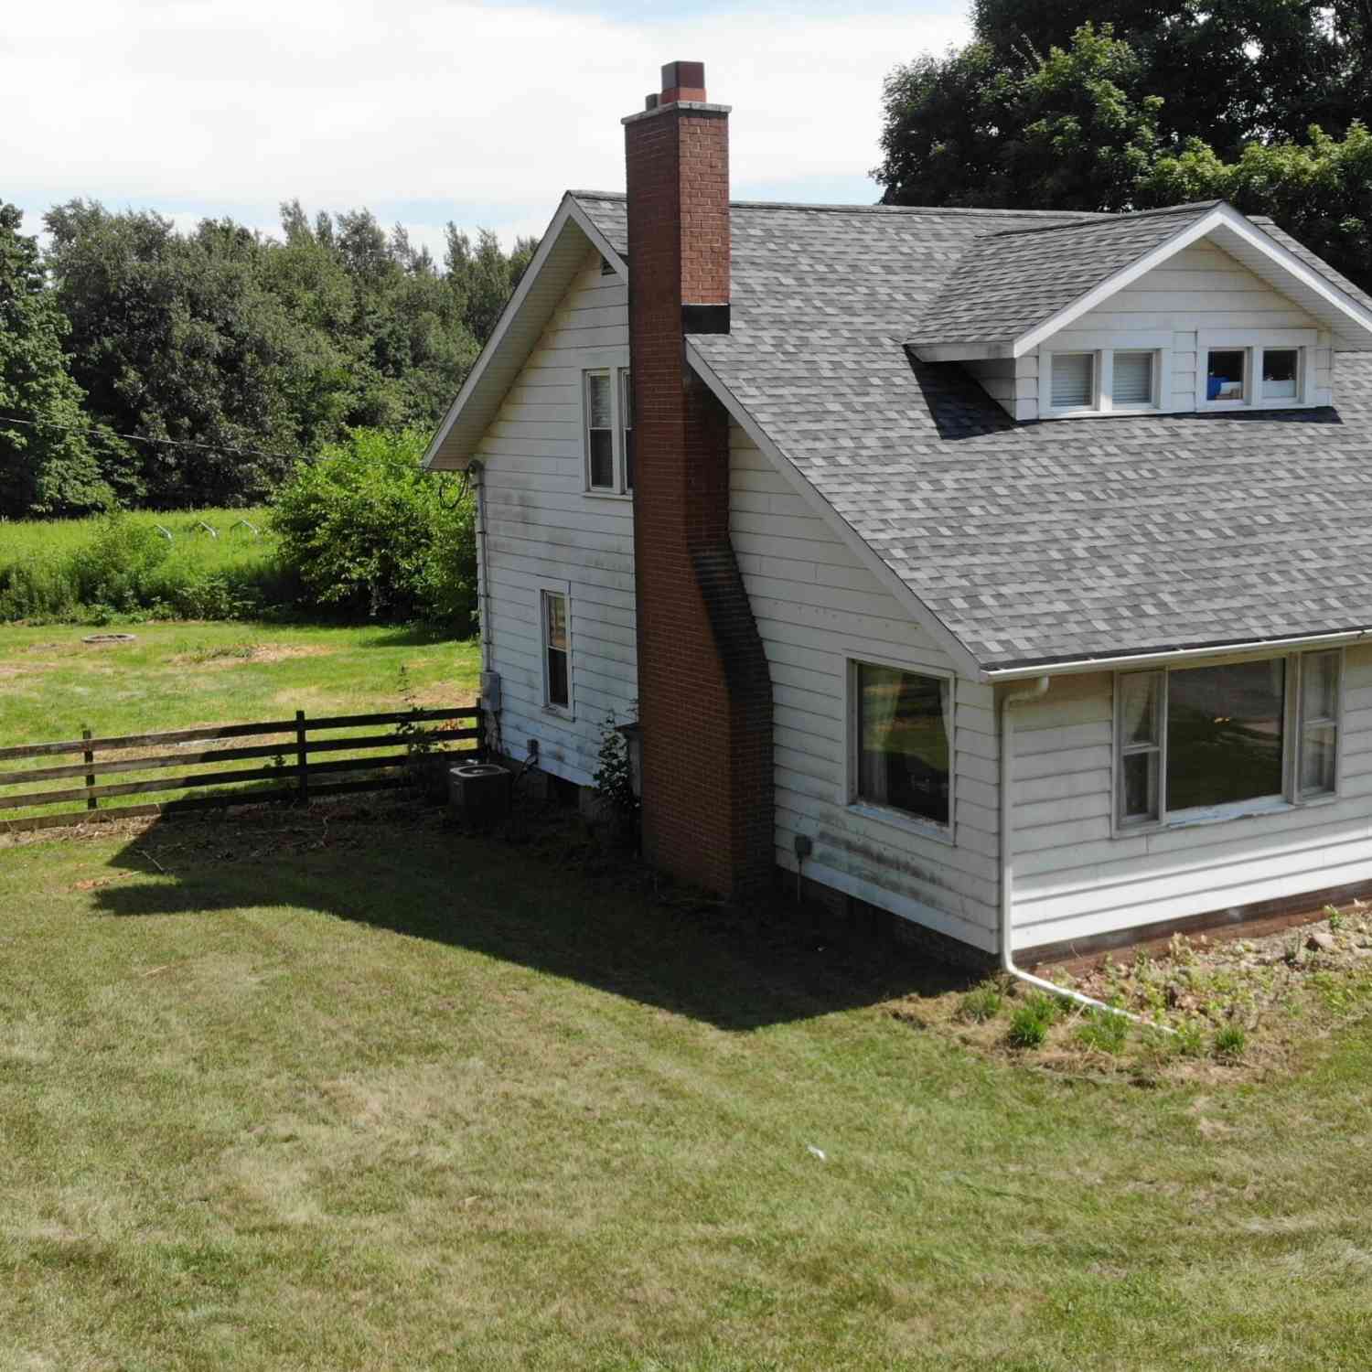
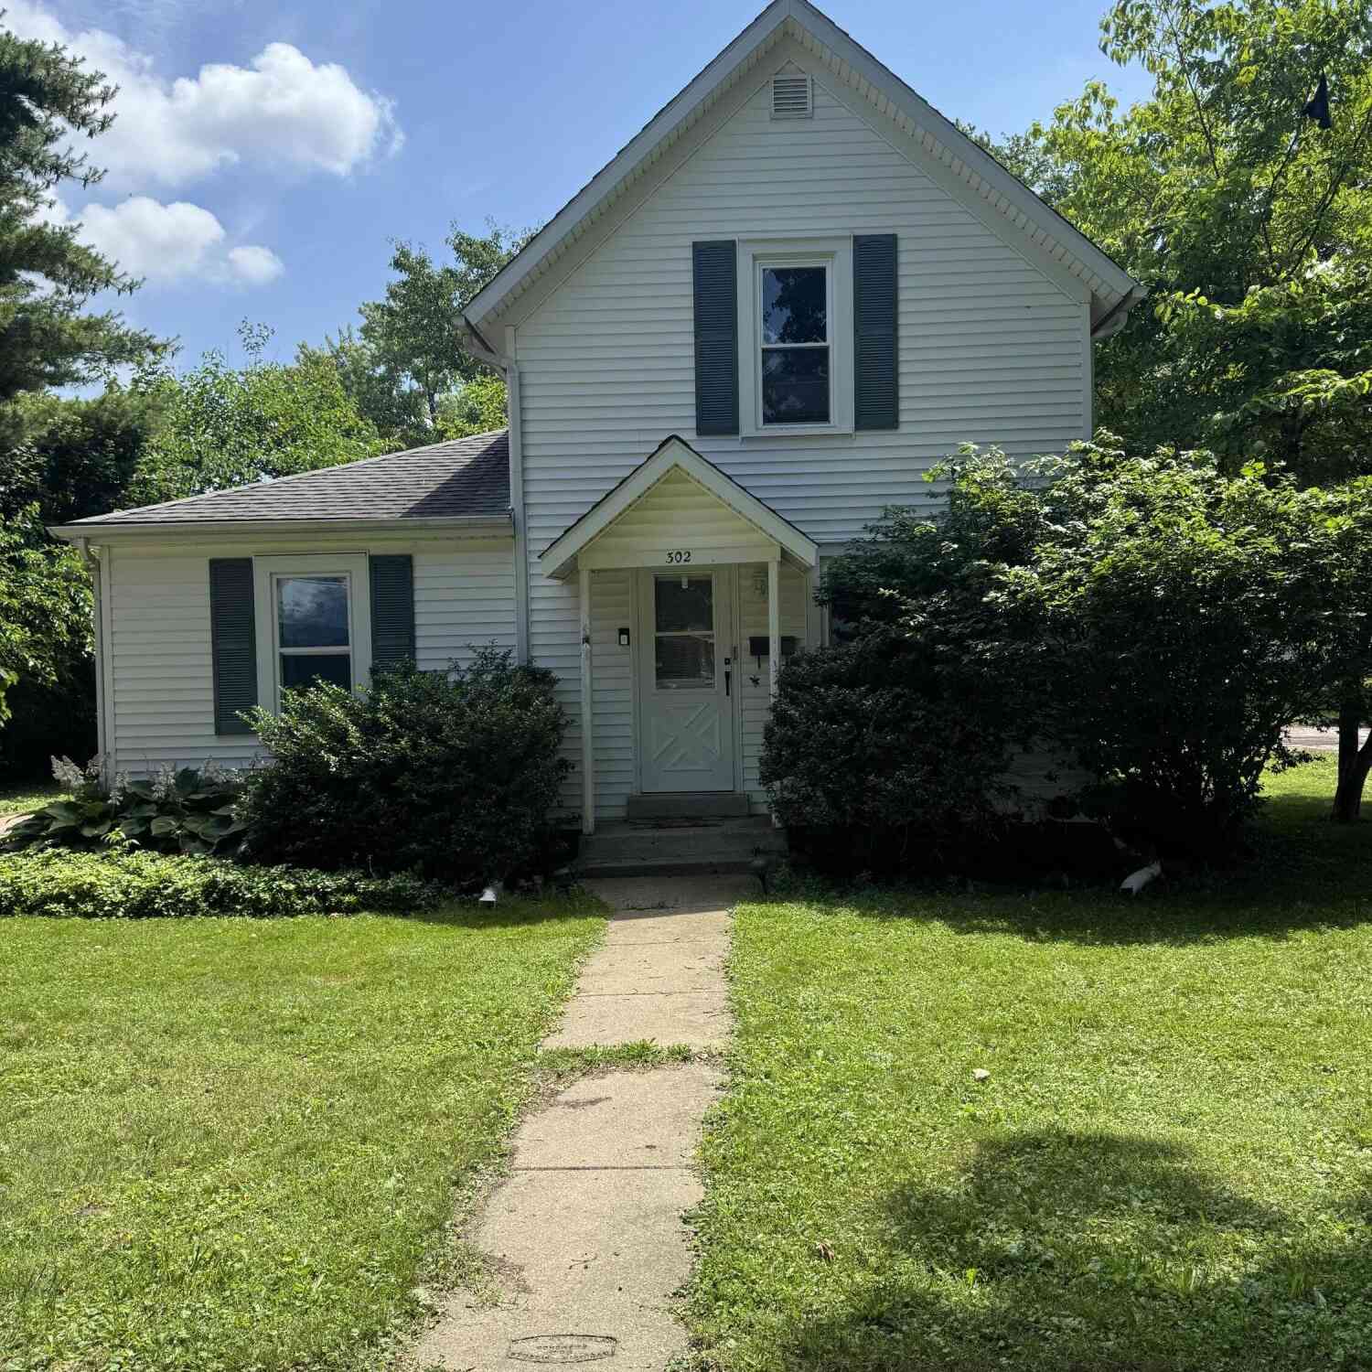
ByOwner last updated this listing 07/25/2026 @ 23:08
More Cities with for Sale by Owner Homes
- Sturgis Homes For Sale By Owner
- Nottawa Homes For Sale By Owner
- Centreville Homes For Sale By Owner
- Colon Homes For Sale By Owner
- White Pigeon Homes For Sale By Owner
- Constantine Homes For Sale By Owner
- Bronson Homes For Sale By Owner
- Mendon Homes For Sale By Owner
- Three Rivers Homes For Sale By Owner
- Leonidas Homes For Sale By Owner
- Sherwood Homes For Sale By Owner
- Fulton Homes For Sale By Owner
- Jones Homes For Sale By Owner
- Vicksburg Homes For Sale By Owner
- Union Homes For Sale By Owner
- Coldwater Homes For Sale By Owner
- Athens Homes For Sale By Owner
- Union City Homes For Sale By Owner
- Vandalia Homes For Sale By Owner
- Schoolcraft Homes For Sale By Owner
Homes around $650,000
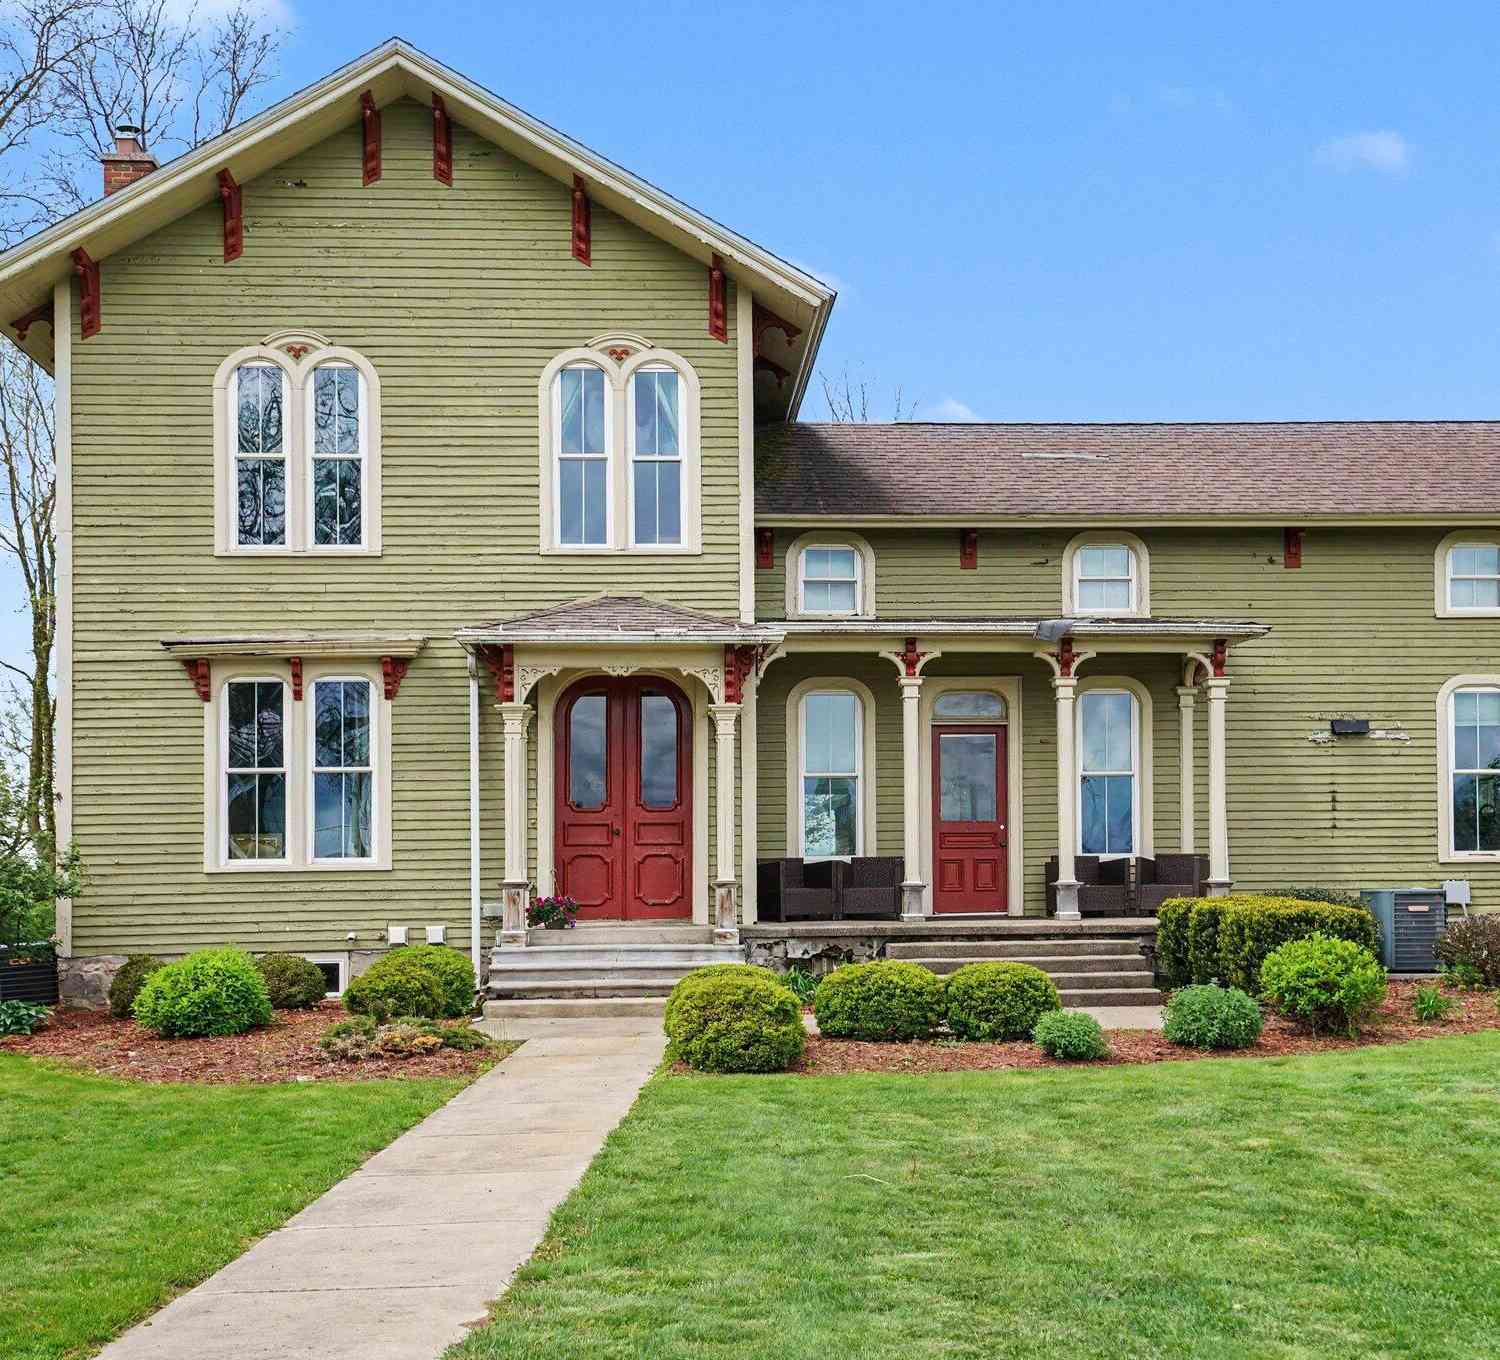
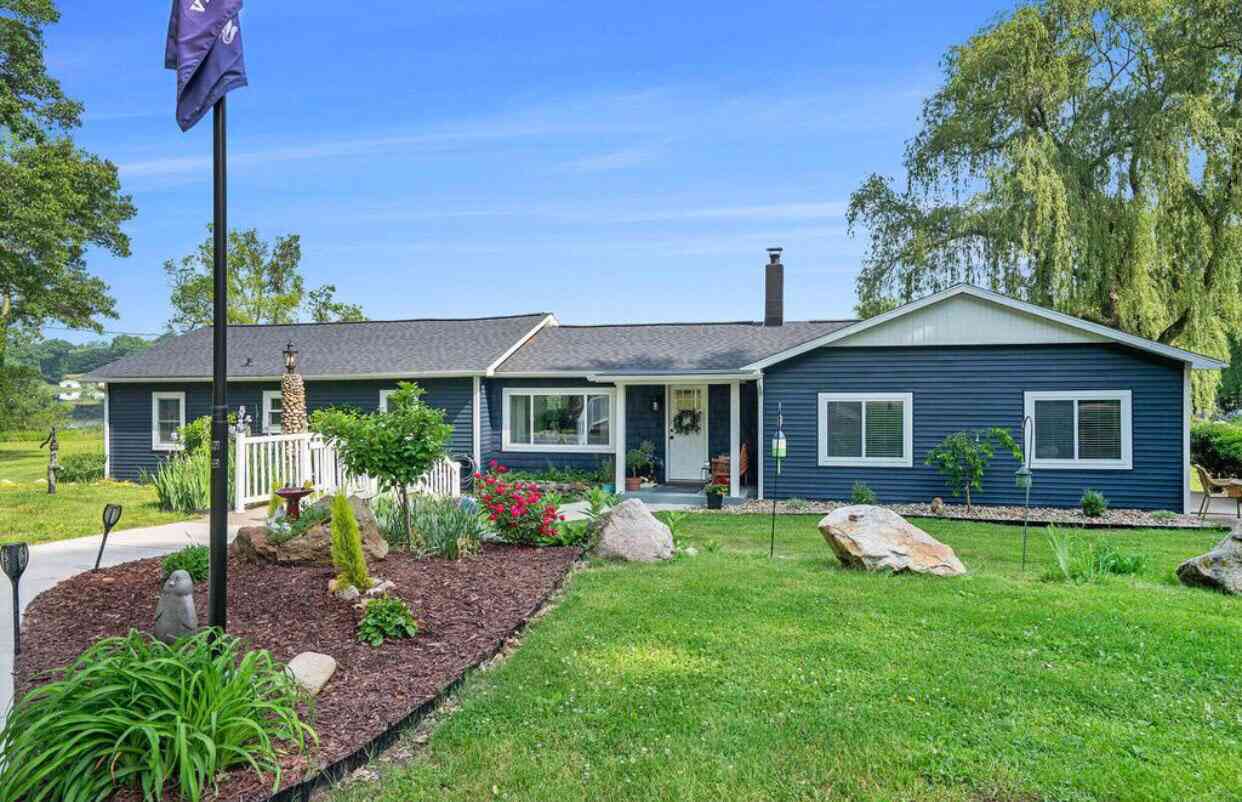



Verify Your Email
Please enter the 6-digit verification code
sent to your email address.