
27 Hillside Dr
Sturbridge, MA 01566

 3
3
Bed
 2
2
Bath
 2,209
2,209Sqft
 0.95
0.95Acre(Lot)
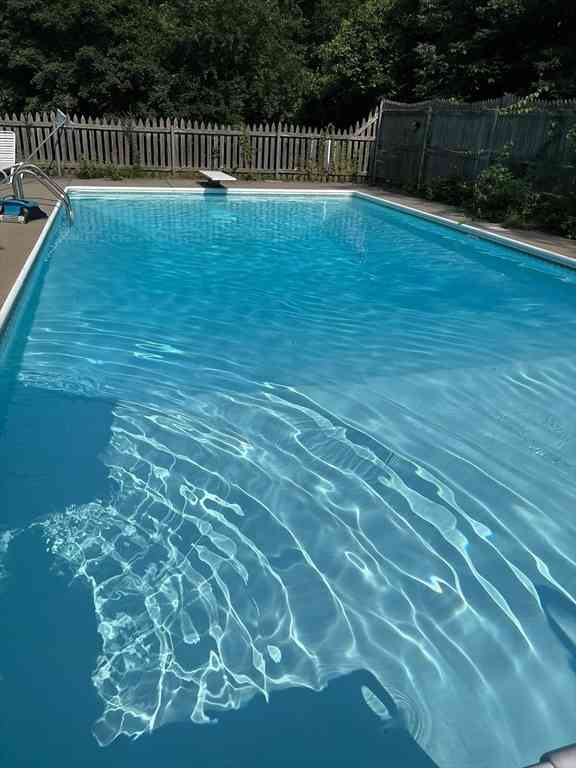
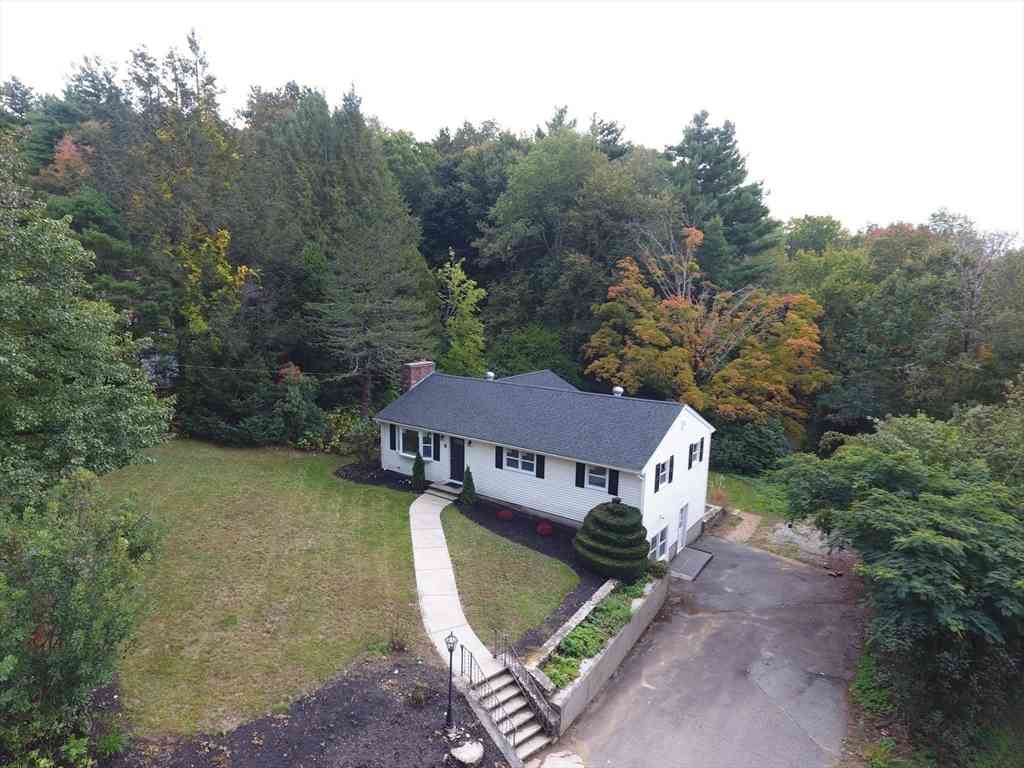
Pool Opening Soon! Welcome home to this spacious 3 BR 2 BA Home located in the desirable Hillside Drive Neighborhood! Situated on a quiet cul-de-sac street, this home offers a convenient location for commuters while being just minutes to shopping, dining and everyday amenities. The main living level features all hardwood flooring and an inviting open-concept layout, including the FPLD Living Rm, with cozy pellet stove insert, Dining Area and Kitchen with a center island-perfect for entertaining. The Primary BR enjoys direct access to the recently renovated full Bath, while 2 additional Bedrooms complete this floor. The finished lower level offers additional living area with a Family Rm, also with pellet stove, and the 2nd Full Bath, ideal for guests, at home office or recreation area. Doub

 Property Details
 Map
Map
 Map
Map
What's Nearby
Nearby Areas
 Features
-
Bathroom Information
Total Baths: 2 Full Baths: 2Kitchen Information
Dining Room Remarks: Flooring - Hardwood, French Doors, Deck - Exterior, Exterior Access, Open Floorplan Kitchen Room Remarks: Flooring - Hardwood, Pantry, Countertops - Stone/Granite/Solid, Kitchen Island, Open Floorplan, Recessed LightingRoom Information
Total Bedroom: 3 Window Feature: Insulated Windows, Screens -
Flooring Information
Wood, Tile, Carpet, Hardwood -
Roofing Information
Shingle -
Interior Features
Central Vacuum Roof: Shingle Appliances: Electric Water Heater, Range, Dishwasher, Microwave, Refrigerator, Washer, Dryer, Vacuum System Laundry Features: In Basement, Electric Dryer Hookup, Washer Hookup -
Heating & Cooling
Heating: Electric Baseboard, Electric, Pellet Stove Cooling: Window Unit(s) WaterSource: Private
-
Building Information
Year Built: 1970 Construction Materials: Frame Basement: Finished, Walk-Out Access, Interior Entry, Garage Access, Concrete -
Exterior Features
Deck, Pool - Inground, Rain Gutters, Screens, Fenced YardFoundation Details: Concrete PerimeterPorch: Deck -
Pool Information
Private Pool: YesIn Ground -
Road Types
Paved -
Fencing
Fenced
-
Lot Information
Lot Description: Cul-De-Sac, Cleared Lot Size Area: 0.95 Lot Size Units: Acres Lot Square Feet: 41,382 Lot Acres: 0.95 Main Square Feet: 0.95Property Information
Property Type: Residential Sub Type: Single Family ResidenceStyle: Split Entry SQ ft (Living Area): 2,209 Subdivision: Shepard Hills Neighborhood
-
Listing Price Information
Original Listing Price: $479900
-
Tax Information
Parcel Number: M:0340 B:3846 L:0027,1703070 Annual Tax: $6788
-
Parking Information
# of Garage Spaces: 2 Has Garage: Yes Attached Garage: Yes Parking Total: 8 Under, Garage Door Opener, Paved Drive, Off Street, Paved
-
Elementary School: BurgessJunior High School: Tantasqua Jr HiSenior High School: Tantasqua Sr Hi
-
Utility Information
for Electric Range, for Electric Dryer, Washer Hookup -
Location Information
Direction: Rt 131 to Shepard to Shepard Place, left on Hillside Dr, sign.
How much is this property worth?
Curious about this home's true market value? Use our free Home Evaluation Tool to instantly get a personalized Comparative Market Analysis (CMA) report. Make smarter, data-driven decisions before you buy.

Nearby Home Value
| Address | Estimate | Bed | Bath | Sq. Ft | Lot Size |
|---|---|---|---|---|---|
| 24 Pinrock Drive, Sturbridge, MA, 01566 | $456,900 | 2 | 2 | 1,493 | 1,493 SqFt |
| 19 Pinrock Drive, Sturbridge, MA, 01566 | $399,900 | 2 | 2 | 1,493 | 1,493 SqFt |
| 6 Pinrock Drive, Sturbridge, MA, 01566 | $359,900 | 2 | 2 | 960 | 960 SqFt |
| 6 Newton Place, Sturbridge, MA, 01566 | $649,000 | 6 | 6 | 3,506 | 3,506 SqFt |
| 47 Old Village Rd, Sturbridge, MA, 01566 | $725,000 | 5 | 3 | 2,652 | 2,652 SqFt |
| 39 Hillside Dr, Sturbridge, MA, 01566 | $644,900 | 4 | 3 | 2,851 | 2,851 SqFt |
| 30 Whittemore Rd, Sturbridge, MA, 01566 | $850,000 | 2 | 2 | 1,030 | 1,030 SqFt |
| 8 Blueberry Lane, Sturbridge, MA, 01566 | $549,000 | 4 | 2 | 2,367 | 2,367 SqFt |
| 11 Whittemore Rd, Sturbridge, MA, 01566 | $435,000 | 4 | 2 | 2,512 | 2,512 SqFt |
| 1 First Street, Sturbridge, MA, 01566 | $145,000 | 2 | 1 | 980 | 980 SqFt |
Similar Homes To 27 Hillside Dr
Nearby For Sale

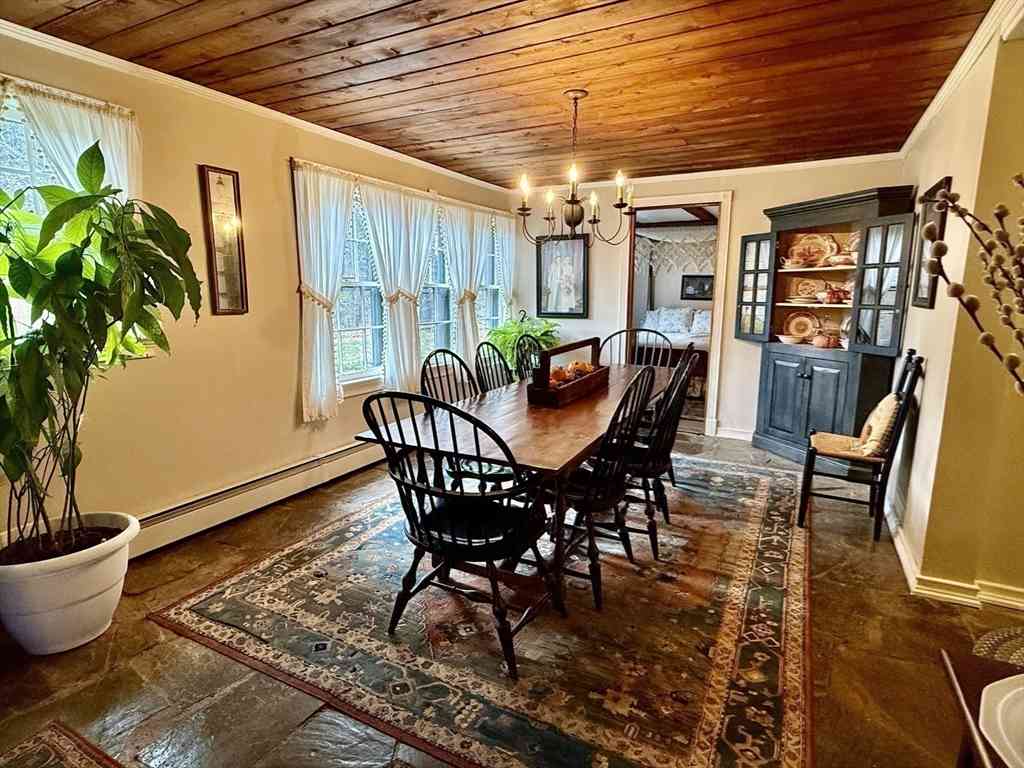
Copyright © 2026 by the Multiple Listing Service of the MLS Property Information Network, Inc. This information is believed to be accurate but is not guaranteed. Subject to verification by all parties. This data is copyrighted and may not be transmitted, retransmitted, copied, framed, repurposed, or altered in any way for any other site, individual and/or purpose without the express written permission of the Multiple Listing Service of the MLS Property Information Network, Inc. Information Deemed Reliable But Not Guaranteed. Any use of search facilities of data on this site, other than by a consumer looking to purchase real estate, is prohibited.
ByOwner last updated this listing 07/08/2026 @ 02:23
More Cities with for Sale by Owner Homes
- Sturbridge Homes For Sale By Owner
- Southbridge Homes For Sale By Owner
- Holland Homes For Sale By Owner
- Brimfield Homes For Sale By Owner
- Brookfield Homes For Sale By Owner
- Charlton Homes For Sale By Owner
- East Brookfield Homes For Sale By Owner
- Wales Homes For Sale By Owner
- Dudley Homes For Sale By Owner
- Warren Homes For Sale By Owner
- West Brookfield Homes For Sale By Owner
- Spencer Homes For Sale By Owner
- Oxford Homes For Sale By Owner
- North Brookfield Homes For Sale By Owner
- Webster Homes For Sale By Owner
- Leicester Homes For Sale By Owner
- Woodstock Homes For Sale By Owner
- Union Homes For Sale By Owner
- Monson Homes For Sale By Owner
- Palmer Homes For Sale By Owner
Homes around $479,900

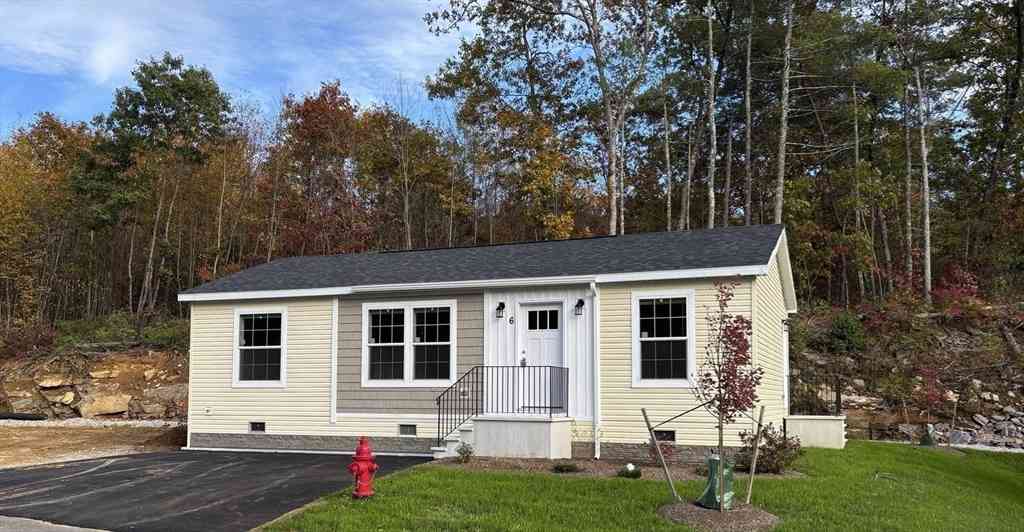
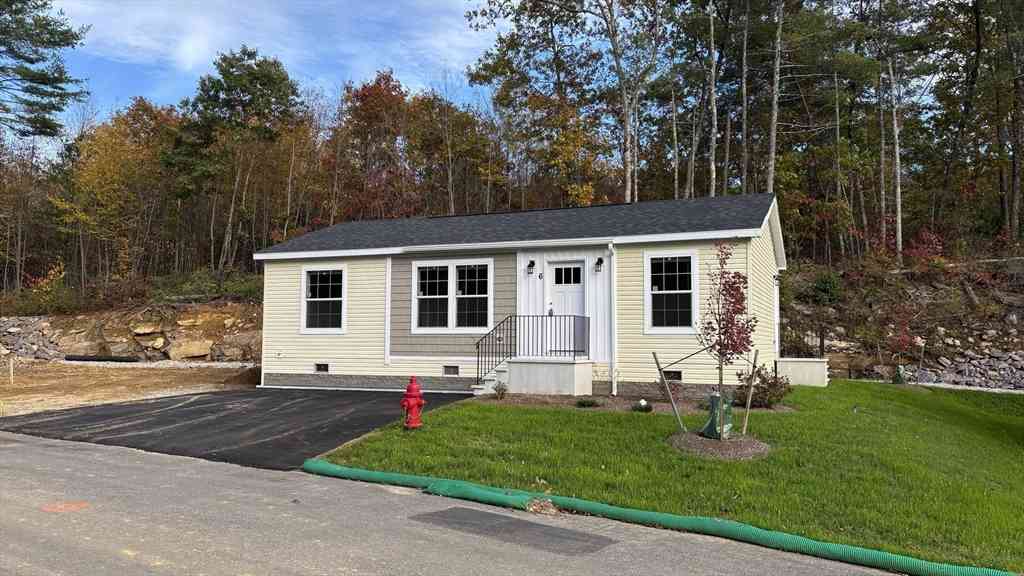



Verify Your Email
Please enter the 6-digit verification code
sent to your email address.