

146 Placid Avenue
Stratford, CT 06615

 3
3
Bed
 2
2
Bath
 1,357
1,357Sqft
 0.13
0.13Acre(Lot)
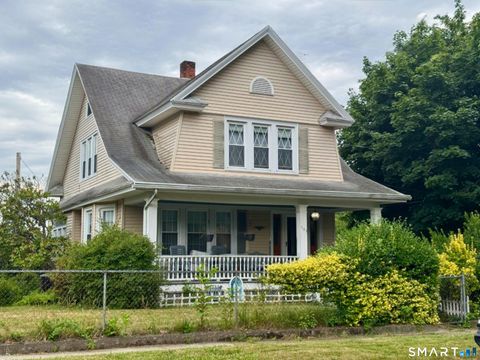
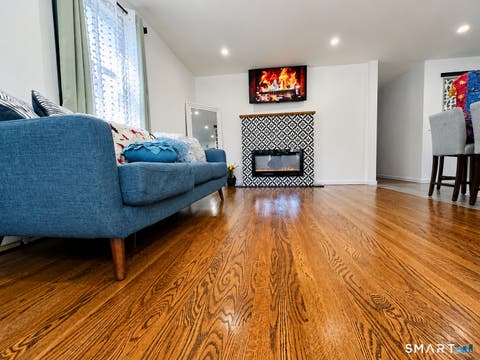
Full of charm and character, this beautifully maintained Cape Cod is a home that immediately feels special. Bright and filled with natural light, the home features hardwood floors throughout and an inviting layout designed for everyday living and entertaining. The main level welcomes you with an entry foyer and coat closet, leading into an inviting living room with fireplace. The living room flows seamlessly into the dining room and kitchen, creating a natural gathering space. A bright sunroom, bedroom, and full bath complete the main level. Upstairs, you'll find two additional bedrooms and a second full bath. The unfinished basement provides additional storage space. Tucked away on a peaceful dead-end street, this charming Cape Cod combines timeless character, a spacious backyard, and a w

 Property Details
 Map
Map
 Map
Map
What's Nearby
Nearby Areas
 Features
-
Bedroom Information
Total beds: 3Bathroom Information
Total Baths: 2 Full Baths: 2Room Information
Rooms Total: 8 Has Basement: Yes Basement: Full, Unfinished -
Roofing Information
Asphalt -
Interior Features
Roof: Asphalt Appliances: Dishwasher, Disposal, Dryer, Gas Range, Microwave, Refrigerator, Washer, Gas Water Heater, Range Hood -
Heating & Cooling
Has Heating: Yes Heating: Natural Gas, Hot Water Has Cooling: Yes Cooling: Window Unit(s)
-
Building Information
Year Built: 1932 Building Area Total: 1357 Construction Materials: Shingle Siding, Wood Siding, Frame Private Pool: No
-
Lot Information
Lot Size Acres: 0.13 Lot Description: Level
-
Listing Price Information
Listing Price: $440000
-
Tax Information
Parcel Number: 376456 Annual Tax: $5442
-
Parking Information
Parking Total: 3 Paved, DrivewayGarage Information
Has Garage: Yes Garage Space: 1
-
School Information
Elementary School: NicholsJunior High School: WoosterSenior High School: Stratford -
Location Information
Direction: N or S on Main St to Placid Ave WaterSource: Public
How much is this property worth?
Curious about this home's true market value? Use our free Home Evaluation Tool to instantly get a personalized Comparative Market Analysis (CMA) report. Make smarter, data-driven decisions before you buy.

Nearby Home Value
| Address | Estimate | Bed | Bath | Sq. Ft | Lot Size |
|---|---|---|---|---|---|
| 235 Laurel Street, Stratford, CT, 06615 | $825,000 | 3 | 3 | 2,260 | 2,260 SqFt |
| 580 Housatonic Avenue, Stratford, CT, 06615 | $999,999 | 4 | 4 | 2,444 | 2,444 SqFt |
| 295 Washington Parkway, Stratford, CT, 06615 | $649,500 | 3 | 2 | 1,699 | 1,699 SqFt |
| 80 Third Avenue, Stratford, CT, 06615 | $899,000 | 4 | 3 | 2,759 | 2,759 SqFt |
| 94 Housatonic Avenue, Stratford, CT, 06615 | $824,900 | 4 | 4 | 3,111 | 3,111 SqFt |
| 190 5th Avenue, Stratford, CT, 06615 | $799,000 | 7 | 4 | 3,198 | 3,198 SqFt |
| 35 Fifth Avenue, Stratford, CT, 06615 | $1,150,000 | 4 | 5 | 3,136 | 3,136 SqFt |
| 1260 Elm Street, Stratford, CT, 06615 | $549,900 | 3 | 2 | 1,675 | 1,675 SqFt |
| 1109 Elm Street, Stratford, CT, 06615 | $385,000 | 3 | 1 | 1,144 | 1,144 SqFt |
| 1770 Main Street, Stratford, CT, 06615 | $599,900 | 3 | 2 | 1,903 | 1,903 SqFt |
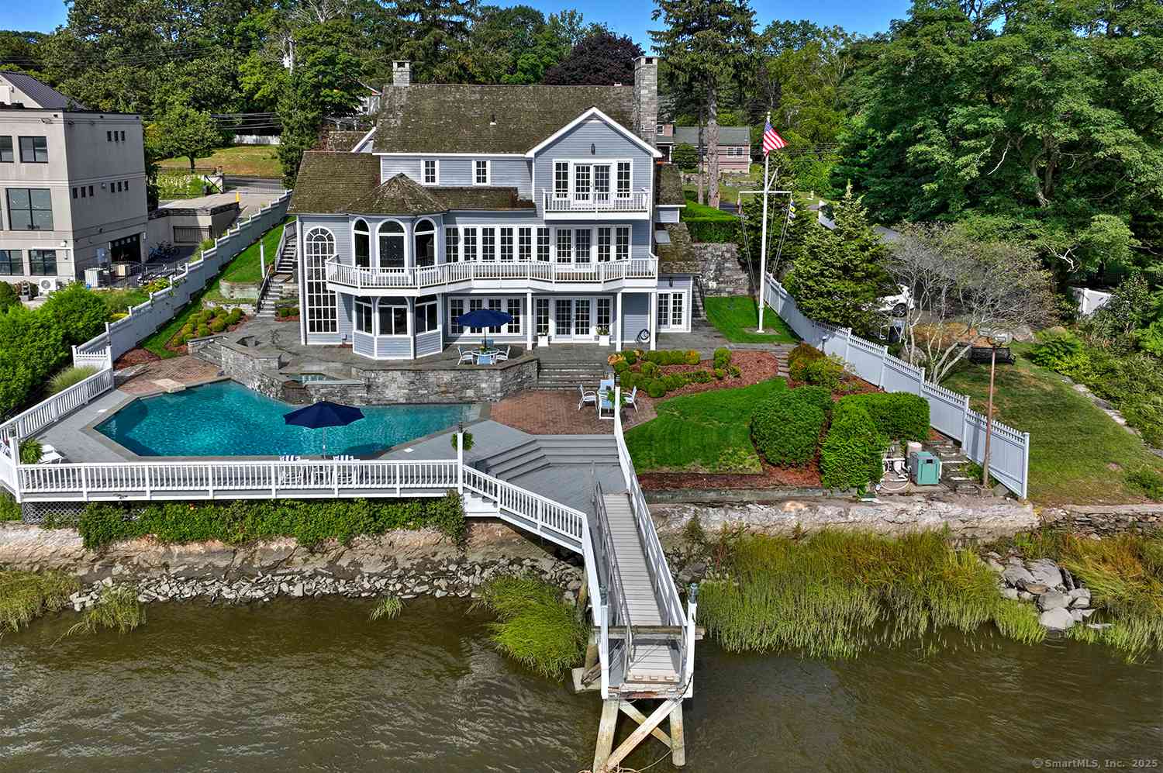
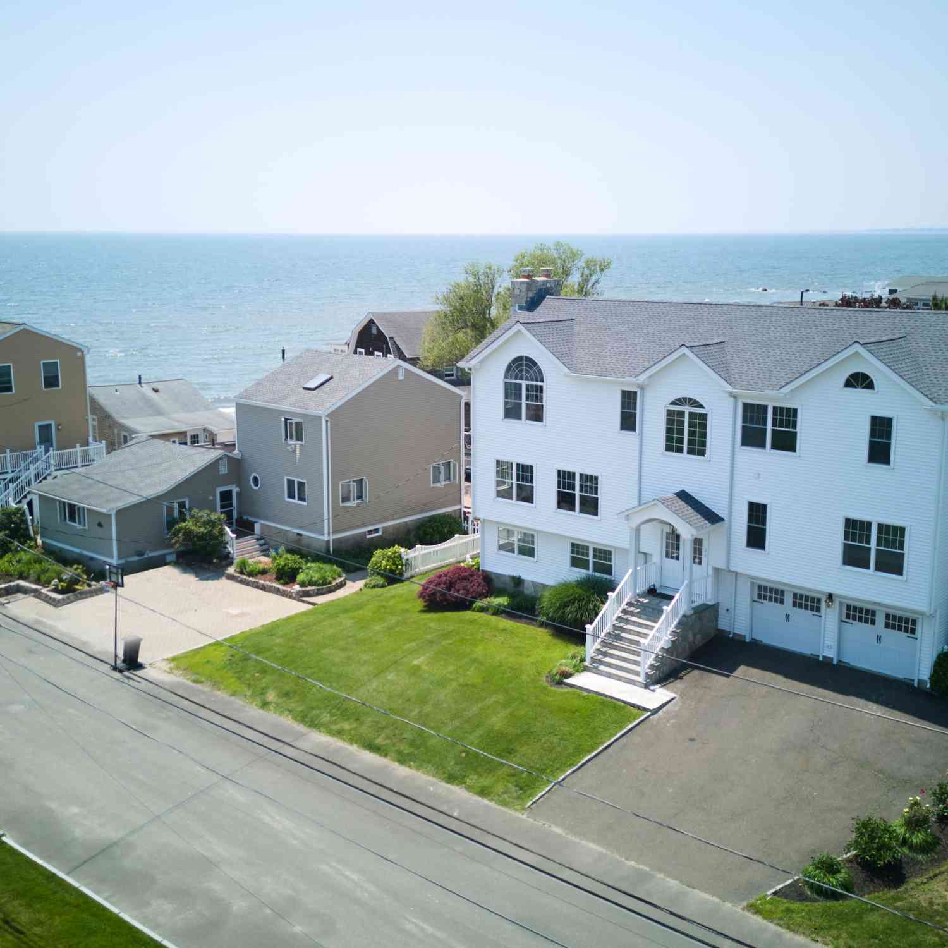
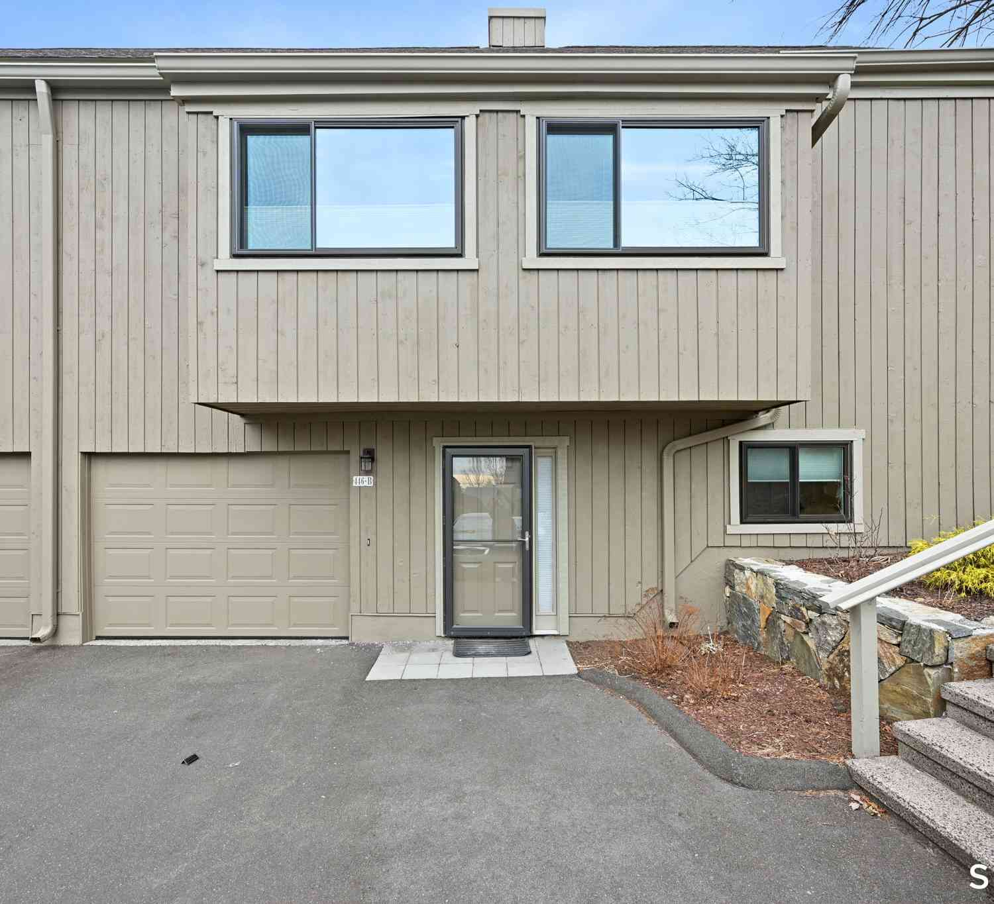
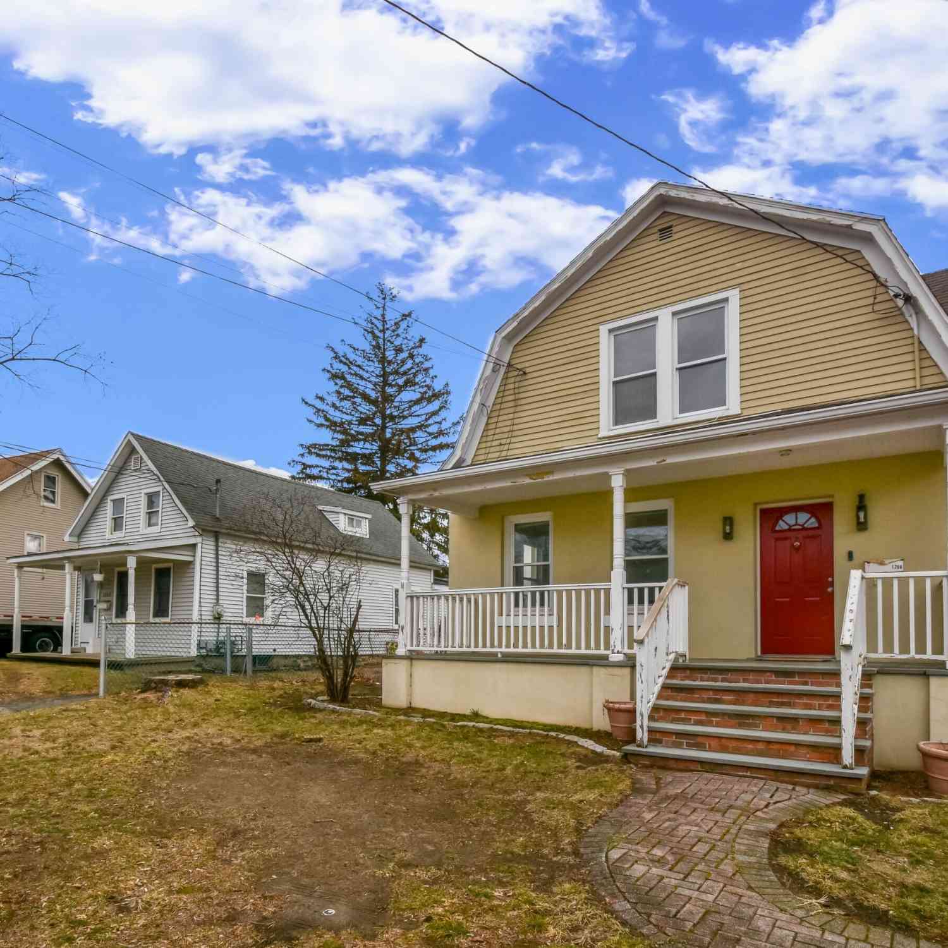
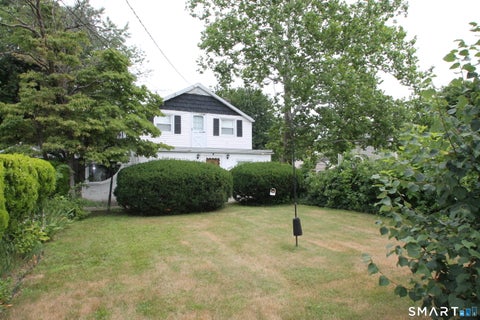
Similar Homes To 146 Placid Avenue
Nearby For Sale
IDX information is provided exclusively for personal, non-commercial use, and may not be used for any purpose other than to identify prospective properties consumers may be interested in purchasing. Information is deemed reliable but not guaranteed. The listing broker’s offer of compensation is made only to participants of the MLS where the listing is filed.
ByOwner last updated this listing 08/20/2026 @ 04:12
More Cities with for Sale by Owner Homes
- Stratford Homes For Sale By Owner
- Milford Homes For Sale By Owner
- Trumbull Homes For Sale By Owner
- Bridgeport Homes For Sale By Owner
- Easton Homes For Sale By Owner
- Shelton Homes For Sale By Owner
- Orange Homes For Sale By Owner
- Fairfield Homes For Sale By Owner
- Ansonia Homes For Sale By Owner
- West Haven Homes For Sale By Owner
- Monroe Homes For Sale By Owner
- Seymour Homes For Sale By Owner
- Derby Homes For Sale By Owner
- Woodbridge Homes For Sale By Owner
- New Haven Homes For Sale By Owner
- Weston Homes For Sale By Owner
- Westport Homes For Sale By Owner
- Oxford Homes For Sale By Owner
- Hamden Homes For Sale By Owner
- East Haven Homes For Sale By Owner
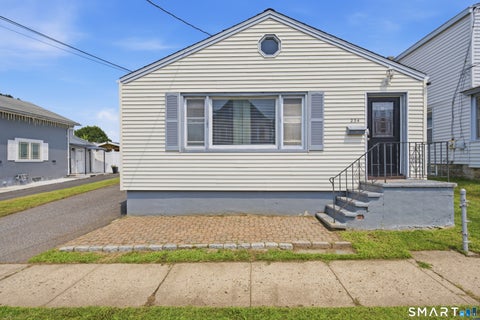
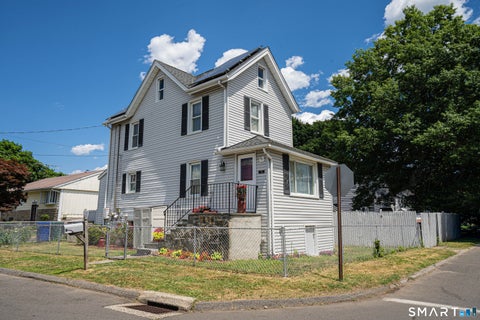
Homes around $440,000







Verify Your Email
Please enter the 6-digit verification code
sent to your email address.