
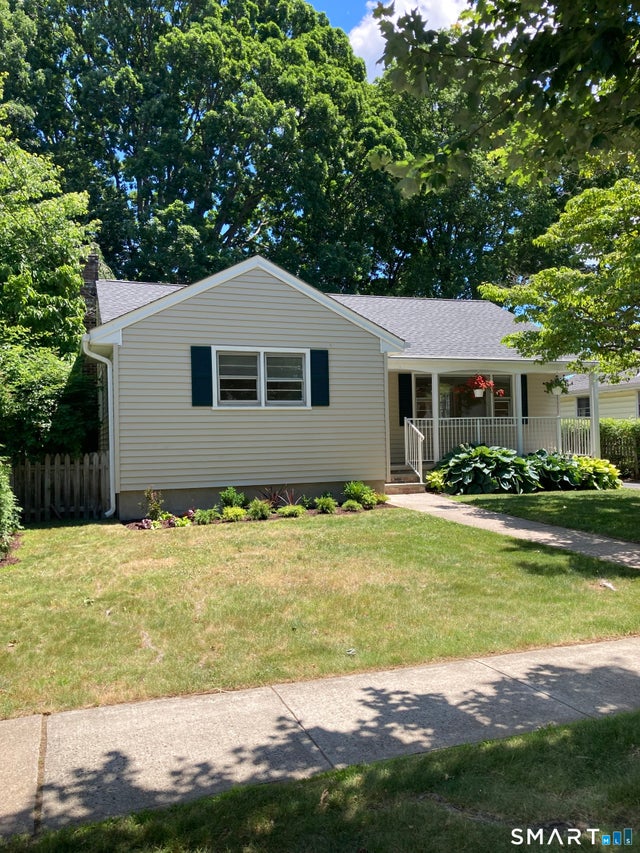
140 Spring Street
Stratford, CT 06614

 3
3
Bed
 2
2
Bath
 1,126
1,126Sqft
 0.17
0.17Acre(Lot)
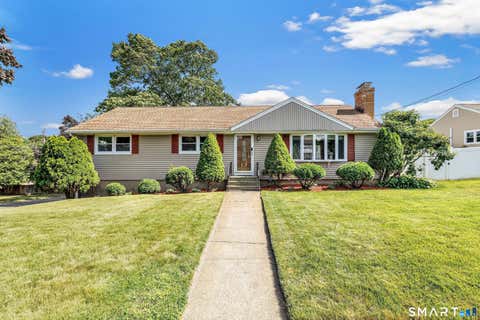
Cul-de-sac location. Tasteful renovation just completed in this three bedroom, 1.5 bathroom ranch style home with front porch. Large detached two-car garage with storage space above. Improvements include a new eat-in-kitchen with white cabinets, quartz counter top, tile backsplash, stainless steel appliances and movable center island; new bathrooms; new boiler; re-finished wood floors; freshly painted interior, recessed lighting; ceiling fans in all bedrooms and more. Two zone heating. Laundry Tower on main level. Partially finished lower level add 385 sq.ft. and is included in total square footage; it offers an office and a rec room with wood burning stove. Level, partially fenced 0.17 acre property. Ideal for a first-time home buyer or to downsize. Move in ready! See addendum.
 Property Details
 Map
Map
 Map
Map
What's Nearby
Nearby Areas
 Features
-
Bedroom Information
Total beds: 3Bathroom Information
Total Baths: 2 Full Baths: 1 Half Baths: 1Room Information
Rooms Total: 5 Has Basement: Yes Basement: Full, Partially Finished, Storage Space -
Roofing Information
Asphalt -
Interior Features
Roof: Asphalt Appliances: Dishwasher, Dryer, Microwave, Range, Oven, Refrigerator, Washer Laundry Features: Main Level Window Features: Storm Window(s) -
Heating & Cooling
Has Heating: Yes Heating: Oil, Baseboard, Hot Water Has Cooling: Yes Cooling: Ceiling Fan(s)
-
Building Information
Year Built: 1964 Building Area Total: 1511 Construction Materials: Vinyl Siding, Frame Private Pool: No
-
Lot Information
Lot Size Acres: 0.17 Lot Description: Level, Cul-De-Sac
-
Listing Price Information
Listing Price: $545000 Original Price: $565000
-
Tax Information
Parcel Number: 379198 Annual Tax: $6109
-
Garage Information
Has Garage: Yes Garage Space: 2
-
School Information
Elementary School: NicholsJunior High School: WoosterSenior High School: Stratford -
Location Information
Direction: Nichols Ave To Johnson, to Summer, To Spring Street WaterSource: Public
How much is this property worth?
Curious about this home's true market value? Use our free Home Evaluation Tool to instantly get a personalized Comparative Market Analysis (CMA) report. Make smarter, data-driven decisions before you buy.

Nearby Home Value
| Address | Estimate | Bed | Bath | Sq. Ft | Lot Size |
|---|---|---|---|---|---|
| 44 Washington Parkway, Stratford, CT, 06614 | $999,000 | 4 | 3 | 2,136 | 2,136 SqFt |
| 80 Prayer Spring Road, Stratford, CT, 06614 | $745,000 | 4 | 2 | 2,115 | 2,115 SqFt |
| 500 River Road, Stratford, CT, 06614 | $2,150,000 | 3 | 3 | 2,464 | 2,464 SqFt |
| 260 Pilgrim Lane, Stratford, CT, 06614 | $799,900 | 4 | 4 | 2,304 | 2,304 SqFt |
| 5060 Main Street, Stratford, CT, 06614 | $1,699,000 | 3 | 4 | 4,643 | 4,643 SqFt |
| 66 Bridgeview Place, Stratford, CT, 06614 | $549,900 | 4 | 2 | 1,282 | 1,282 SqFt |
| 4898 Main Street, Stratford, CT, 06614 | $799,900 | 3 | 3 | 2,276 | 2,276 SqFt |
| 250 Tanglewood Road, Stratford, CT, 06614 | $839,000 | 5 | 5 | 5,120 | 5,120 SqFt |
| 65 Manor Hill Road, Stratford, CT, 06614 | $499,900 | 3 | 3 | 2,010 | 2,010 SqFt |
| 125 Glenridge Road, Stratford, CT, 06614 | $450,000 | 3 | 2 | 1,436 | 1,436 SqFt |
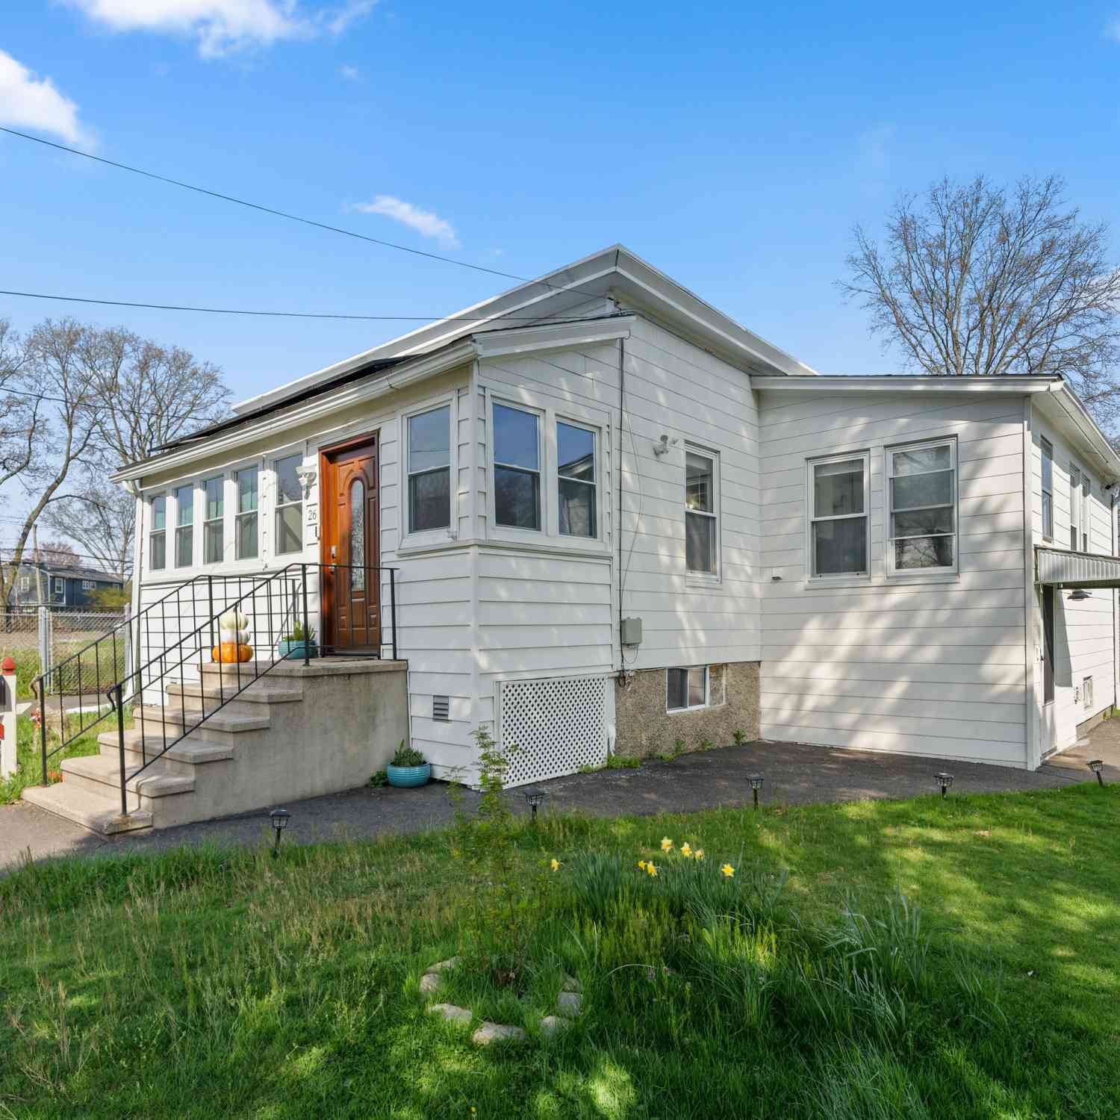
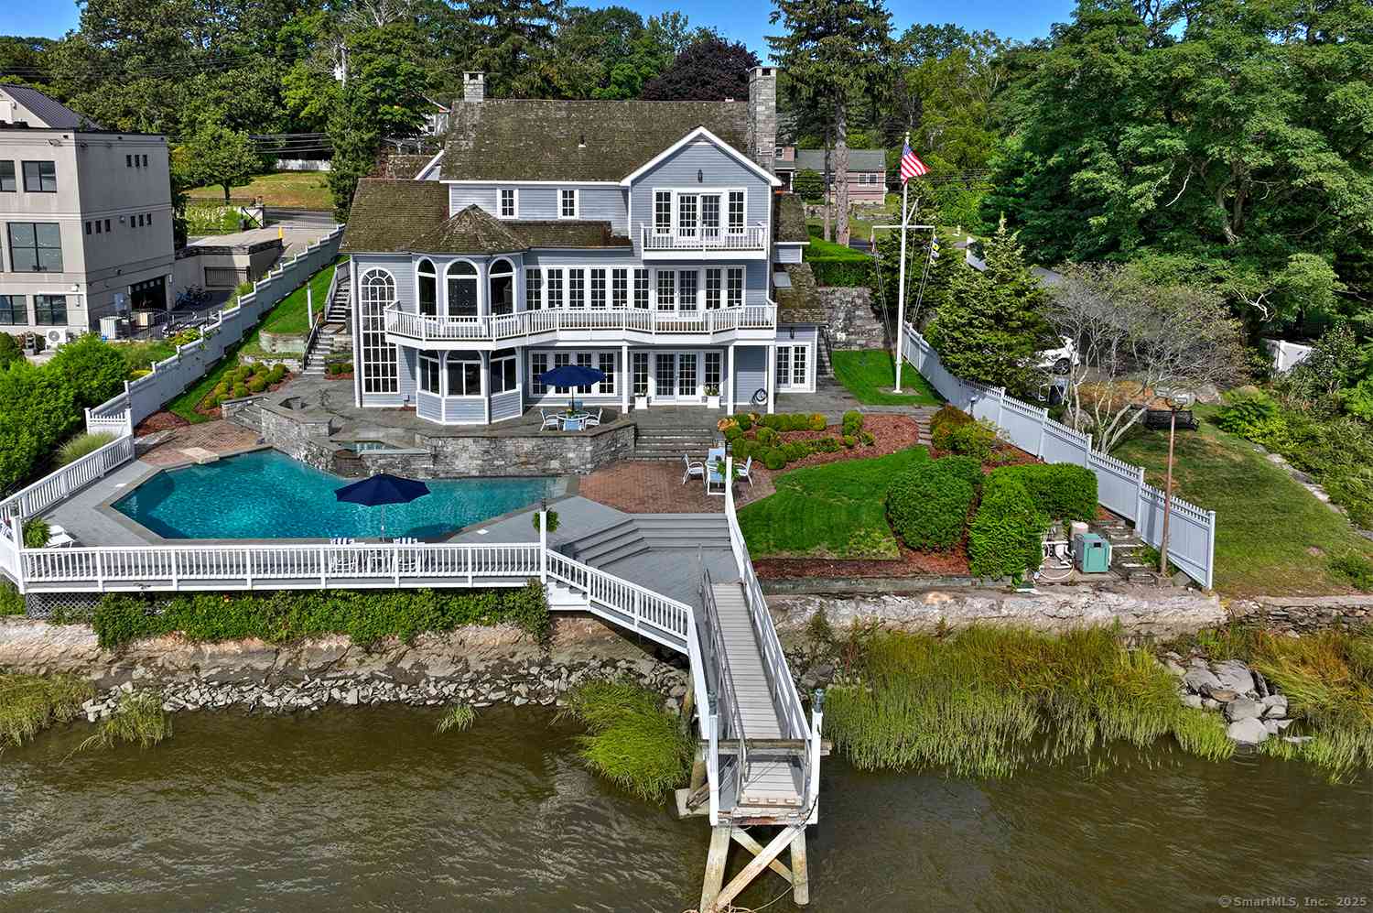
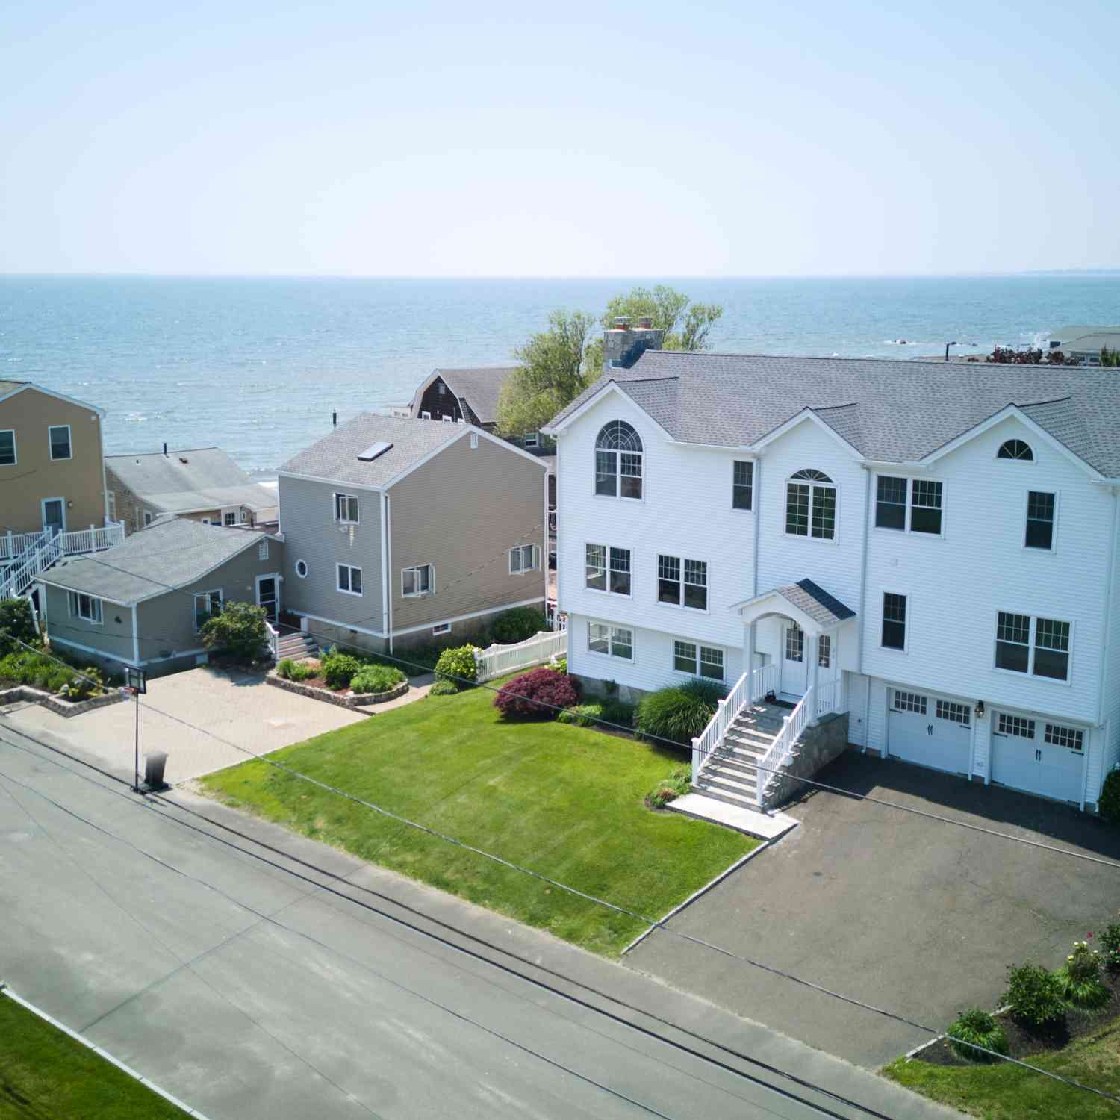
Similar Homes To 140 Spring Street
Nearby For Sale
IDX information is provided exclusively for personal, non-commercial use, and may not be used for any purpose other than to identify prospective properties consumers may be interested in purchasing. Information is deemed reliable but not guaranteed. The listing broker’s offer of compensation is made only to participants of the MLS where the listing is filed.
ByOwner last updated this listing 07/27/2026 @ 07:35
More Cities with for Sale by Owner Homes
- Stratford Homes For Sale By Owner
- Milford Homes For Sale By Owner
- Trumbull Homes For Sale By Owner
- Bridgeport Homes For Sale By Owner
- Easton Homes For Sale By Owner
- Shelton Homes For Sale By Owner
- Orange Homes For Sale By Owner
- Fairfield Homes For Sale By Owner
- Ansonia Homes For Sale By Owner
- West Haven Homes For Sale By Owner
- Monroe Homes For Sale By Owner
- Seymour Homes For Sale By Owner
- Derby Homes For Sale By Owner
- Woodbridge Homes For Sale By Owner
- New Haven Homes For Sale By Owner
- Weston Homes For Sale By Owner
- Westport Homes For Sale By Owner
- Oxford Homes For Sale By Owner
- Hamden Homes For Sale By Owner
- East Haven Homes For Sale By Owner
Homes around $545,000










Verify Your Email
Please enter the 6-digit verification code
sent to your email address.