
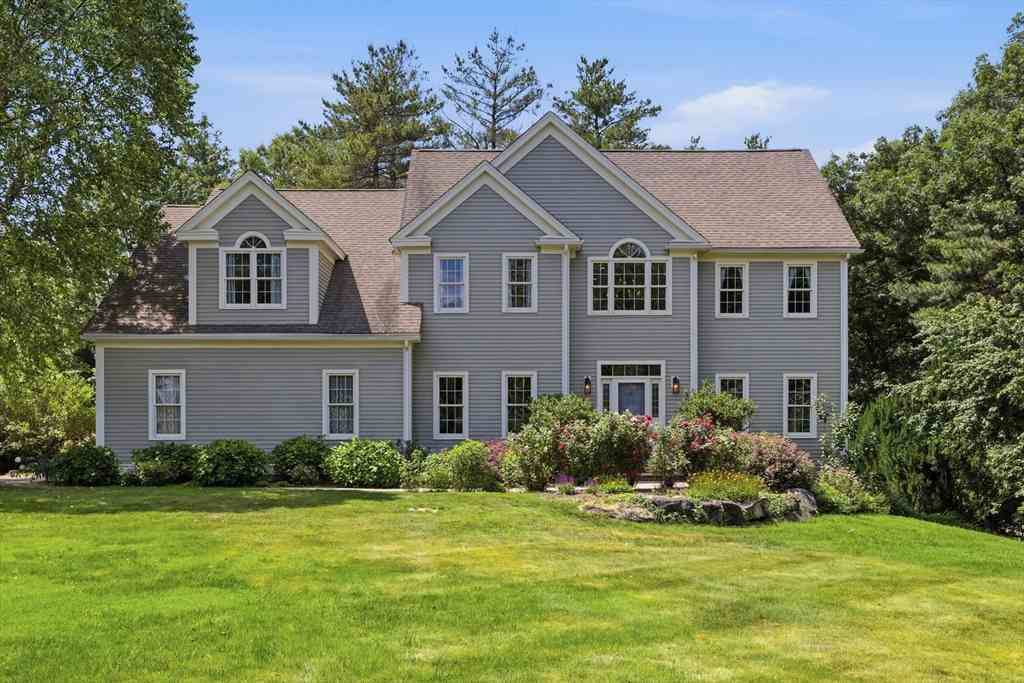
21 Sylvan Drive
Stow, MA 01775

 4
4
Bed
 3
3
Bath
 4,655
4,655Sqft
 0.58
0.58Acre(Lot)
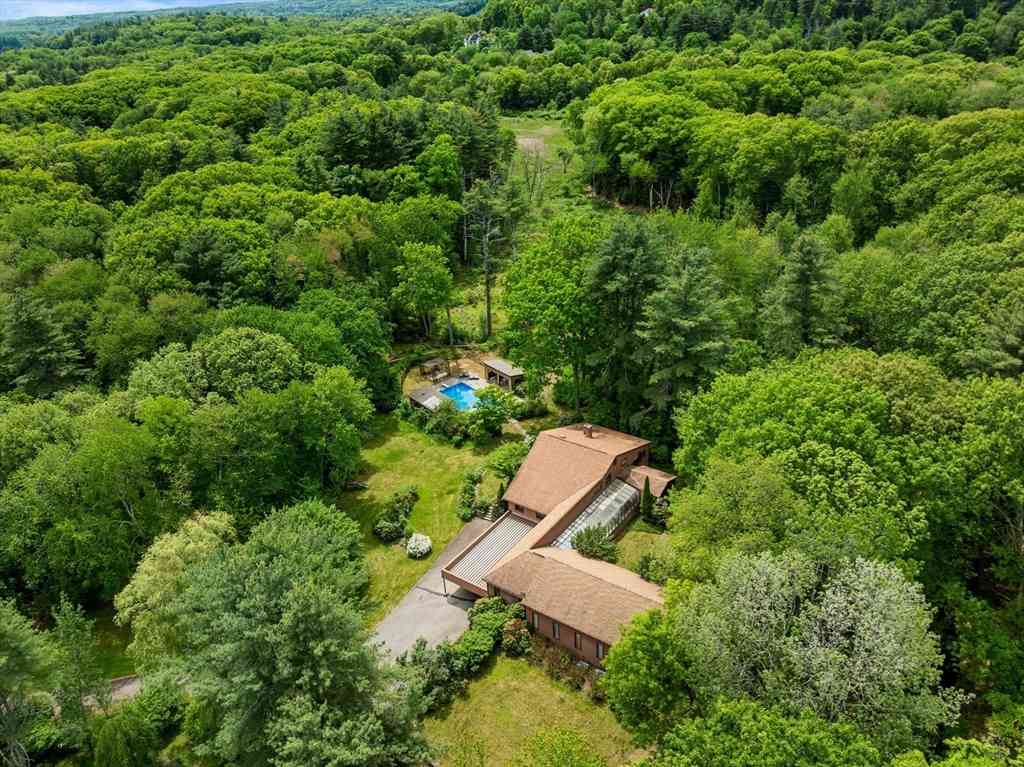
Welcome to Derby Woods, one of Stow’s most sought-after neighborhoods. Sited on .58 acres & backed up to conservation land, this exceptional Colonial offers elegant living spaces, a desirable floor plan & private backyard. A home office & formal LR & DR w/detailed millwork, provide wonderful spaces for everyday living & entertaining. A well-appointed kitchen features SS appliances, granite counters, center island & dining area w/access to the deck. A dramatic family room showcases a soaring ceiling & FP. Upstairs a luxurious primary suite offers a walk-in closet & spa-like bath w/soaking tub, while 3 add’l BR’s provide ample space for family & guests. A finished LL offers versatile bonus space ideal for recreation, fitness or media enjoyment. Outdoors, escape to your own resort-inspired se

 Property Details
 Map
Map
 Map
Map
What's Nearby
Nearby Areas
 Features
-
Bedroom Information
Bedroom 2 Dimensions: 14x12 Bedroom 3 Dimensions: 13x11 Bedroom 4 Dimensions: 13x13 Total beds: 4Bathroom Information
Total Baths: 3 Full Baths: 2 Half Baths: 1Kitchen Information
Dining Room Dimensions: 14x14 Dining Room Remarks: Flooring - Hardwood, Chair Rail, Open Floorplan, Wainscoting, Lighting - Overhead, Decorative Molding Kitchen Dimensions: 16x17 Kitchen Room Remarks: Flooring - Hardwood, Dining Area, Countertops - Stone/Granite/Solid, Countertops - Upgraded, Kitchen Island, Deck - Exterior, Exterior Access, Open Floorplan, Recessed Lighting, Slider, Stainless Steel Appliances, Gas Stove, Lighting - Pendant, Lighting - OverheadRoom Information
Total Bedroom: 4 Living Room Dimensions: 13x13 -
Flooring Information
Tile, Carpet, Hardwood, Flooring - Wall to Wall Carpet, Concrete, Flooring - Hardwood -
Roofing Information
Shingle -
Interior Features
Recessed Lighting, Closet, Closet/Cabinets - Custom Built, Slider, Cathedral Ceiling(s), Home Office, Bonus Room, Foyer, Central Vacuum Roof: Shingle Appliances: Electric Water Heater, Water Heater, Oven, Dishwasher, Microwave, Range, Refrigerator, Washer, Dryer, Water Treatment, Vacuum System, Range Hood, Water Softener Laundry Features: First Floor, Washer Hookup -
Heating & Cooling
Heating: Forced Air, Oil Cooling: Central Air WaterSource: Private
-
Building Information
Year Built: 2008 Construction Materials: Frame, Stone Basement: Finished, Walk-Out Access -
Exterior Features
Deck - Composite, Patio, Pool - Inground Heated, Rain Gutters, Storage, Decorative Lighting, Fenced YardFoundation Details: Concrete PerimeterPorch: Deck - Composite, Patio -
Pool Information
Private Pool: YesPool - Inground Heated -
Fencing
Fenced/Enclosed, Fenced
-
Lot Information
Lot Description: Cleared, Level Lot Size Area: 0.58 Lot Size Units: Acres Lot Square Feet: 25,264 Lot Acres: 0.58 Main Square Feet: 0.58Property Information
Property Type: Residential Sub Type: Single Family ResidenceStyle: Colonial SQ ft (Living Area): 4,655
-
Listing Price Information
Original Listing Price: $1275000
-
Tax Information
Parcel Number: 4520804 Annual Tax: $19902
-
Parking Information
# of Garage Spaces: 2 Has Garage: Yes Attached Garage: Yes Parking Total: 7 Attached, Paved Drive, Off Street, Paved
-
Elementary School: CenterJunior High School: HaleSenior High School: Nashoba
-
Utility Information
for Gas Range, Washer Hookup -
Location Information
Direction: Please use GPS
How much is this property worth?
Curious about this home's true market value? Use our free Home Evaluation Tool to instantly get a personalized Comparative Market Analysis (CMA) report. Make smarter, data-driven decisions before you buy.

Nearby Home Value
| Address | Estimate | Bed | Bath | Sq. Ft | Lot Size |
|---|---|---|---|---|---|
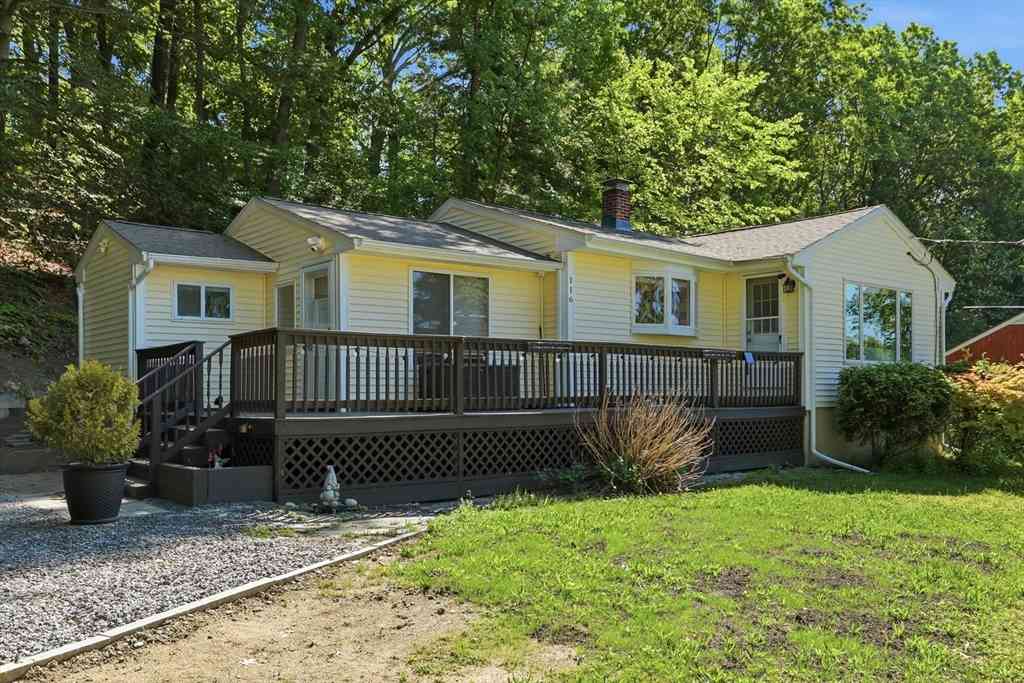
| 116 White Pond Rd, Stow, MA, 01775 | $525,000 | 2 | 1 | 892 | 892 SqFt |
| 66 Pine Point Road, Stow, MA, 01775 | $950,000 | -- | -- | 1,284 | 1,284 SqFt |
| 29 Pine Ridge Rd, Stow, MA, 01775 | $1,200,000 | 5 | 4 | 5,795 | 5,795 SqFt |
| 15 Ministers Way, Stow, MA, 01775 | $1,100,000 | 4 | 3 | 3,264 | 3,264 SqFt |
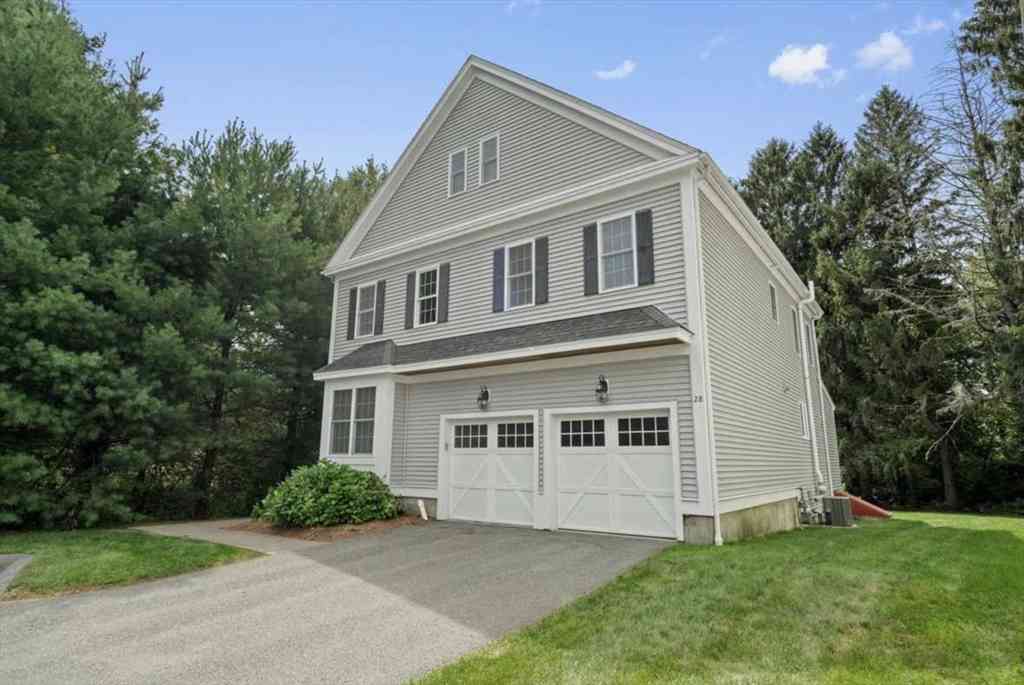
| 28 Mcintosh Dr #22, Stow, MA, 01775 | $750,000 | 3 | 3 | 2,223 | 2,223 SqFt |
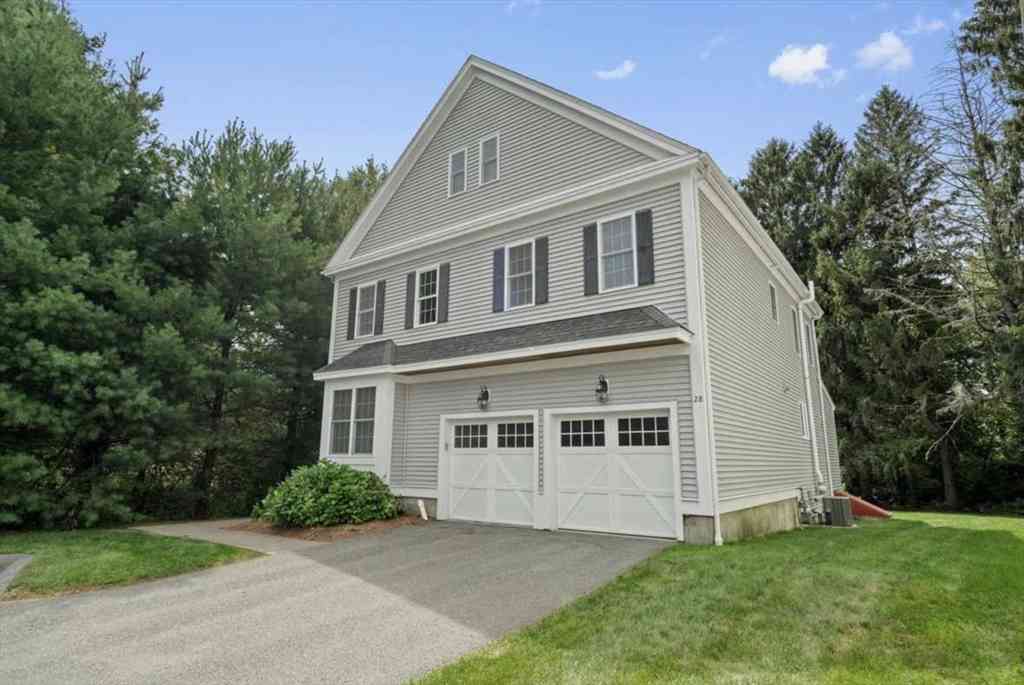
| 28 Mcintosh Drive, Stow, MA, 01775 | $699,000 | 3 | 3 | 2,223 | 2,223 SqFt |
| 308 Harvard Rd, Stow, MA, 01775 | $1,695,000 | 5 | 4 | 6,350 | 6,350 SqFt |
| 120 Maple St, Stow, MA, 01775 | $1,695,000 | 5 | 5 | 4,646 | 4,646 SqFt |
| 493 Taylor Rd, Stow, MA, 01775 | $1,150,000 | 4 | 3 | 2,560 | 2,560 SqFt |
| 184 Old Bolton Rd, Stow, MA, 01775 | $1,149,900 | 4 | 3 | 3,121 | 3,121 SqFt |
Similar Homes To 21 Sylvan Drive
Nearby For Sale


Copyright © 2026 by the Multiple Listing Service of the MLS Property Information Network, Inc. This information is believed to be accurate but is not guaranteed. Subject to verification by all parties. This data is copyrighted and may not be transmitted, retransmitted, copied, framed, repurposed, or altered in any way for any other site, individual and/or purpose without the express written permission of the Multiple Listing Service of the MLS Property Information Network, Inc. Information Deemed Reliable But Not Guaranteed. Any use of search facilities of data on this site, other than by a consumer looking to purchase real estate, is prohibited.
ByOwner last updated this listing 07/06/2026 @ 15:56
More Cities with for Sale by Owner Homes
- Stow Homes For Sale By Owner
- Hudson Homes For Sale By Owner
- Maynard Homes For Sale By Owner
- Boxborough Homes For Sale By Owner
- Bolton Homes For Sale By Owner
- Acton Homes For Sale By Owner
- Sudbury Homes For Sale By Owner
- Marlborough Homes For Sale By Owner
- Harvard Homes For Sale By Owner
- Berlin Homes For Sale By Owner
- Concord Homes For Sale By Owner
- Littleton Homes For Sale By Owner
- Clinton Homes For Sale By Owner
- Wayland Homes For Sale By Owner
- Southborough Homes For Sale By Owner
- Lancaster Homes For Sale By Owner
- Ayer Homes For Sale By Owner
- Devens Homes For Sale By Owner
- Northborough Homes For Sale By Owner
- Lincoln Homes For Sale By Owner
Homes around $1,275,000



Verify Your Email
Please enter the 6-digit verification code
sent to your email address.