
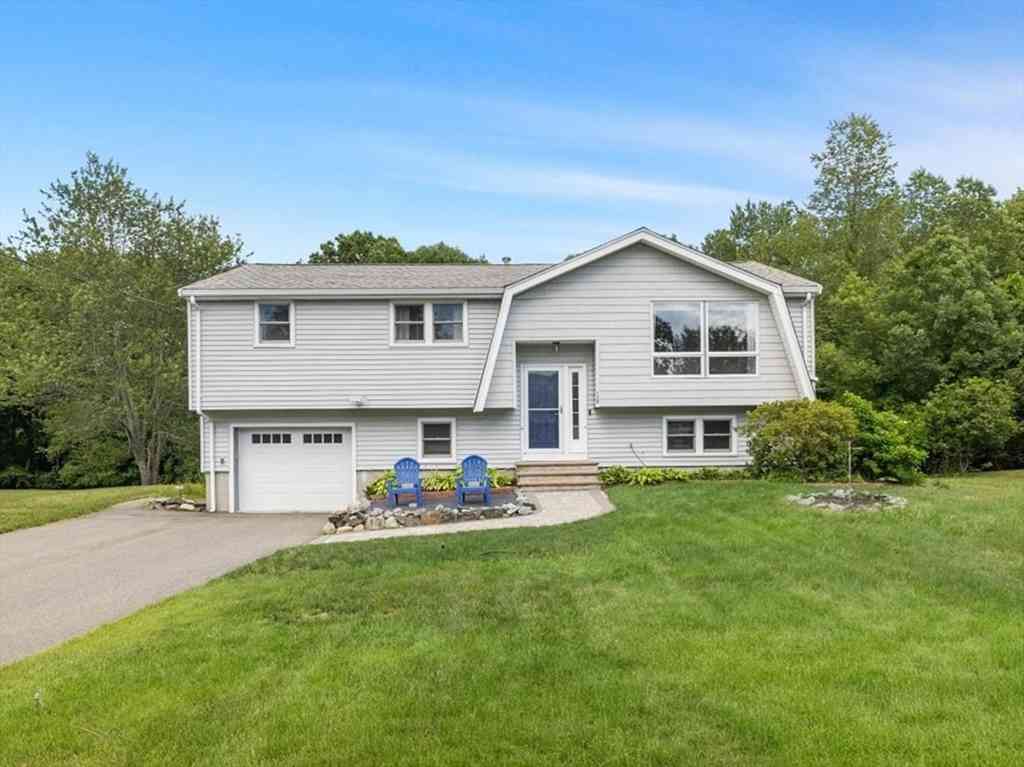
138 Kotlik St
Stoughton, MA 02072

 4
4
Bed
 3
3
Bath
 2,758
2,758Sqft
 0.51
0.51Acre(Lot)
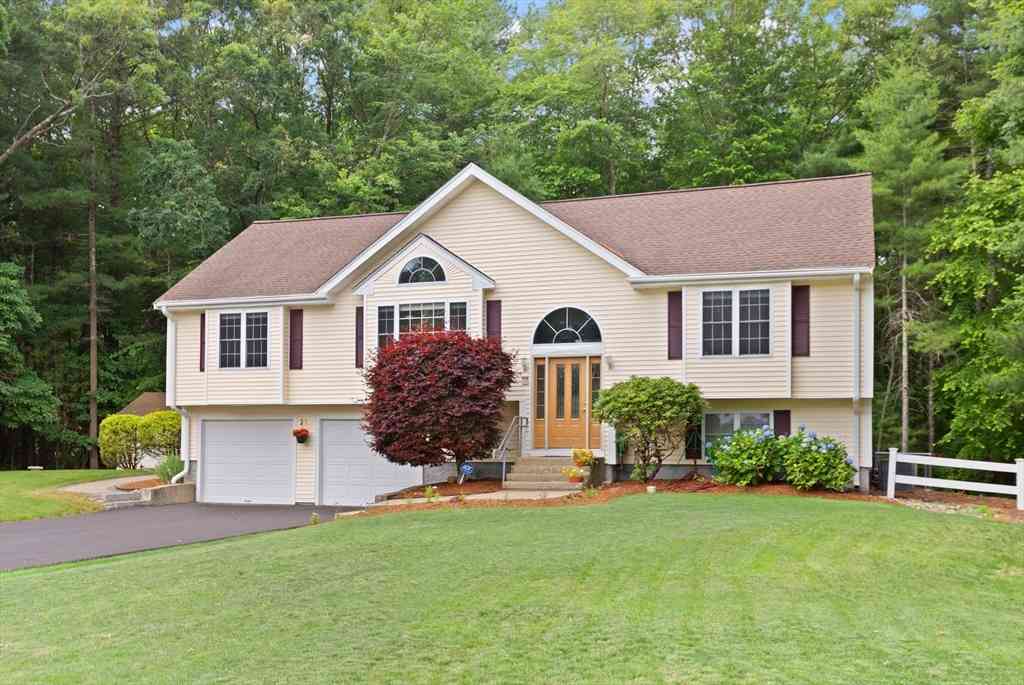
Welcome to this spacious Raised Ranch set in one of Stoughton’s most desirable neighborhoods. This versatile home offers 4 bedrooms and an office, with 3 bedrooms on the main level and 1 bedroom plus an office in the lower-level in-law suite. The main level features hardwood floors, an open kitchen, and a bright, oversized bonus room with cathedral ceilings and skylights. Sliding doors lead to a freshly painted deck overlooking a large, private backyard—perfect for outdoor enjoyment. The lower level provides excellent flexibility with a second full kitchen, a large playroom/living area, a bedroom, an office/bonus room, and a half bath, making it ideal for multi-generational living or extended guests. A one-car garage opens into a mudroom with a cedar closet and convenient access to the la

 Property Details
 Map
Map
 Map
Map
What's Nearby
Nearby Areas
 Features
-
Bathroom Information
Total Baths: 3 Full Baths: 2 Half Baths: 1Kitchen Information
Dining Room Remarks: Flooring - Hardwood Kitchen Room Remarks: Flooring - Stone/Ceramic Tile, Kitchen IslandRoom Information
Total Bedroom: 4 -
Flooring Information
Flooring - Wall to Wall Carpet, Flooring - Stone/Ceramic Tile -
Interior Features
Closet, Cedar Closet(s), Home Office, Mud Room, Kitchen Appliances: Gas Water Heater Laundry Features: In Basement -
Heating & Cooling
Heating: Forced Air, Natural Gas Cooling: Central Air WaterSource: Public
-
Building Information
Year Built: 1972 Basement: Full -
Exterior Features
Foundation Details: Concrete Perimeter
-
Lot Information
Lot Size Area: 0.51 Lot Size Units: Acres Lot Square Feet: 22,390 Lot Acres: 0.51 Main Square Feet: 0.51Property Information
Property Type: Residential Sub Type: Single Family ResidenceStyle: Raised Ranch SQ ft (Living Area): 2,758
-
Listing Price Information
Original Listing Price: $775000
-
Tax Information
Parcel Number: M:0041 B:0127 L:0000,232846 Annual Tax: $8269
-
Parking Information
# of Garage Spaces: 1 Has Garage: Yes Attached Garage: Yes Parking Total: 4 Under, Paved Drive
-
Location Information
Direction: School St to Poskus to Kotlik
How much is this property worth?
Curious about this home's true market value? Use our free Home Evaluation Tool to instantly get a personalized Comparative Market Analysis (CMA) report. Make smarter, data-driven decisions before you buy.

Nearby Home Value
| Address | Estimate | Bed | Bath | Sq. Ft | Lot Size |
|---|---|---|---|---|---|
| 39 Brewster Rd, Stoughton, MA, 02072 | $599,000 | 3 | 3 | 1,834 | 1,834 SqFt |
| 586 Turnpike St, Stoughton, MA, 02072 | $719,900 | 3 | 2 | 1,532 | 1,532 SqFt |
| 156 Third St, Stoughton, MA, 02072 | $649,900 | 3 | 2 | 2,052 | 2,052 SqFt |
| 33 Alger Way, Stoughton, MA, 02072 | $825,000 | 4 | 3 | 2,538 | 2,538 SqFt |
| 100 Atkinson Ave, Stoughton, MA, 02072 | $509,900 | 3 | 1 | 1,145 | 1,145 SqFt |
| 22 Farnham Rd, Stoughton, MA, 02072 | $569,900 | 5 | 3 | 1,744 | 1,744 SqFt |
| 21 Elizabeth Street, Stoughton, MA, 02072 | $499,000 | 3 | 1 | 1,162 | 1,162 SqFt |
| 17 W Vanston Rd, Stoughton, MA, 02072 | $699,000 | 3 | 2 | 2,320 | 2,320 SqFt |
| 14 Willow St, Stoughton, MA, 02072 | $749,900 | 3 | 3 | 2,264 | 2,264 SqFt |
| 60 Holbrook Ave, Stoughton, MA, 02072 | $499,900 | 3 | 1 | 936 | 936 SqFt |
Similar Homes To 138 Kotlik St
Nearby For Sale

Copyright © 2026 by the Multiple Listing Service of the MLS Property Information Network, Inc. This information is believed to be accurate but is not guaranteed. Subject to verification by all parties. This data is copyrighted and may not be transmitted, retransmitted, copied, framed, repurposed, or altered in any way for any other site, individual and/or purpose without the express written permission of the Multiple Listing Service of the MLS Property Information Network, Inc. Information Deemed Reliable But Not Guaranteed. Any use of search facilities of data on this site, other than by a consumer looking to purchase real estate, is prohibited.
ByOwner last updated this listing 07/08/2026 @ 12:32
More Cities with for Sale by Owner Homes
- Stoughton Homes For Sale By Owner
- Canton Homes For Sale By Owner
- Avon Homes For Sale By Owner
- Sharon Homes For Sale By Owner
- Brockton Homes For Sale By Owner
- Randolph Homes For Sale By Owner
- Holbrook Homes For Sale By Owner
- Norwood Homes For Sale By Owner
- Easton Homes For Sale By Owner
- Walpole Homes For Sale By Owner
- Abington Homes For Sale By Owner
- Westwood Homes For Sale By Owner
- Braintree Homes For Sale By Owner
- Foxboro Homes For Sale By Owner
- Milton Homes For Sale By Owner
- Dedham Homes For Sale By Owner
- West Bridgewater Homes For Sale By Owner
- Mansfield Homes For Sale By Owner
- Whitman Homes For Sale By Owner
- Weymouth Homes For Sale By Owner
Homes around $775,000




Verify Your Email
Please enter the 6-digit verification code
sent to your email address.