
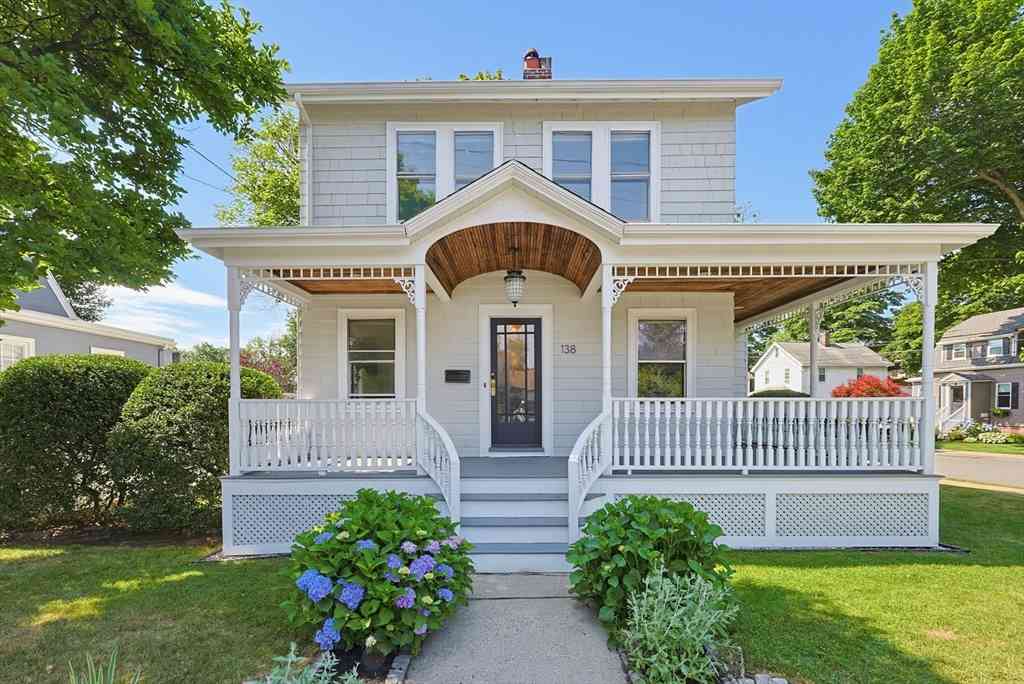
138 Marble St
Stoneham, MA 02180

 3
3
Bed
 2
2
Bath
 1,686
1,686Sqft
 0.14
0.14Acre(Lot)
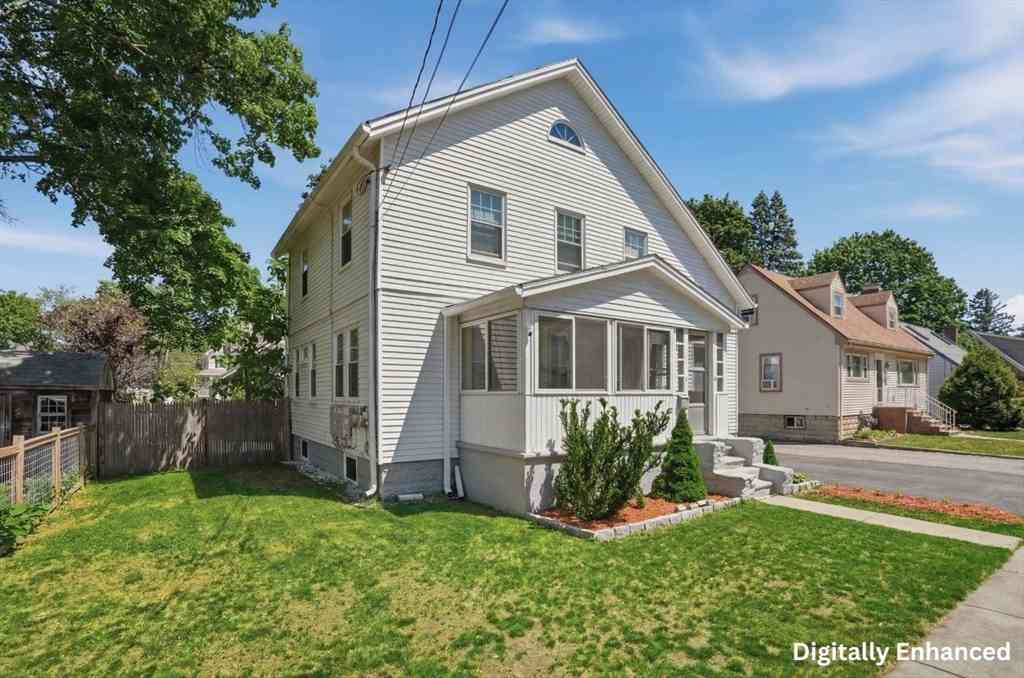
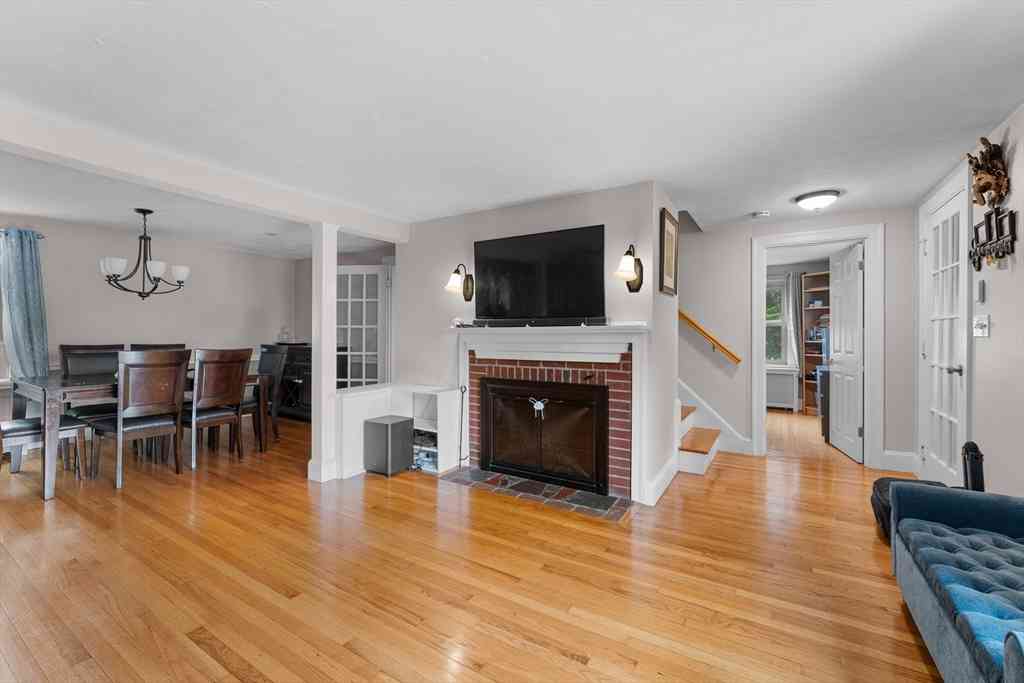
Proudly situated on a prime corner lot, this charming 3-bed, 1.5-bath Colonial welcomes you with an inviting wraparound porch. The open-concept kitchen features a vaulted ceiling, peninsula seating, brand-new stainless steel appliances, freshly painted cabinets, and new recessed lighting, flowing into the bright family room. The formal dining room offers a built-in china cabinet, while the living room features a cozy fireplace. Both showcase refinished hardwood floors. A half bath with laundry completes the main level. Upstairs, the primary bedroom offers skylights and a custom closet, plus two additional bedrooms, a full bath, and linen closet. Enjoy a level backyard with a fenced area, detached one-car garage, double-wide paver driveway, and an unfinished basement with future potential.

 Property Details
 Map
Map
 Map
Map
What's Nearby
Nearby Areas
 Features
-
Bedroom Information
Bedroom 2 Dimensions: 11x10 Bedroom 3 Dimensions: 10x9 Total beds: 3Bathroom Information
Total Baths: 2 Full Baths: 1 Half Baths: 1Kitchen Information
Dining Room Dimensions: 11x11 Dining Room Remarks: Closet/Cabinets - Custom Built, Flooring - Hardwood, Wainscoting, Lighting - Overhead Kitchen Dimensions: 13x8 Kitchen Room Remarks: Bathroom - Half, Cathedral Ceiling(s), Flooring - Laminate, Open Floorplan, Recessed Lighting, Stainless Steel Appliances, Gas Stove, Peninsula, Lighting - OverheadRoom Information
Total Bedroom: 3 Living Room Dimensions: 18x11 Window Feature: Insulated Windows -
Flooring Information
Tile, Laminate, Hardwood, Flooring - Hardwood -
Roofing Information
Shingle -
Interior Features
Closet, Bathroom - Half, Chair Rail, Open Floorplan, Lighting - Overhead, Office Roof: Shingle Appliances: Gas Water Heater, Water Heater, Range, Dishwasher, Disposal, Refrigerator, Washer/Dryer, Range Hood, Plumbed For Ice Maker Laundry Features: Electric Dryer Hookup, Washer Hookup, First Floor -
Heating & Cooling
Heating: Forced Air, Natural Gas Cooling: None WaterSource: Public
-
Building Information
Year Built: 1927 Construction Materials: Frame Basement: Full, Concrete, Unfinished -
Exterior Features
Porch, Rain Gutters, Storage, Fenced YardFoundation Details: Concrete Perimeter, StonePorch: Porch -
Road Types
PavedPublic -
Fencing
Fenced/Enclosed, Fenced
-
Lot Information
Lot Description: Corner Lot, Level Lot Size Area: 0.14 Lot Size Units: Acres Lot Square Feet: 6,247 Lot Acres: 0.14 Main Square Feet: 0.14Property Information
Property Type: Residential Sub Type: Single Family ResidenceStyle: Colonial SQ ft (Living Area): 1,686
-
Listing Price Information
Original Listing Price: $769900
-
Tax Information
Parcel Number: 772550 Annual Tax: $7018.86
-
Parking Information
# of Garage Spaces: 1 Has Garage: Yes Parking Total: 4 Detached, Off Street, Paved
-
Elementary School: Check W/ Supt.Junior High School: Check W/ Supt.Senior High School: Stoneham High
-
Utility Information
for Gas Range, for Gas Oven, for Electric Dryer, Washer Hookup, Icemaker Connection -
Location Information
Direction: Summer St to Marble St
How much is this property worth?
Curious about this home's true market value? Use our free Home Evaluation Tool to instantly get a personalized Comparative Market Analysis (CMA) report. Make smarter, data-driven decisions before you buy.

Nearby Home Value
| Address | Estimate | Bed | Bath | Sq. Ft | Lot Size |
|---|---|---|---|---|---|
| 6 Gavin Cir, Stoneham, MA, 02180 | $1,199,000 | 3 | 3 | 3,136 | 3,136 SqFt |
| 20 Landers Rd, Stoneham, MA, 02180 | $1,399,000 | 4 | 4 | 4,868 | 4,868 SqFt |
| 165-R Green Street, Stoneham, MA, 02180 | $829,000 | 4 | 3 | 1,906 | 1,906 SqFt |
| 126 Green Street, Stoneham, MA, 02180 | $1,649,000 | 4 | 4 | 3,548 | 3,548 SqFt |
| 8 Brackett Ave, Stoneham, MA, 02180 | $799,000 | 3 | 2 | 2,128 | 2,128 SqFt |
| 48 Macarthur Rd, Stoneham, MA, 02180 | $849,900 | 3 | 3 | 1,558 | 1,558 SqFt |
| 7 Pine St, Stoneham, MA, 02180 | $669,000 | 3 | 2 | 1,220 | 1,220 SqFt |
| 24 Bellevue Road, Stoneham, MA, 02180 | $829,000 | 4 | 2 | 1,865 | 1,865 SqFt |
| 62 High Street #LOT 3, Stoneham, MA, 02180 | $1,635,000 | 4 | 3 | 2,957 | 2,957 SqFt |
| 62 High Street #LOT 8, Stoneham, MA, 02180 | $1,499,900 | 4 | 3 | 2,515 | 2,515 SqFt |
Similar Homes To 138 Marble St
Nearby For Sale
Copyright © 2026 by the Multiple Listing Service of the MLS Property Information Network, Inc. This information is believed to be accurate but is not guaranteed. Subject to verification by all parties. This data is copyrighted and may not be transmitted, retransmitted, copied, framed, repurposed, or altered in any way for any other site, individual and/or purpose without the express written permission of the Multiple Listing Service of the MLS Property Information Network, Inc. Information Deemed Reliable But Not Guaranteed. Any use of search facilities of data on this site, other than by a consumer looking to purchase real estate, is prohibited.
ByOwner last updated this listing 07/09/2026 @ 00:04
More Cities with for Sale by Owner Homes
- Stoneham Homes For Sale By Owner
- Wakefield Homes For Sale By Owner
- Melrose Homes For Sale By Owner
- Woburn Homes For Sale By Owner
- Winchester Homes For Sale By Owner
- Reading Homes For Sale By Owner
- Malden Homes For Sale By Owner
- Medford Homes For Sale By Owner
- Saugus Homes For Sale By Owner
- Lynnfield Homes For Sale By Owner
- Arlington Homes For Sale By Owner
- Everett Homes For Sale By Owner
- Burlington Homes For Sale By Owner
- Somerville Homes For Sale By Owner
- Lexington Homes For Sale By Owner
- Wilmington Homes For Sale By Owner
- Revere Homes For Sale By Owner
- North Reading Homes For Sale By Owner
- Chelsea Homes For Sale By Owner
- Peabody Homes For Sale By Owner
Homes around $769,900



Verify Your Email
Please enter the 6-digit verification code
sent to your email address.