
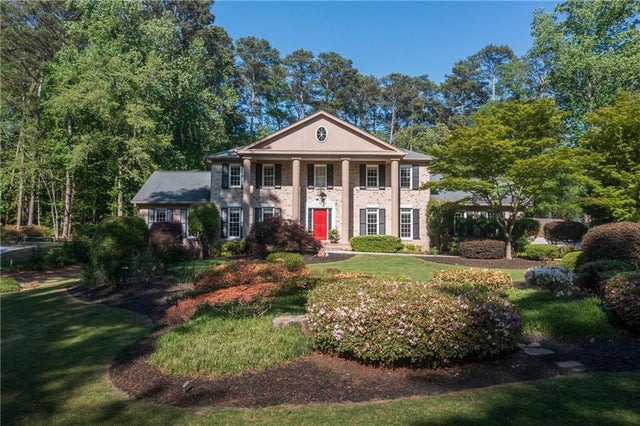
1772 Tilling Way
Stone Mountain, GA 30087

 6
6
Bed
 4
4
Bath
 4,989
4,989Sqft
 1
1Acre(Lot)
Welcome to 1772 Tilling Way at The Smoke Rise Summit! A truly one-of-a-kind home where luxury, space, and thoughtful design come together. Completely renovated from top to bottom, this stunning property features rich hardwood floors, custom lighting and shades, fresh paint, and an exceptional custom kitchen with quartz countertops, a large island, and top-of-the-line appliances. The entertaining-friendly layout flows into a beautiful sunroom overlooking the expansive private backyard, complete with a deck and hot tub. Upstairs, the primary suite offers a gorgeous renovated bath, joined by three additional bedrooms and another beautifully updated bathroom. The finished basement takes entertaining to the next level with a wet bar, full bath, and pool table area. And then there

 Property Details
 Map
Map
 Map
Map
What's Nearby
Nearby Areas
 Features
-
Bedroom Information
Total beds: 6Bathroom Information
Total Baths: 4 Full Baths: 4Room Information
Has Basement: Yes Basement: Exterior Entry, Finished, Full -
Flooring Information
Ceramic Tile, Hardwood -
Roofing Information
Shingle -
Interior Features
Breakfast Bar, Kitchen Island, Entrance Foyer, Recessed Lighting, Walk-In Closet(s), Wet Bar Roof: Shingle Appliances: Dishwasher, Double Oven, Dryer, Gas Cooktop, Refrigerator, Tankless Water Heater, Washer Laundry Features: In Basement, Laundry Room, Sink Window Features: Wood Frames -
Heating & Cooling
Has Heating: Yes Heating: Central Has Cooling: Yes Cooling: Ceiling Fan(s), Central Air
-
Building Information
Year Built: 1974 Building Area Total: 5129 Patio And Porch Features: Deck, Front Porch Pool Features: None Private Pool: No View: Neighborhood -
Exterior Features
Exterior Features: Gas Grill, Lighting, Private Entrance, Private Yard, Rain Gutters
-
Lot Information
Lot Dimensions: 290 x 150 Lot Size Acres: 1 Lot Size Source: Public Records Lot Description: Back Yard, Front Yard, Landscaped, Sprinklers In Front, Sprinklers In RearProperty Information
Subdivision: The Summit at Smoke Rise Source Property Type: Residential Postal Code Plus 4: 2329 Property SubType: Single Family Residence Levels: Three Or More Property Age: 52
-
Listing Price Information
Listing Price: $950000
-
Tax Information
Parcel Number: 18 174 03 006 Tax Year: 2026 Annual Tax: $6363 Tax Legal Desc: PB 64 PG 157
-
Parking Information
Attached, Detached, Driveway, Garage, Garage Faces SideGarage Information
Has Garage: Yes Has Attached Garage: Yes Garage Space: 10
-
School Information
Elementary School: Smoke RiseJunior High School: TuckerSenior High School: Tucker -
Utility Information
Electricity Available, Natural Gas Available, Water Available -
Location Information
Direction: US 78 East exit Hugh Howell Road into Smoke Rise, at the 2nd light turn right on Silver Hill Rd. Make right into The Summit Subdivision entrance. Proceed to "T" & make left. The Home is on the left. WaterSource: Public Security Features: Smoke Detector(s)
How much is this property worth?
Curious about this home's true market value? Use our free Home Evaluation Tool to instantly get a personalized Comparative Market Analysis (CMA) report. Make smarter, data-driven decisions before you buy.

Nearby Home Value
| Address | Estimate | Bed | Bath | Sq. Ft | Lot Size |
|---|---|---|---|---|---|
| 595 Mountain Harbor, Stone Mountain, GA, 30087 | $335,000 | 3 | 3 | -- | |
| 595 Mountain Harbor, Stone Mountain, GA, 30087 | $335,000 | 3 | 2 | 2,430 | 2,430 SqFt |
| 601 Mountain Harbor Hbr, Stone Mountain, GA, 30087 | $332,500 | 4 | 3 | 2,046 | 2,046 SqFt |
| 601 Mountain Harbor, Stone Mountain, GA, 30087 | $332,500 | 4 | 2 | 2,046 | 2,046 SqFt |
| 3292 Mixon Way, Stone Mountain, GA, 30087 | $329,990 | 5 | 3 | 2,149 | 2,149 SqFt |
| 3292 Mixon Way, Stone Mountain, GA, 30087 | $329,900 | 5 | 3 | 2,149 | 2,149 SqFt |
| 227 Scenic View Lane, Stone Mountain, GA, 30087 | $599,900 | 7 | 4 | 5,733 | 5,733 SqFt |
| 3271 Mixon Way, Stone Mountain, GA, 30087 | $305,000 | 3 | 2 | 1,932 | 1,932 SqFt |
| 3271 Mixon Way, Stone Mountain, GA, 30087 | $305,000 | 3 | 3 | 1,932 | 1,932 SqFt |
| 5065 Carole Place, Stone Mountain, GA, 30087 | $325,000 | 4 | 2 | -- |
Similar Homes To 1772 Tilling Way
Nearby For Sale



Listings on this website come from the FMLS IDX Compilation and may be held by brokerage firms other than the owner of this website. The listing brokerage is identified in any listing details. Information is deemed reliable but is not guaranteed. If you believe any FMLS listing contains material that infringes your copyrighted work, please (https://www.fmls.com/dmca.htm) to review our DMCA policy and learn how to submit a takedown request. © 2026 FMLS.
ByOwner last updated this listing 08/29/2026 @ 07:41
More Cities with for Sale by Owner Homes
- Stone Mountain Homes For Sale By Owner
- Pine Lake Homes For Sale By Owner
- Clarkston Homes For Sale By Owner
- Scottdale Homes For Sale By Owner
- Smoke Rise Homes For Sale By Owner
- Avondale Estates Homes For Sale By Owner
- Tucker Homes For Sale By Owner
- Decatur Homes For Sale By Owner
- Stonecrest Homes For Sale By Owner
- Lilburn Homes For Sale By Owner
- Lithonia Homes For Sale By Owner
- Chamblee Homes For Sale By Owner
- Doraville Homes For Sale By Owner
- Snellville Homes For Sale By Owner
- Ellenwood Homes For Sale By Owner
- Atlanta Homes For Sale By Owner
- Lawrenceville Homes For Sale By Owner
- Conley Homes For Sale By Owner
- Conyers Homes For Sale By Owner
- Dunwoody Homes For Sale By Owner
Homes around $950,000










Verify Your Email
Please enter the 6-digit verification code
sent to your email address.
Verify Your Phone Number
Please enter the 6-digit verification code
sent to your mobile phone.