

1328 Hidden Hills Parkway
Stone Mountain, GA 30088

 4
4
Bed
 0
0
Bath
 0.45
0.45Acre(Lot)
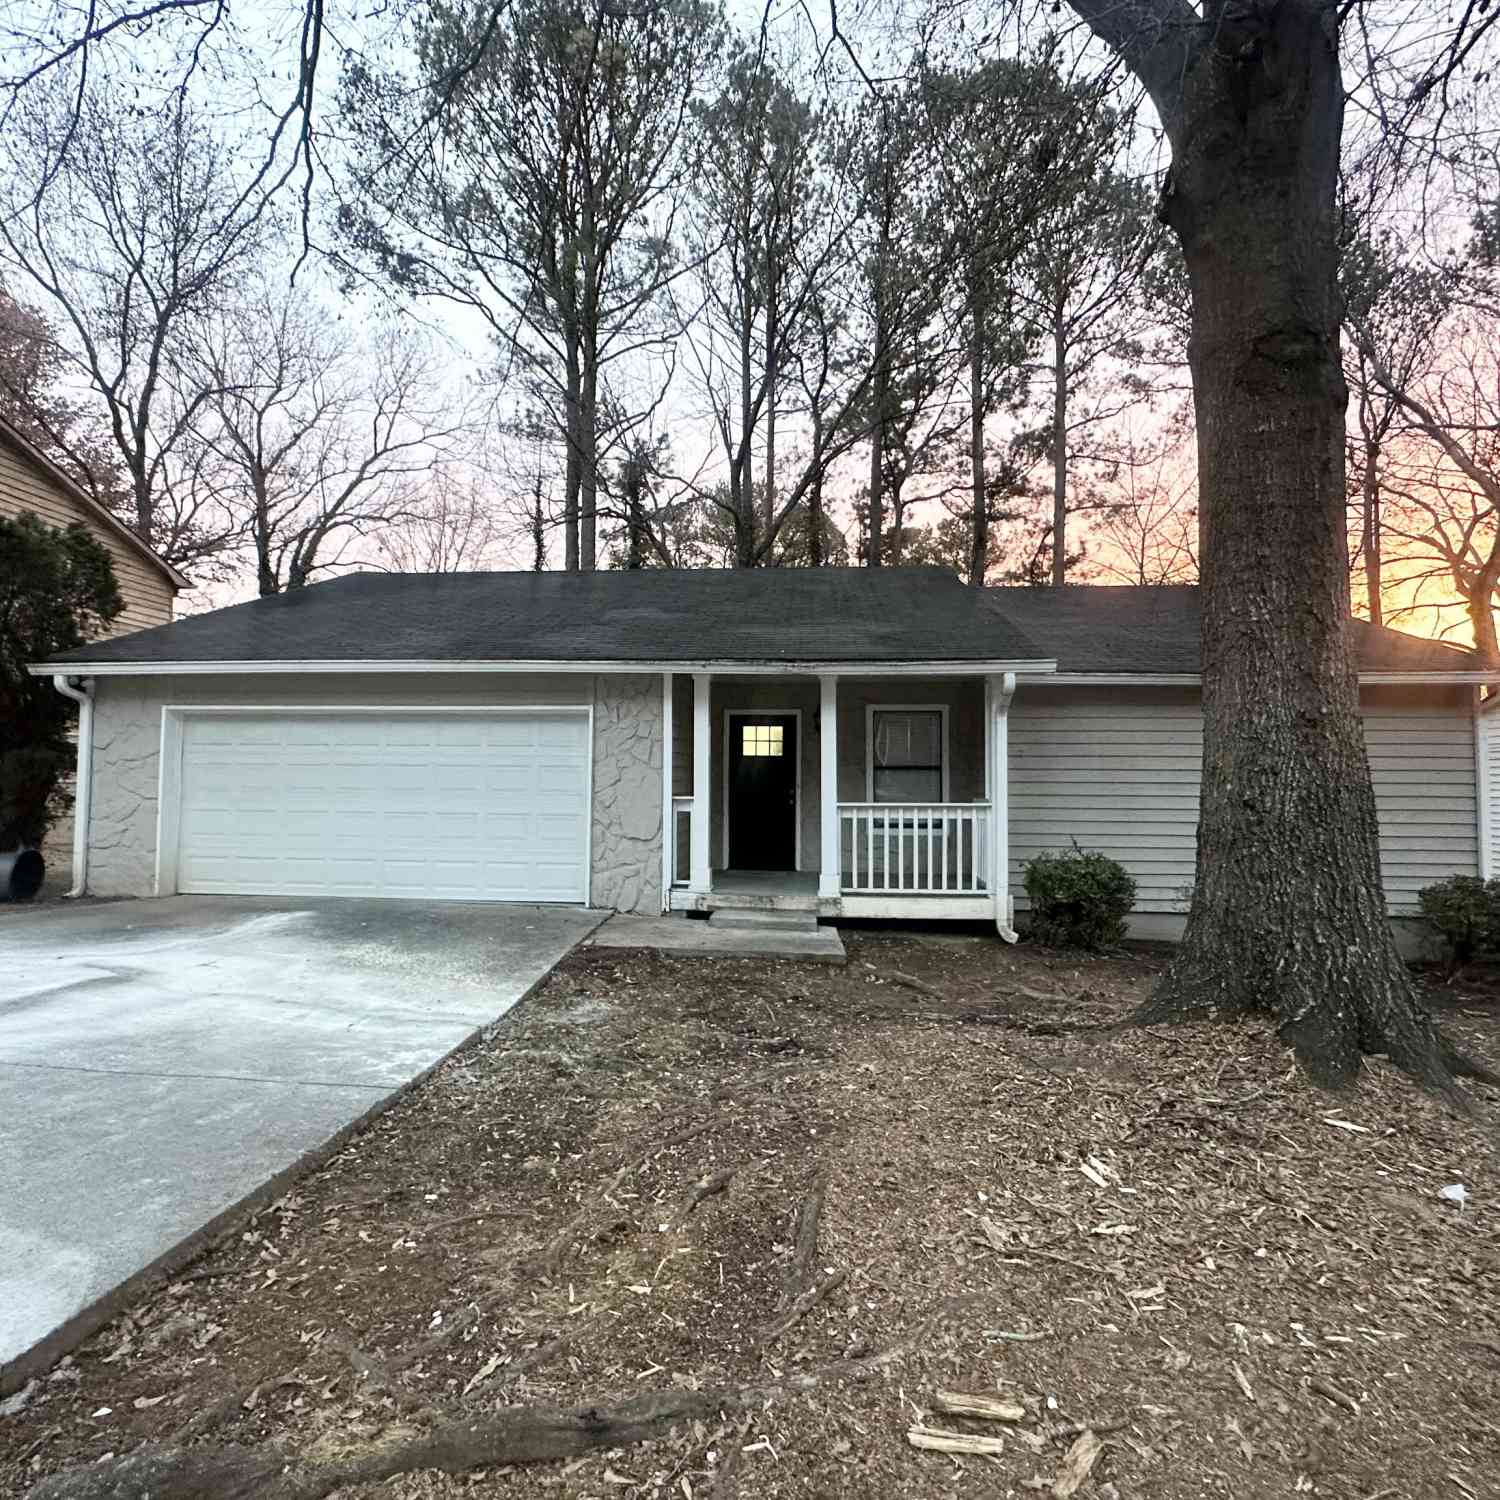
This classic ranch in Stone Mountain is just the ranch you've been searching for. It has a lot to offer the person searching for that perfect Ranch Home. You can stop searching, this is the one. Hidden Hills Parkway is a well-established neighborhood, quiet streets, and great neighbors. As you approach the front of this home, the exterior and the front lawn are well maintained. The landscape invites the homeowner to fall in love with nature all over again. Entering this home the centerpiece is the common area — a fireplace-equipped living room flanked by skylight-strewn vaulted ceilings that let in buckets of natural light. Next there is a fine kitchen, stainless steel appliances, granite countertops and enough available square footage to host the entire family, parties and friends. Even a

 Property Details
 Map
Map
 Map
Map
What's Nearby
Nearby Areas
 Features
-
Bedroom Information
Total beds: 4Room Information
Basement: None -
Flooring Information
Carpet, Ceramic Tile, Hardwood, Vinyl -
Roofing Information
Composition, Shingle -
Interior Features
Breakfast Bar, Eat-in Kitchen, Kitchen Island, Beamed Ceilings, Cathedral Ceiling(s), Double Vanity, Entrance Foyer, High Speed Internet, Master Downstairs Roof: Composition, Shingle Appliances: Dishwasher, Disposal, Electric Cooktop, Electric Range, Microwave, Range Hood, Self Cleaning Oven Laundry Features: Electric Dryer Hookup, Laundry Room Window Features: Double Pane Windows, Insulated Windows, Shutters -
Heating & Cooling
Has Heating: Yes Heating: Central Has Cooling: Yes Cooling: Ceiling Fan(s), Central Air
-
Building Information
Year Built: 1973 Building Area Total: 1836 Construction Materials: Brick, Frame, HardiPlank Type Patio And Porch Features: Front Porch, Patio, Rear Porch, Side Porch Pool Features: None Private Pool: No View: Neighborhood -
Exterior Features
Exterior Features: Lighting, Rain Gutters
-
Lot Information
Lot Dimensions: 180 x 110 Lot Size Acres: 0.45 Lot Size Source: Public Records Lot Description: Back Yard, Front Yard, Sloped, WoodedProperty Information
Subdivision: Hidden Hills Source Property Type: Residential Postal Code Plus 4: 3119 Property SubType: Single Family Residence Levels: One Property Age: 53
-
Listing Price Information
Listing Price: $300000
-
Tax Information
Parcel Number: 16 030 02 021 Tax Year: 2025 Annual Tax: $5538 Tax Legal Desc: 0642983
-
Parking Information
Parking Total: 2 Driveway, Kitchen Level, Parking Pad
-
School Information
Elementary School: WoodridgeJunior High School: Miller GroveSenior High School: Miller Grove -
Utility Information
Cable Available, Electricity Available, Natural Gas Available, Phone Available, Sewer Available, Underground Utilities, Water Available -
Location Information
Direction: Https://www.google.com/maps WaterSource: Public Security Features: Smoke Detector(s), Fire Alarm, Security Service
How much is this property worth?
Curious about this home's true market value? Use our free Home Evaluation Tool to instantly get a personalized Comparative Market Analysis (CMA) report. Make smarter, data-driven decisions before you buy.

Nearby Home Value
| Address | Estimate | Bed | Bath | Sq. Ft | Lot Size |
|---|---|---|---|---|---|
| 5630 Redan Circle, Stone Mountain, GA, 30088 | $265,000 | 4 | 3 | 2,034 | 2,034 SqFt |
| 5589 Emerald Glen, Stone Mountain, GA, 30088 | $204,900 | 3 | 2 | 1,330 | 1,330 SqFt |
| 5542 Joeclay Drive, Stone Mountain, GA, 30088 | $385,000 | 4 | 3 | -- | |
| 5542 Joeclay Drive, Stone Mountain, GA, 30088 | $385,000 | 4 | 3 | -- | |
| 667 King Road, Stone Mountain, GA, 30088 | $189,900 | 3 | 2 | -- | |
| 1751 Treymire Court, Stone Mountain, GA, 30088 | $375,000 | 3 | 2 | -- | |
| 1751 Treymire Court, Stone Mountain, GA, 30088 | $375,000 | 3 | 3 | -- | |
| 5317 Winmire Lane, Stone Mountain, GA, 30088 | $392,000 | 4 | 3 | 2,638 | 2,638 SqFt |
| 5317 Winmire Lane, Stone Mountain, GA, 30088 | $392,000 | 4 | 4 | 2,638 | 2,638 SqFt |
| 1107 Panola Road, Stone Mountain, GA, 30088 | $220,000 | 4 | 2 | -- |
Similar Homes To 1328 Hidden Hills Parkway
Nearby For Sale


Listings on this website come from the FMLS IDX Compilation and may be held by brokerage firms other than the owner of this website. The listing brokerage is identified in any listing details. Information is deemed reliable but is not guaranteed. If you believe any FMLS listing contains material that infringes your copyrighted work, please (https://www.fmls.com/dmca.htm) to review our DMCA policy and learn how to submit a takedown request. © 2026 FMLS.
ByOwner last updated this listing 07/30/2026 @ 03:09
More Cities with for Sale by Owner Homes
- Stone Mountain Homes For Sale By Owner
- Pine Lake Homes For Sale By Owner
- Clarkston Homes For Sale By Owner
- Scottdale Homes For Sale By Owner
- Smoke Rise Homes For Sale By Owner
- Avondale Estates Homes For Sale By Owner
- Tucker Homes For Sale By Owner
- Decatur Homes For Sale By Owner
- Stonecrest Homes For Sale By Owner
- Lilburn Homes For Sale By Owner
- Lithonia Homes For Sale By Owner
- Chamblee Homes For Sale By Owner
- Doraville Homes For Sale By Owner
- Snellville Homes For Sale By Owner
- Ellenwood Homes For Sale By Owner
- Atlanta Homes For Sale By Owner
- Lawrenceville Homes For Sale By Owner
- Conley Homes For Sale By Owner
- Conyers Homes For Sale By Owner
- Dunwoody Homes For Sale By Owner
Homes around $300,000










Verify Your Email
Please enter the 6-digit verification code
sent to your email address.