

1194 Lassiter Drive
Stone Mountain, GA 30087

 4
4
Bed
 2
2
Bath
 3,909
3,909Sqft
 0.59
0.59Acre(Lot)
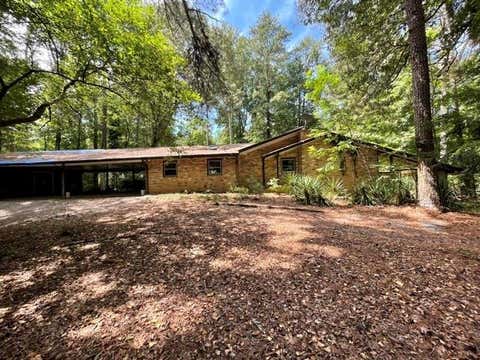
Photos coming July seventeenth! 1194 Lassiter Drive, a lovely Brick-Front Traditional on a finished basement, tucked into a cul-de-sac in Mountain Park. Main level has hardwoods throughout, a white eat-in kitchen with deck access, fireside living room with Judges Paneling, formal living and dining, and laundry on main. Upstairs: four bedrooms, two full baths, brand new carpet, primary suite with walk-in closet. The daylight walk-out basement has two big flex spaces - one's currently a home office - and plenty of storage space, plus a workout area. HVAC replaced 2021. Dual[paned windows. Active Termite Bond through Arrow Exterminators. No HOA. Zoned for Camp Creek Elementary - one of the few Gwinnett schools with a Spanish Dual Language Immersion program, K through 5. Mountain Park Aquatic

 Property Details
 Map
Map
 Map
Map
What's Nearby
Nearby Areas
 Features
-
Bedroom Information
Total Bedrooms: 4 Bedrooms On Upper Level: 4 Bedrooms On Lower Level: 0 Main Bedrooms: 0 Room Type: Family Room,Foyer,Laundry Window Features: Insulated WindowsBathroom Information
Total Baths: 2 Full Baths: 2 Half Baths: 1 Full Baths Main: 0 Baths Full Lower: 0 Baths Full Upper: 2Water/Sewer
Water Source: Public Water BodyName: NONE Sewer: Septic Tank -
Kitchen Information
Kitchen: Breakfast Area Dining Room: Separate RoomInterior Features
Bookcases,High Ceilings Flooring: Carpet,HardwoodAppliances
Dishwasher,Oven/Range (Combo),RefrigeratorUtilities
Electricity Available,Natural Gas Available,Water Available -
Cooling Features
Ceiling Fan(s),Central AirEnergy
Electric: 220 VoltsHeating Source
CentralFireplace
Number of Fireplaces: 1 Fireplace Features: Family Room
-
Building Information
Built Year: 1986 Roof Type: Composition Basement: Crawl Space,Finished,Full Common Walls: No Common Walls Levels: Two Property Age: 40 -
Exterior Features
OtherFoundation
SlabSecurity Features
Smoke Detector(s) -
Laundry Features
In HallPatio And Porch
DeckConstruction Materials
BrickProperty Condition
Resale
-
Lot Information
Lot Size (Acr): 0.59 Lot Size Source: Public Records Lot Features: Cul-De-Sac -
Property Information
Property Type: Residential Property Sub Type: Single Family Residence Structure Type: House Subdivision: Lassiter Place City: Stone Mountain State: GA Directions: Nearest major cross street is Rockbridge Road. GPS friendly. Please do not block neighboring driveways on the cul-de-sac if you choose to park on the street. Thank you! Property Status: Coming Soon
-
Listing Price Information
Original List Price: $425,000
-
Tax Information
Annual Tax: $5164 Tax Year: 2025 -
Home Warranty
Home Warranty Paid: No
-
Parking Information
Parking: 2 Parking Features: Attached,Garage,Garage Door Opener,Side/Rear Entrance -
Homeowners Association Information
Association: No Annual Association Fee: 0 Calculated Total Monthly Association Fees: 0 Association Fee Includes: None Community Features: Walk To Public Transit,Walk To Schools,Walk To Shopping
-
School Information
Elementary School: Camp Creek High School: Parkview High School Bus: Yes Middle School: Trickum Middle School Bus: Yes Source Neighborhood: Lassiter Place
How much is this property worth?
Curious about this home's true market value? Use our free Home Evaluation Tool to instantly get a personalized Comparative Market Analysis (CMA) report. Make smarter, data-driven decisions before you buy.

Nearby Home Value
| Address | Estimate | Bed | Bath | Sq. Ft | Lot Size |
|---|---|---|---|---|---|
| 7606 Watson Kaye, Stone Mountain, GA, 30087 | $369,999 | 4 | 3 | 2,370 | 2,370 SqFt |
| 7606 Watson Kaye, Stone Mountain, GA, 30087 | $369,999 | 4 | 2 | 2,370 | 2,370 SqFt |
| 3085 Juhan Road, Stone Mountain, GA, 30087 | $575,000 | 8 | 4 | -- | |
| 3085 Juhan Road, Stone Mountain, GA, 30087 | $575,000 | 8 | 4 | 4,400 | 4,400 SqFt |
| 3135 Juhan Road, Stone Mountain, GA, 30087 | $1,400,000 | 8 | 8 | -- | |
| 3135 Juhan Road, Stone Mountain, GA, 30087 | $1,400,000 | 8 | 8 | 15,000 | 15,000 SqFt |
| 4987 Dekalb Way, Stone Mountain, GA, 30087 | $269,000 | 3 | 2 | 1,570 | 1,570 SqFt |
| 601 Mountain Harbor Hbr, Stone Mountain, GA, 30087 | $349,900 | 4 | 3 | 2,046 | 2,046 SqFt |
| 601 Mountain Harbor, Stone Mountain, GA, 30087 | $342,500 | 4 | 2 | 2,046 | 2,046 SqFt |
| 649 Mountain Harbor, Stone Mountain, GA, 30087 | $437,000 | 4 | 3 | 3,126 | 3,126 SqFt |
Similar Homes To 1194 Lassiter Drive
Nearby For Sale




The data relating to real estate for sale on this web site comes in part from the Broker Reciprocity Program of Georgia MLS. Real estate listings held by brokerage firms other than Byowner are marked with the Broker Reciprocity logo and detailed information about them includes the name of the listing brokers. Information deemed reliable but not guaranteed. Copyright 2026 Georgia MLS. All rights reserved.
ByOwner last updated this listing 07/12/2026 @ 19:20
More Cities with for Sale by Owner Homes
- Stone Mountain Homes For Sale By Owner
- Pine Lake Homes For Sale By Owner
- Clarkston Homes For Sale By Owner
- Scottdale Homes For Sale By Owner
- Smoke Rise Homes For Sale By Owner
- Avondale Estates Homes For Sale By Owner
- Tucker Homes For Sale By Owner
- Decatur Homes For Sale By Owner
- Stonecrest Homes For Sale By Owner
- Lilburn Homes For Sale By Owner
- Lithonia Homes For Sale By Owner
- Chamblee Homes For Sale By Owner
- Doraville Homes For Sale By Owner
- Snellville Homes For Sale By Owner
- Ellenwood Homes For Sale By Owner
- Atlanta Homes For Sale By Owner
- Lawrenceville Homes For Sale By Owner
- Conley Homes For Sale By Owner
- Conyers Homes For Sale By Owner
- Dunwoody Homes For Sale By Owner
Homes around $425,000










Verify Your Email
Please enter the 6-digit verification code
sent to your email address.