
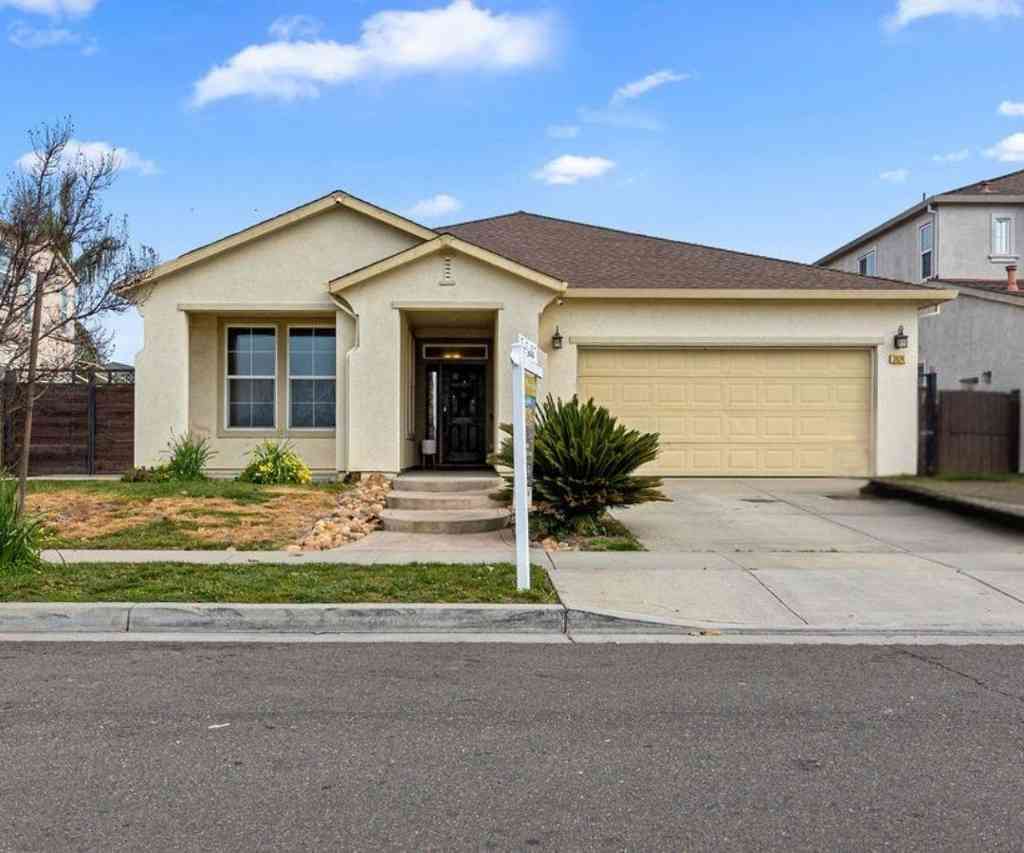
3624 Palermo St
Stockton, CA 95205

 3
3
Bed
 2
2
Bath
 1,756
1,756Sqft
6,050Sqft(Lot)
Welcome to 3624 Palermo St, Stockton. This beautifully remodeled 3 Bedroom /2-bathroom home is where warmth, style, and thoughtful upgrades come together effortlessly. Offering approximately 1,756 square feet of well-designed living space, the home features a striking stone-accented fireplace, new laminate flooring, updated baseboards, and contemporary lighting, creating a bright, welcoming ambiance. The heart of the home is the formal living & dining room with an expansive kitchen with a breakfast nook, showcasing abundant wood cabinetry, sleek countertops, stainless steel appliances, recessed lighting, and a peninsula with bar seating that opens seamlessly to the living and dining areas—ideal for everyday living and entertaining. Indulge in luxury with the amenities this Master Suite o

 Property Details
 Map
Map
 Map
Map
What's Nearby
Nearby Areas
 Features
-
Bedroom Information
Total beds: 3Bathroom Information
Total Baths: 2 Full Baths: 2Roofing Information
ShingleFlooring Information
Carpet, Laminate -
Interior Features
Breakfast AreaRoof: ShingleAppliances: Gas Water HeaterWindow Features: Screens -
Heating & Cooling
Has Heating: Yes Heating: Baseboard, Forced Air Has Cooling: Yes Cooling: Central Air
-
Building Information
Year Built: 2006Construction Materials: StuccoStories: 1Patio And Porch Features: Front PorchPool Features: NonePrivate Pool: No
-
Lot Information
Main Square Feet: 6050 Lot Size Acres: 0.1389 Lot Size Source: Public Records Lot Size Square Feet: 6,050 Lot Description: Back Yard,Front Yard,YardProperty Information
Subdivision: SOUTH STOCKTON Source Property Type: Residential Property SubType: Single Family Residence Levels: One Property Age: 20
-
Listing Price Information
Listing Price: $515888Original Price: $415888Cash, Conventional, FHA, VA Loan
-
Tax Information
Parcel Number: 117400180000
-
Virtual Tour
Parking Information
Parking Total: 2 Garage, Garage Door OpenerGarage Information
Has Garage: Yes Has Attached Garage: Yes Garage Space: 2
-
Location Information
Direction: Cross Street: Alpine.
How much is this property worth?
Curious about this home's true market value? Use our free Home Evaluation Tool to instantly get a personalized Comparative Market Analysis (CMA) report. Make smarter, data-driven decisions before you buy.

Nearby Home Value
| Address | Estimate | Bed | Bath | Sq. Ft | Lot Size |
|---|---|---|---|---|---|
| E Lafayette Street, Stockton, CA, 95205 | $379,000 | 3 | 2 | 964 | 964 SqFt |
| Chronicle Avenue, Stockton, CA, 95205 | $450,000 | 4 | 2 | 1,600 | 1,600 SqFt |
| Williams Street, Stockton, CA, 95205 | $219,000 | 2 | 1 | 768 | 768 SqFt |
| E Marsh Street, Stockton, CA, 95205 | $229,000 | 1 | 1 | 453 | 453 SqFt |
| Belvedere Avenue, Stockton, CA, 95205 | $295,000 | 2 | 1 | 768 | 768 SqFt |
| Sunset Avenue, Stockton, CA, 95205 | $379,000 | 3 | 2 | 1,274 | 1,274 SqFt |
| Loomis Road, Stockton, CA, 95205 | $589,990 | 5 | 3 | 2,541 | 2,541 SqFt |
| Vail Avenue, Stockton, CA, 95205 | $352,900 | 2 | 1 | 728 | 728 SqFt |
| N Funston, Stockton, CA, 95205 | $365,000 | 3 | 1 | 958 | 958 SqFt |
| N Golden Gate Avenue, Stockton, CA, 95205 | $549,000 | 4 | 3 | 2,022 | 2,022 SqFt |
Similar Homes To 3624 Palermo St
Nearby For Sale


The information being provided by Miami Association of REALTORS® is for the consumer's personal, non-commercial use. Any information relating to real estate for sale referenced on this web site comes from the Internet Data Exchange (IDX) program of the Miami Association of REALTORS®. The accuracy of all information is deemed reliable but not guaranteed and should be personally verified through personal inspection by and/or with the appropriate professionals. The data contained herein is copyrighted by Miami Association of REALTORS® and is protected by all applicable copyright laws. Any unauthorized dissemination of this information is in violation of copyright laws and is strictly prohibited. Copyright 2026 Miami Association of REALTORS®. All rights reserved.
ByOwner last updated this listing 07/25/2026 @ 09:42
More Cities with for Sale by Owner Homes
- Stockton Homes For Sale By Owner
- French Camp Homes For Sale By Owner
- Manteca Homes For Sale By Owner
- Lathrop Homes For Sale By Owner
- Ripon Homes For Sale By Owner
- Linden Homes For Sale By Owner
- Farmington Homes For Sale By Owner
- Escalon Homes For Sale By Owner
- Lodi Homes For Sale By Owner
- Salida Homes For Sale By Owner
- Tracy Homes For Sale By Owner
- Victor Homes For Sale By Owner
- Woodbridge Homes For Sale By Owner
- Lockeford Homes For Sale By Owner
- Riverbank Homes For Sale By Owner
- mountain house Homes For Sale By Owner
- Vernalis Homes For Sale By Owner
- Acampo Homes For Sale By Owner
- Discovery Bay Homes For Sale By Owner
- Modesto Homes For Sale By Owner
Homes around $515,888





Verify Your Email
Please enter the 6-digit verification code
sent to your email address.