
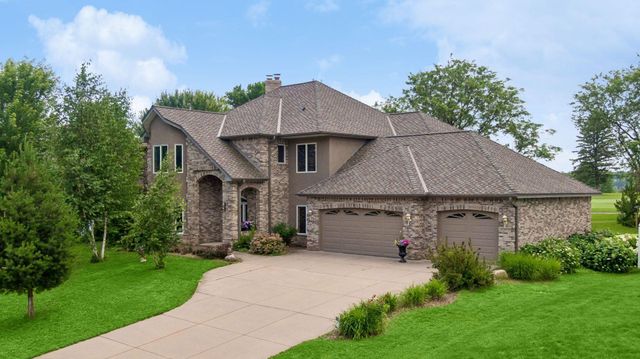
MLS: #7072395, Listed By: Jaclyn Gavzy, Compass, Source:FargoMoorhead Area Association of REALTORS
1700 Johnson Drive
Stillwater, MN 55082

 5
5
Bed
 3
3
Bath
 4,137
4,137Sqft
 0.34
0.34Acre(Lot)
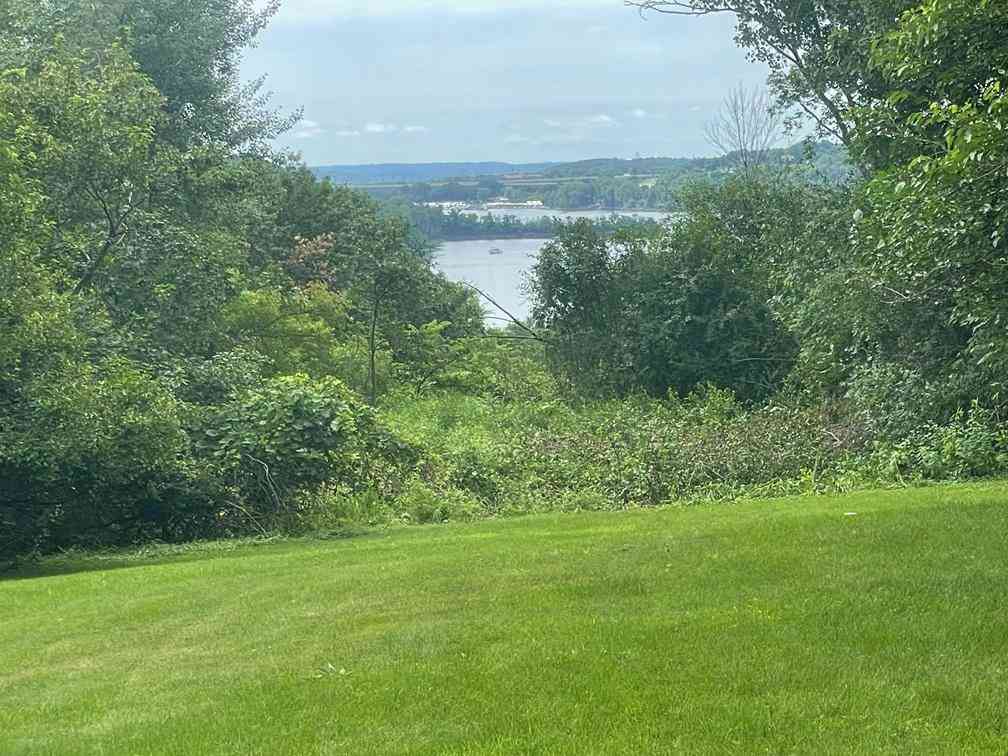
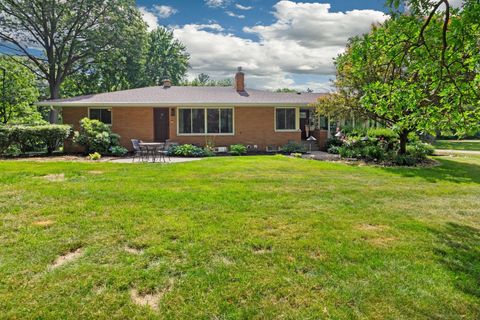
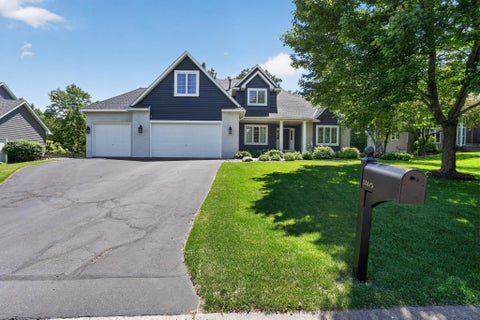
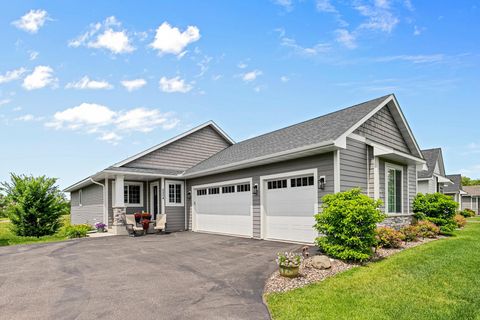
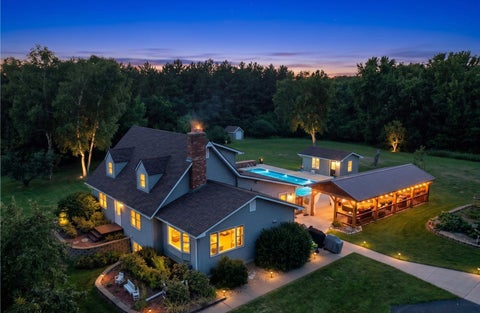
Highest and best offers due by Sunday, 7/12 at 3:00 PM CT. LOCATION + UPDATES + BACKYARD SETTING! Stunning curb appeal with mature trees & extensive updates throughout. Bright, open floor plan filled with natural light. Recently remodeled gourmet kitchen (2022) features quartz countertops, stainless steel appliances, stainless steel undermount sink, white custom cabinetry, subway tile backsplash, under-cabinet lighting, walk-in pantry and dedicated beverage station with custom cabinetry- perfect for morning coffee, entertaining or evening cocktails. Opens to informal and formal dining spaces, and flows into the living room with wood-burning fireplace and built-ins, as well as a four-season porch. The main level also features: hardwood flooring; an office with beautiful built-ins; a 3/4 bat

 Property Details
 Map
Map
 Map
Map
What's Nearby
Nearby Areas
 Features
-
Bedroom Information
Total beds: 5Bathroom Information
Total Baths: 3 Full Baths: 2Room Information
Rooms Total: 14 Has Basement: Yes Basement: Unfinished -
Interior Features
Ceiling Fan(s), Walk-In Closet(s) Appliances: Dishwasher, Disposal, Double Oven, Dryer, Freezer, Microwave, Range, Refrigerator, Washer Laundry Features: Laundry Room, Washer Hookup -
Heating & Cooling
Has Heating: Yes Heating: Forced Air Has Cooling: Yes Cooling: Central Air
-
Building Information
Year Built: 1988 Building Area Total: 5383 Stories: 2 Patio And Porch Features: Patio, Porch Private Pool: No
-
Lot Information
Lot Dimensions: 140x108x140x108 Main Square Feet: 0.34 Acres Lot Size Acres: 0.34 Lot Size Square Feet: 14810.4 Lot Description: Irregular LotProperty Information
Subdivision: Oak Glen Source Property Type: Residential Postal Code Plus 4: 4139 Property SubType: Single Family Residence Levels: Two Property Age: 38
-
Listing Price Information
Listing Price: $745000
-
Tax Information
Parcel Number: 2003020410010 Tax Year: 2025 Annual Tax: $8157 Tax Legal Desc: SUBDIVISIONNAME OAK GLEN LOT 18 BLOCK 1 SUBDIVISIONCD 10600
-
Garage Information
Has Garage: Yes Garage Space: 3
-
Location Information
Direction: Directions: Highway 96 East To Stonebridge Trail, Go South To Johnson Court, Go West To Johnson Drive, South To Home On The Right. WaterSource: Public
How much is this property worth?
Curious about this home's true market value? Use our free Home Evaluation Tool to instantly get a personalized Comparative Market Analysis (CMA) report. Make smarter, data-driven decisions before you buy.

Nearby Home Value
| Address | Estimate | Bed | Bath | Sq. Ft | Lot Size |
|---|---|---|---|---|---|
| 12545 Arcola Trail, Stillwater, MN, 55082 | $2,250,000 | 6 | 5 | 6,422 | 6,422 SqFt |
| 12159 Quail Avenue Lane, Stillwater, MN, 55082 | $1,475,000 | 4 | 5 | 6,731 | 6,731 SqFt |
| 10761 Penfield Avenue C.., Stillwater, MN, 55082 | $999,900 | 5 | 3 | 3,349 | 3,349 SqFt |
| 5698 Stagecoach Trail, Stillwater, MN, 55082 | $400,000 | 3 | 2 | 1,536 | 1,536 SqFt |
| 15385 50th Street, Stillwater, MN, 55082 | $1,795,000 | 6 | 5 | 6,000 | 6,000 SqFt |
| 3358 Pete Miller Lane, Stillwater, MN, 55082 | $1,160,000 | 5 | 5 | 4,404 | 4,404 SqFt |
| 1941 Paris Bay, Stillwater, MN, 55082 | $1,195,000 | 3 | 3 | 3,854 | 3,854 SqFt |
| 15270 Painters Lane Cir.., Stillwater, MN, 55082 | $2,200,000 | 5 | 6 | 6,369 | 6,369 SqFt |
| 3460 Pete Miller Court, Stillwater, MN, 55082 | $1,195,000 | 4 | 3 | 4,162 | 4,162 SqFt |
| 2156 Paris Avenue, Stillwater, MN, 55082 | $1,170,000 | 5 | 4 | 3,708 | 3,708 SqFt |
Similar Homes To 1700 Johnson Drive
Nearby For Sale

The data relating to real estate for sale on this website comes in part from the Internet Data exchange (IDX) program of the FMAAR MLS. Real estate listings held by brokerage firms other than ByOwner are marked with the listing office name. IDX information is provided exclusively for consumers' personal, non-commercial use and may not be used for any purpose other than to identify prospective properties consumers may be interested in purchasing. Information deemed reliable but not guaranteed. Copyright ©2026 Fargo-Moorhead Area Association of REALTORS®. No reproduction, compilation, retransmission or distribution of this data is permitted in any manner without the express, written permission of the Fargo-Moorhead Area Association of REALTORS®.
ByOwner last updated this listing 07/22/2026 @ 19:30
More Cities with for Sale by Owner Homes
- Stillwater Homes For Sale By Owner
- Houlton Homes For Sale By Owner
- Bayport Homes For Sale By Owner
- Lake Elmo Homes For Sale By Owner
- Lakeland Homes For Sale By Owner
- Hudson Homes For Sale By Owner
- Somerset Homes For Sale By Owner
- Hugo Homes For Sale By Owner
- Marine on Saint Croix Homes For Sale By Owner
- Afton Homes For Sale By Owner
- Woodbury Homes For Sale By Owner
- Roberts Homes For Sale By Owner
- Saint Paul Homes For Sale By Owner
- Scandia Homes For Sale By Owner
- Roseville Homes For Sale By Owner
- Newport Homes For Sale By Owner
- Cottage Grove Homes For Sale By Owner
- River Falls Homes For Sale By Owner
- South Saint Paul Homes For Sale By Owner
- New Richmond Homes For Sale By Owner
Homes around $745,000










Verify Your Email
Please enter the 6-digit verification code
sent to your email address.