
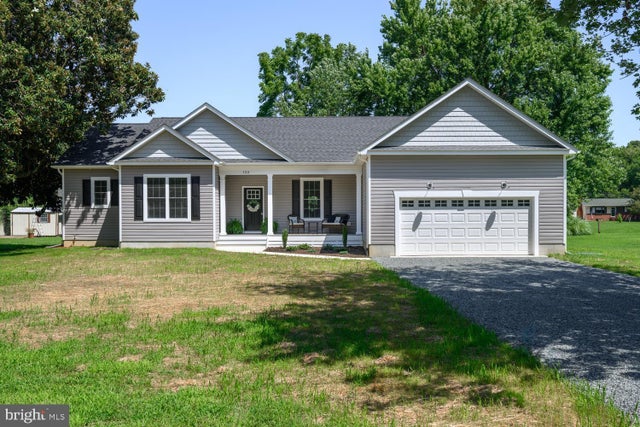
MLS: #MDQA2018190, Listed By: Julie Pfeiffer, Chesapeake Real Estate Associates, LLC, Source:Bright MLS
132 Chesapeake Estates Drive
STEVENSVILLE, MD 21666

 4
4
Bed
 3
3
Bath
 0.34
0.34Acre(Lot)
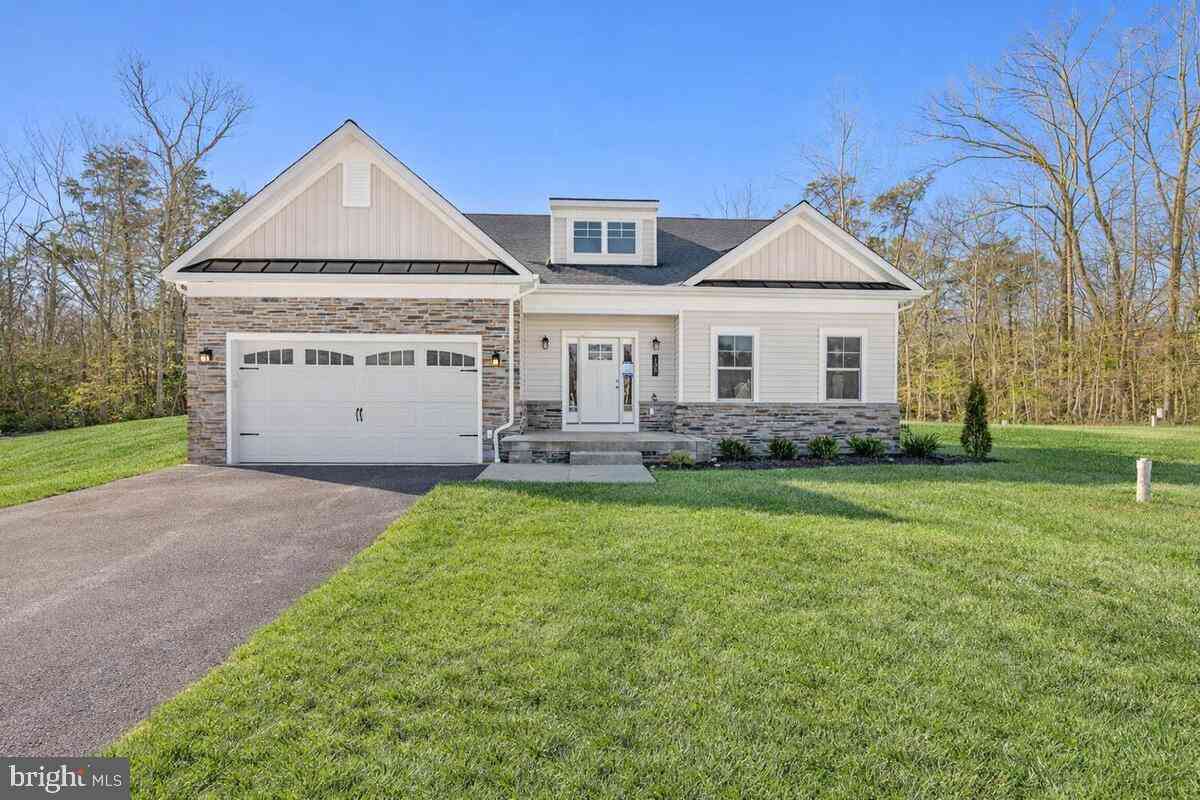
This is the home for you, if you are ready to experience the Eastern Shore Lifestyle and love coastal vibes!! Welcome to 132 Chesapeake Estates Drive, nestled in the quaint community of Chesapeake Estates. Before pulling into the driveway, you will see a peek-a-boo glimpse of the Chesapeake Bay. If you want to watch the sunset or just enjoy a meal by the water, venture to the waterfront park that is exclusive to the neighborhood. It features a playground and plenty of picnic tables for your enjoyment and convenience. Once you have let your worries melt away by the water, it will be time to head back to your home, to relax and enjoy your brand new construction home! This 4 bedroom, 3 full bath home, has upgrades in every room. It is not your average spec home. One of the highlights of the h

 Property Details
 Map
Map
 Map
Map
What's Nearby
Nearby Areas
 Features
-
Bedroom Information
Total beds: 4Bathroom Information
Total Baths: 3 Full Baths: 3Room Information
Basement: Crawl Space -
Flooring Information
Vinyl -
Roofing Information
Asphalt, Shingle -
Interior Features
Eat-in Kitchen, Ceiling Fan(s), Kitchen Island, Pantry, Recessed Lighting, Walk-In Closet(s), Other, Crown Molding, Open Floorplan, Soaking Tub Roof: Asphalt, Shingle Appliances: Electric Range, Electric Oven, Electric Water Heater, Dishwasher, Refrigerator, Microwave Laundry Features: Laundry Room -
Heating & Cooling
Has Heating: Yes Heating: Electric, Heat Pump Has Cooling: Yes Cooling: Central Air, Ceiling Fan(s), Electric
-
Building Information
Year Built: 2026 Construction Materials: Batts Insulation, Block, Blown-In Insulation, Shake Siding, Vinyl Siding, Other Patio And Porch Features: Porch Pool Features: None Private Pool: No Association Fee Frequency: Annually -
Exterior Features
Exterior Features: Rain Gutters
-
Lot Information
Lot Size Acres: 0.34 Lot Size Source: Assessor Lot Size Square Feet: 14880 Lot Description: Front Yard, Back YardProperty Information
Subdivision: CHESAPEAKE ESTATES Source Property Type: Residential Postal Code Plus 4: 2965 Property SubType: Single Family Residence Levels: One Property Age: 0
-
Listing Price Information
Listing Price: $615000
-
Tax Information
Parcel Number: 1804092538 Tax Lot: 6 Tax Year: 2025 Annual Tax: $94
-
Parking Information
Parking Total: 2 Garage Door Opener, Gravel, Garage, Driveway, Other, Inside Entrance, AttachedGarage Information
Has Garage: Yes Has Attached Garage: Yes Garage Space: 2Homeowners Association InformationHas Association: Yes HOA: $110.00 Association Amenities: Picnic Area, Playground Community Features: Sidewalks
-
Location Information
Direction: Use GPS WaterSource: Well, Private
How much is this property worth?
Curious about this home's true market value? Use our free Home Evaluation Tool to instantly get a personalized Comparative Market Analysis (CMA) report. Make smarter, data-driven decisions before you buy.

Nearby Home Value
| Address | Estimate | Bed | Bath | Sq. Ft | Lot Size |
|---|---|---|---|---|---|
| 120 Placek's Lane, Stevensville, MD, 21666 | $849,900 | 4 | 3 | 3,405 | 3,405 SqFt |
| Baltimore Drive, Stevensville, MD, 21666 | $549,000 | 3 | 2 | 1,620 | 1,620 SqFt |
| Baltimore Road, Stevensville, MD, 21666 | $569,900 | 3 | 2 | 1,675 | 1,675 SqFt |
| Tenneessee, Stevensville, MD, 21666 | $549,000 | 3 | 2 | 1,620 | 1,620 SqFt |
| Baltimore Drive, Stevensville, MD, 21666 | $549,900 | 3 | 2 | 1,649 | 1,649 SqFt |
| Queens Colony High Road, Stevensville, MD, 21666 | $799,900 | 4 | 3 | 2,150 | 2,150 SqFt |
| 729 Kimberly Way, Stevensville, MD, 21666 | $589,000 | 4 | 2 | 2,376 | 2,376 SqFt |
| 376 Web Foot Lane, Stevensville, MD, 21666 | $635,000 | 4 | 3 | 2,708 | 2,708 SqFt |
| 324 Web Foot Lane, Stevensville, MD, 21666 | $619,900 | 4 | 3 | 2,208 | 2,208 SqFt |
| 624 Davol Road, Stevensville, MD, 21666 | $575,000 | 4 | 4 | 2,408 | 2,408 SqFt |
Similar Homes To 132 Chesapeake Estates Drive
Nearby For Sale
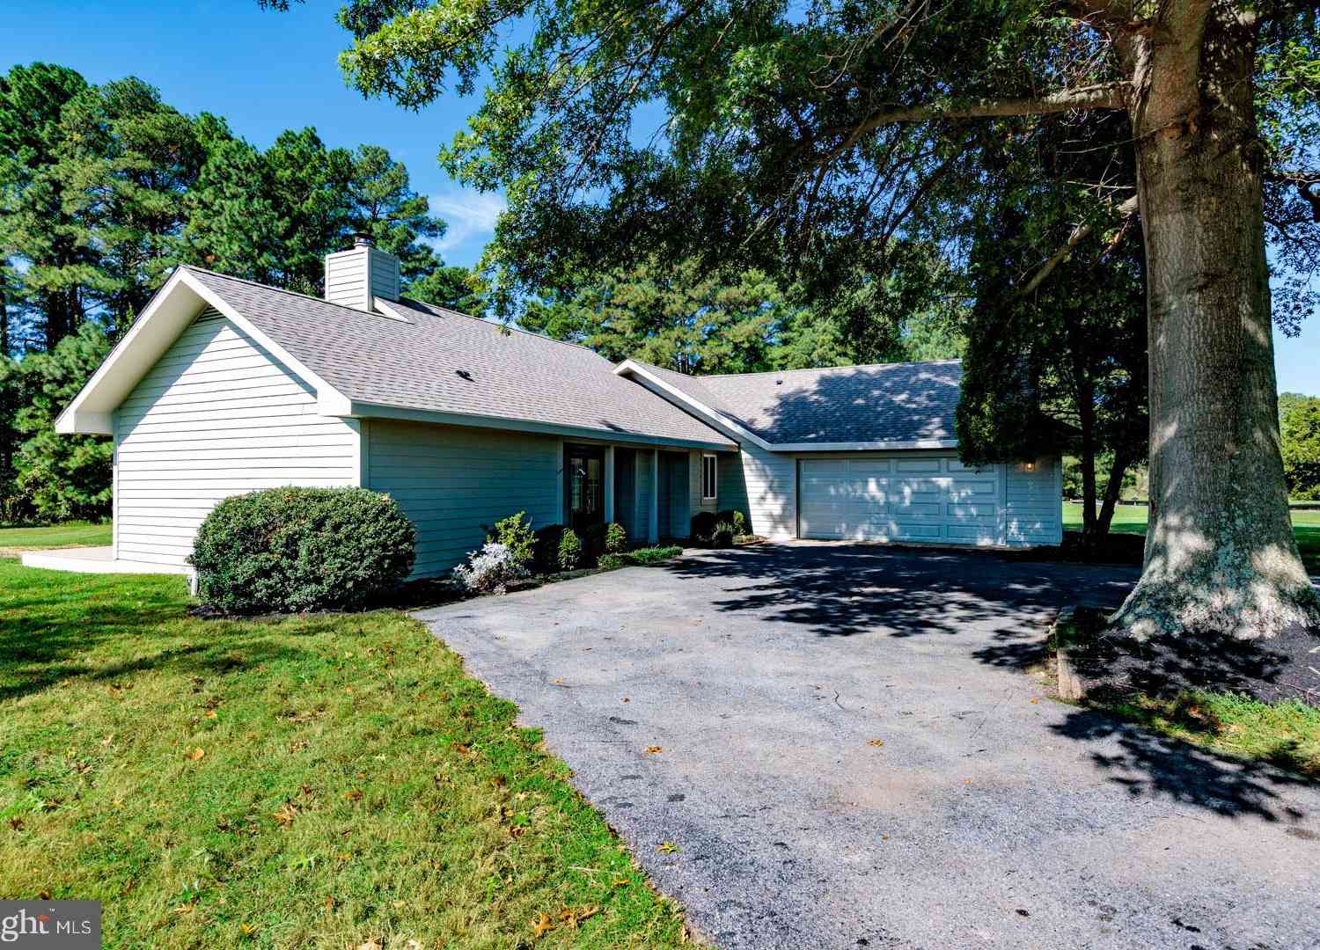

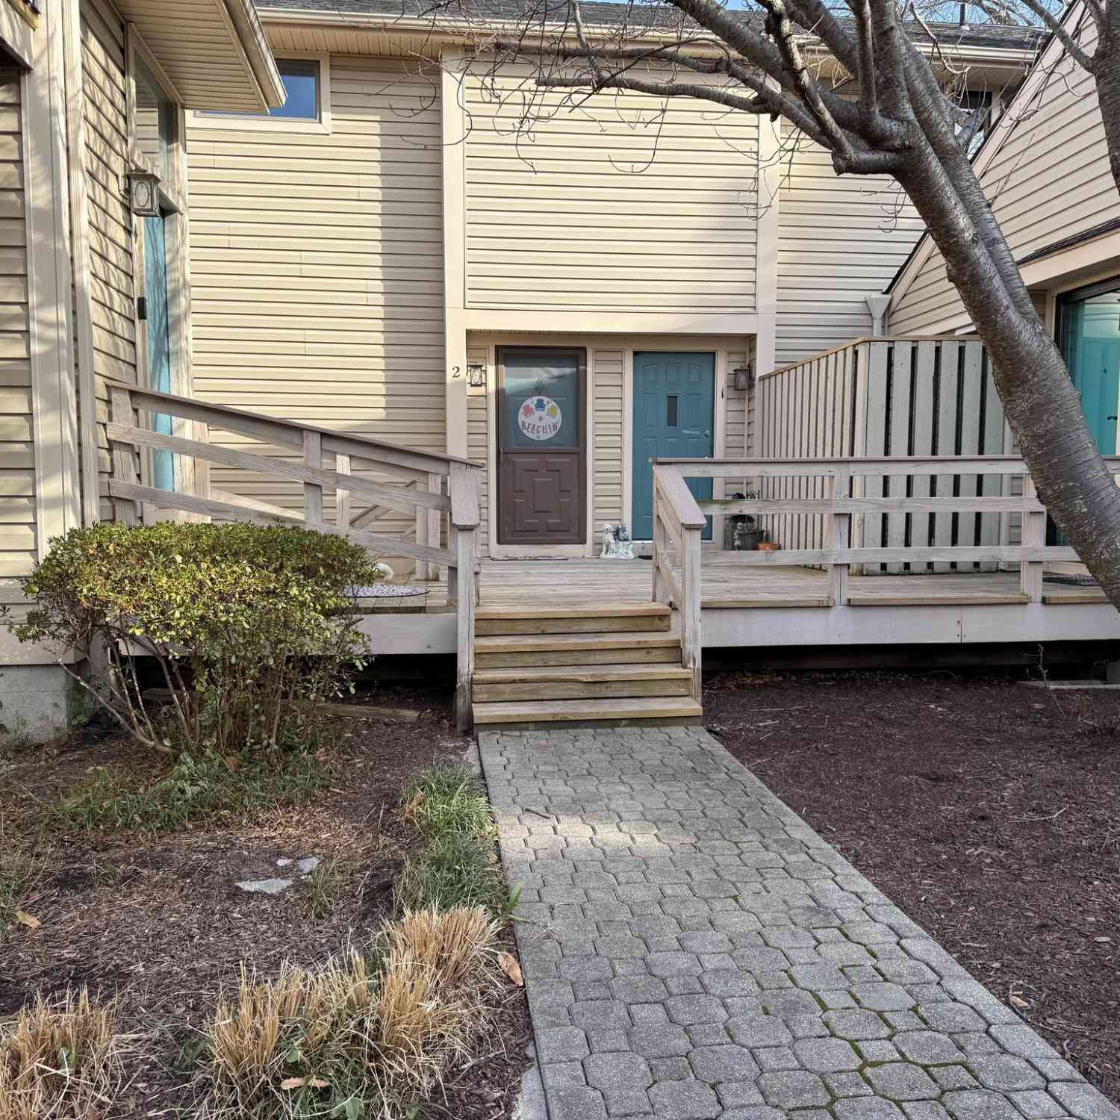
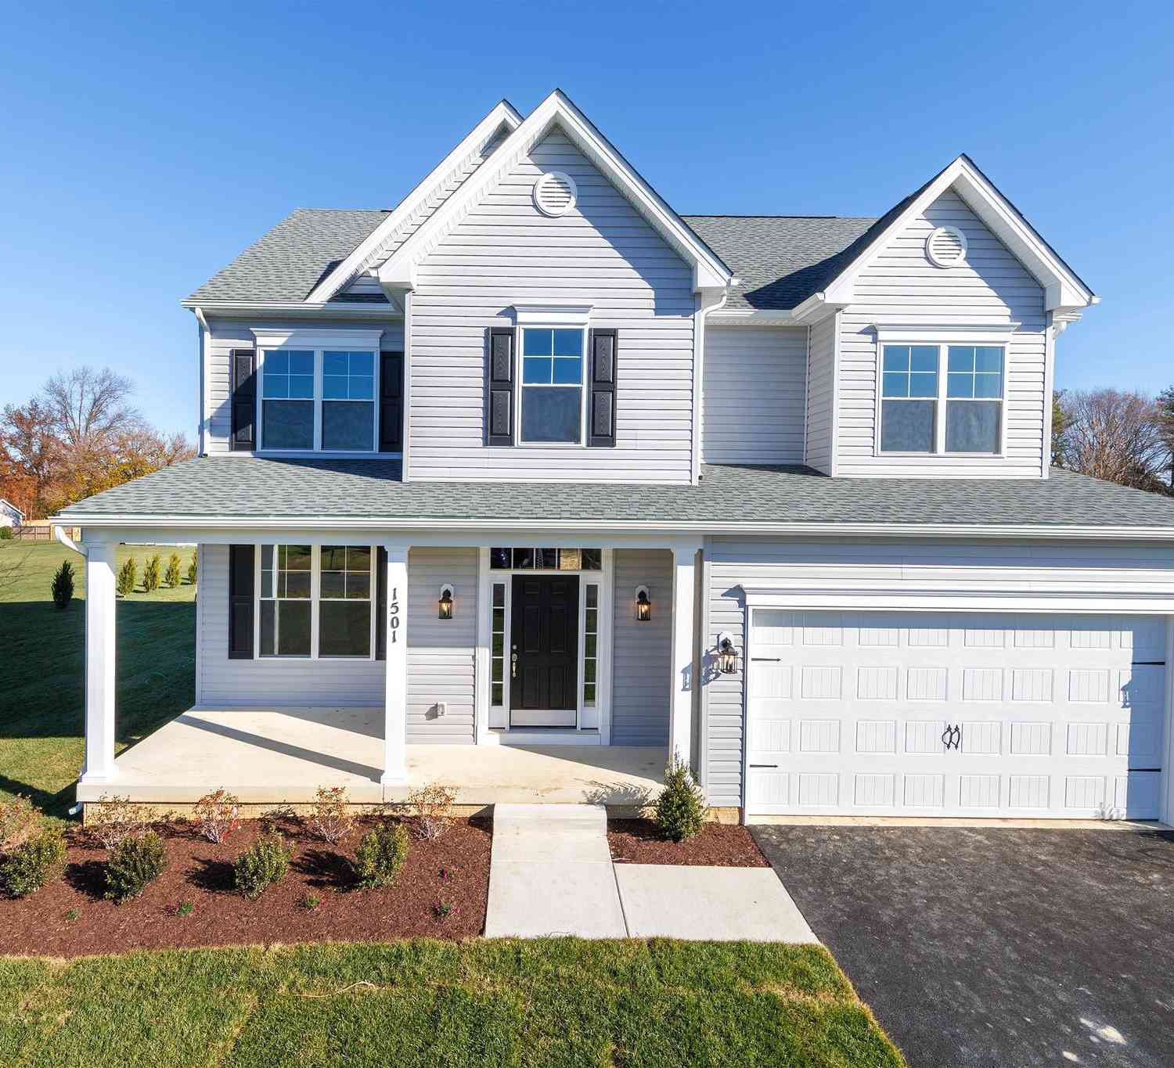

The data relating to real estate for sale on this website appears in part through the BRIGHT Internet Data Exchange program, a voluntary cooperative exchange of property listing data between licensed real estate brokerage firms in which ByOwner participates, and is provided by BRIGHT through a licensing agreement. The information provided by this website is for the personal, non-commercial use of consumers and may not be used for any purpose other than to identify prospective properties consumers may be interested in purchasing. Some properties which appear for sale on this website may no longer be available because they are under contract, have closed or are no longer being offered for sale. Information Deemed Reliable But Not Guaranteed. Copyright © 2026 Bright MLS. All rights reserved.
ByOwner last updated this listing 08/19/2026 @ 07:04
More Cities with for Sale by Owner Homes
- Stevensville Homes For Sale By Owner
- Grasonville Homes For Sale By Owner
- Annapolis Homes For Sale By Owner
- Wittman Homes For Sale By Owner
- Edgewater Homes For Sale By Owner
- Shady Side Homes For Sale By Owner
- Saint Michaels Homes For Sale By Owner
- Queenstown Homes For Sale By Owner
- Arnold Homes For Sale By Owner
- Bozman Homes For Sale By Owner
- Galesville Homes For Sale By Owner
- Riva Homes For Sale By Owner
- Churchton Homes For Sale By Owner
- West River Homes For Sale By Owner
- Rock Hall Homes For Sale By Owner
- Deale Homes For Sale By Owner
- Davidsonville Homes For Sale By Owner
- Crownsville Homes For Sale By Owner
- Severna Park Homes For Sale By Owner
- Harwood Homes For Sale By Owner
Homes around $615,000











Verify Your Email
Please enter the 6-digit verification code
sent to your email address.