

MLS: #MDQA2017628, Listed By: Lawrence Doyle, Long & Foster Real Estate, Inc., Source:Bright MLS
121 Eareckson Lane
STEVENSVILLE, MD 21666

 4
4
Bed
 3
3
Bath
 2,141
2,141Sqft
 2.40
2.40Acres(Lot)
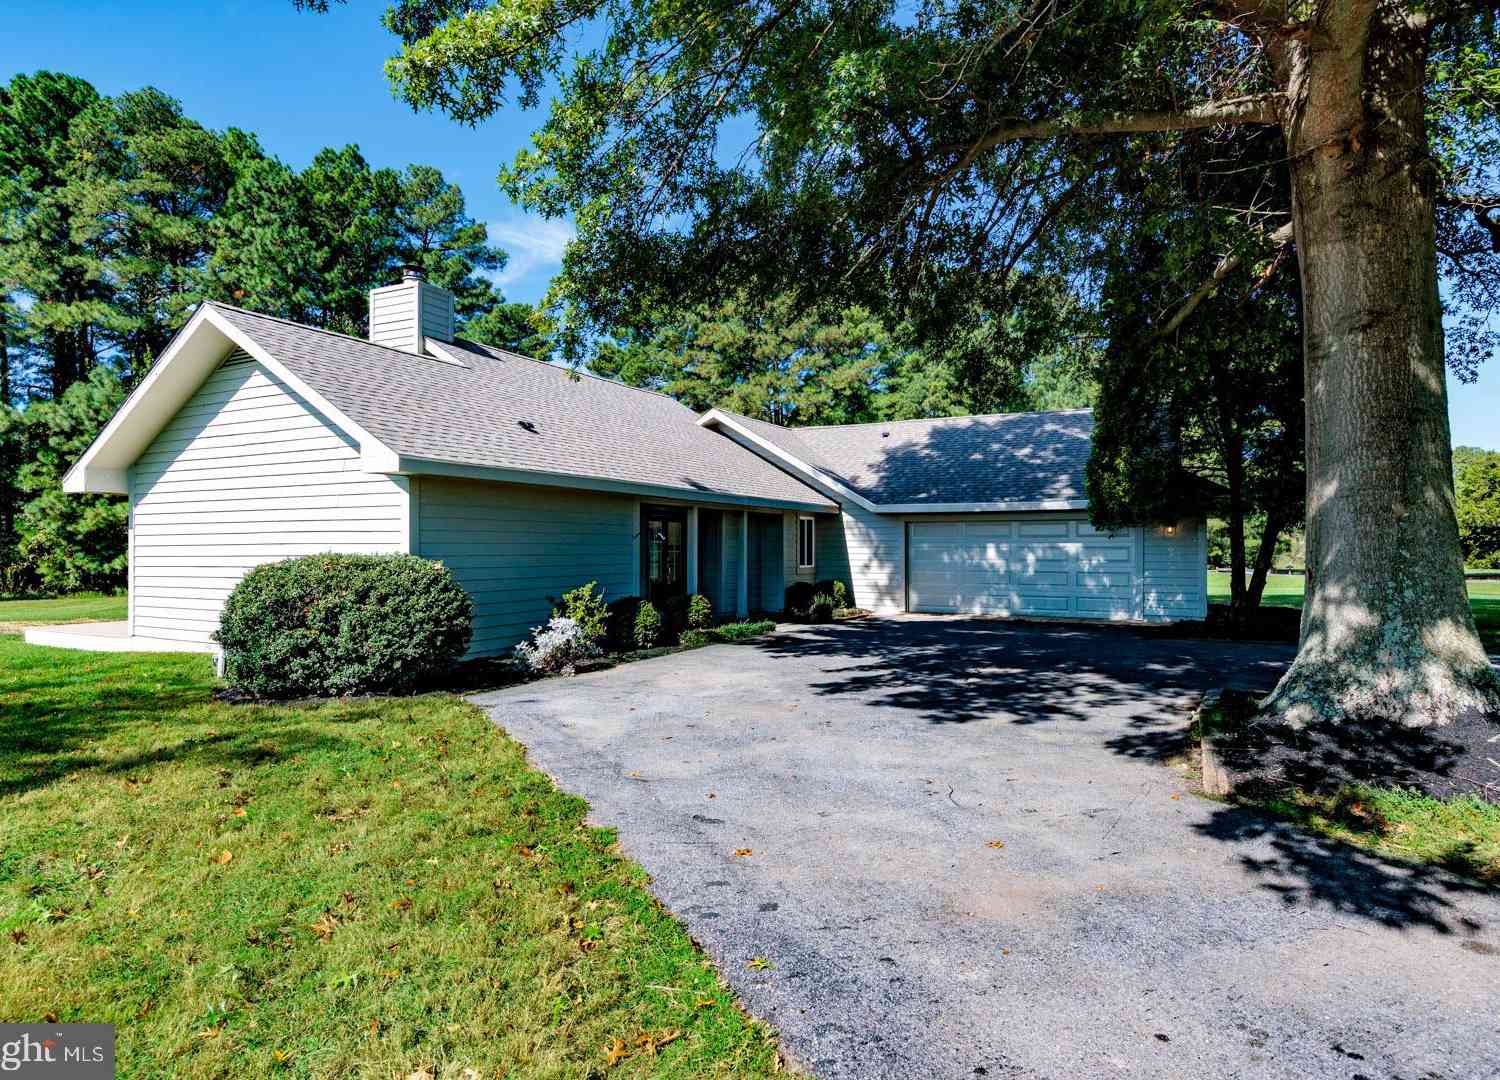
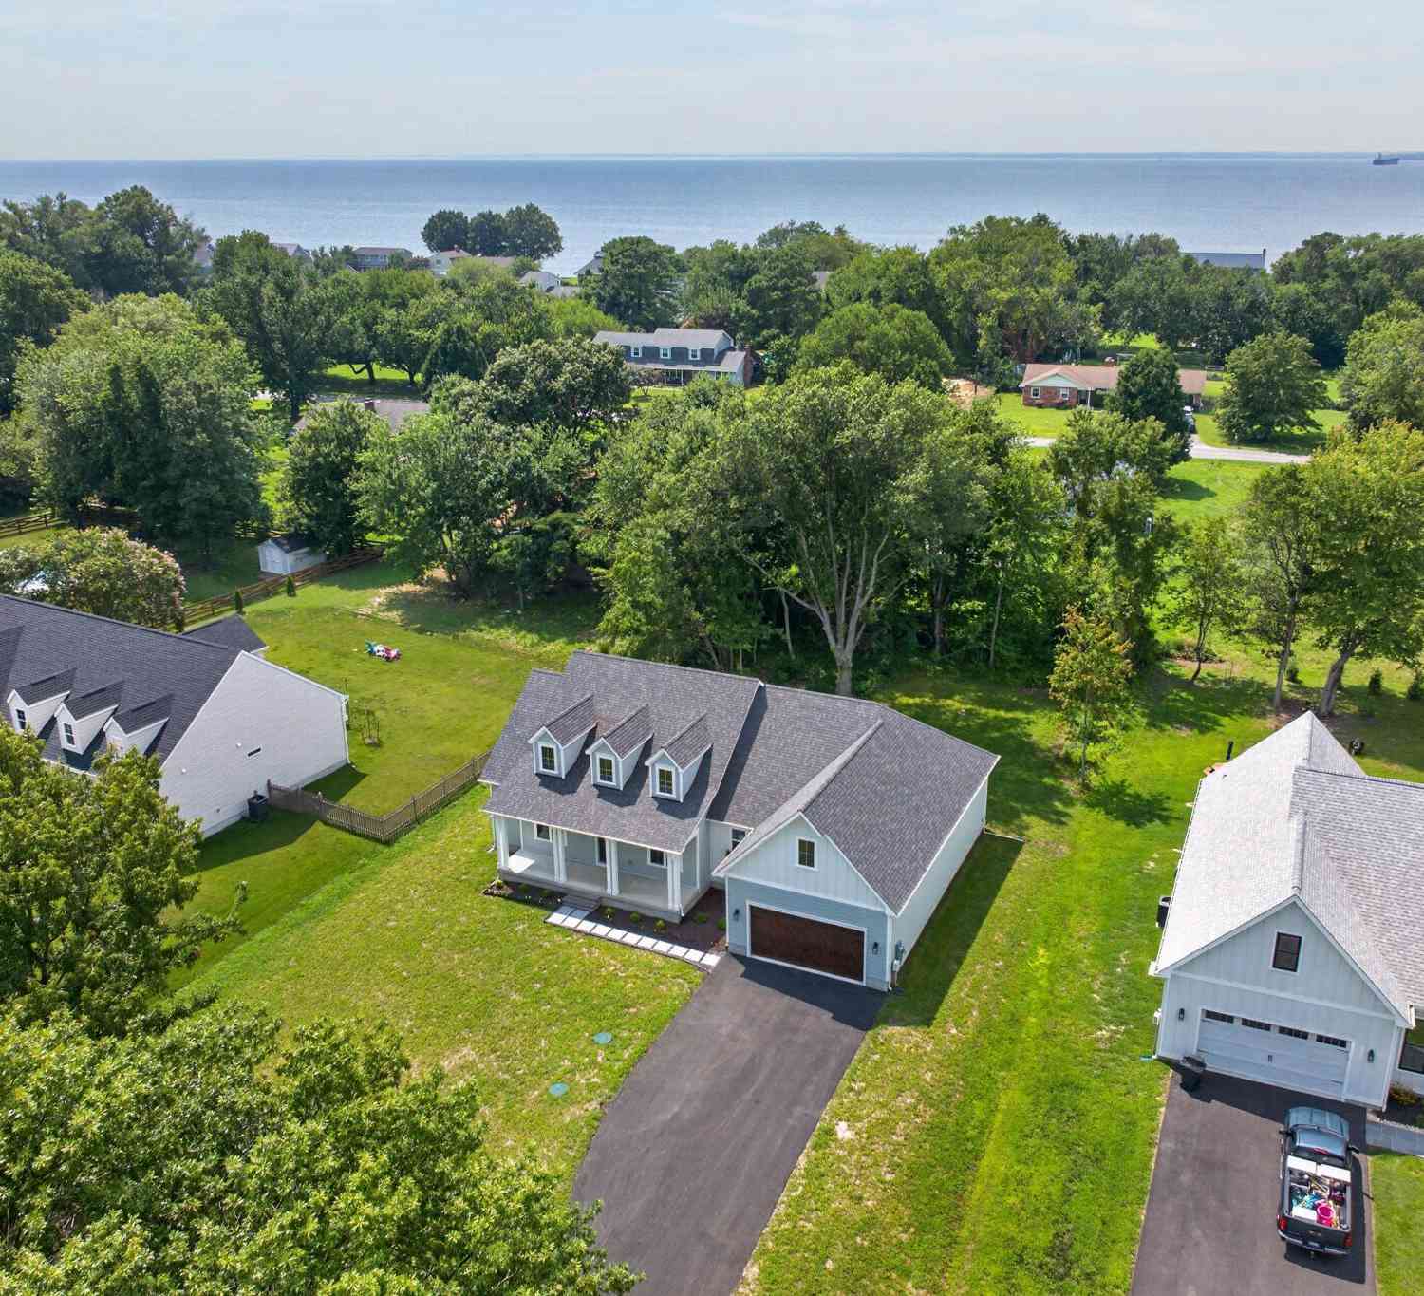
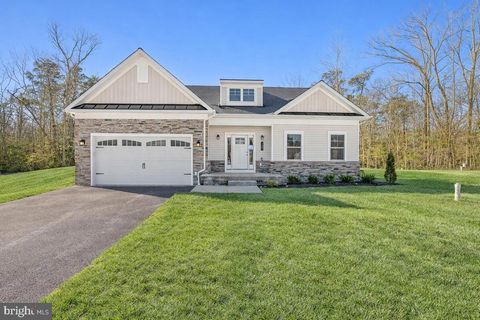
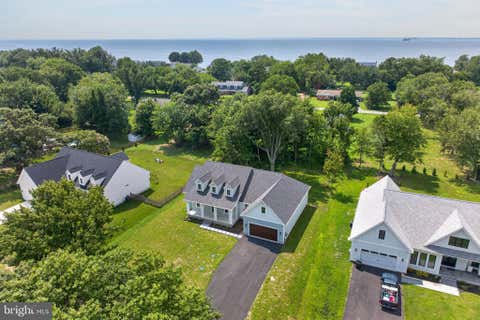
Nestled within the serene enclave of Goose Point Estates, this exquisite one level living home offers a harmonious blend of luxury and comfort, perfect for those seeking an elevated lifestyle. This residence boasts a modern aesthetic while retaining its timeless charm. Step inside to discover a spacious 2,141 square feet of meticulously designed living space. The interior features a warm palette complemented by rich hardwood flooring and plush carpeting, creating an inviting atmosphere throughout. Crown moldings and chair railings add a touch of elegance, while recessed lighting and skylights bathe the space in natural light. The heart of the home is undoubtedly the gourmet kitchen, equipped with upgraded countertops and ample table space for casual dining. High-end appliances, including a

 Property Details
 Map
Map
 Map
Map
What's Nearby
Nearby Areas
 Features
-
Bedroom Information
Total beds: 4Bathroom Information
Total Baths: 3 Full Baths: 2 Half Baths: 1Room Information
Basement: Crawl Space -
Flooring Information
Hardwood, Carpet, Wood, Ceramic Tile -
Roofing Information
Shingle -
Interior Features
Eat-in Kitchen, Ceiling Fan(s), Recessed Lighting, Walk-In Closet(s), Vaulted Ceiling(s), Cathedral Ceiling(s), Crown Molding Roof: Shingle Appliances: Oven, Electric Range, Electric Oven, Water Purifier, Dishwasher, Exhaust Fan, Microwave, Refrigerator, Washer, Water Heater Laundry Features: Main Level Window Features: Skylight(s), Window Coverings, Screens, Window Treatments -
Heating & Cooling
Has Heating: Yes Heating: Exhaust Fan, Central, Electric, Heat Pump Has Cooling: Yes Cooling: Heat Pump, Ceiling Fan(s), Electric
-
Building Information
Year Built: 1984 Building Area Total: 2141 Construction Materials: Frame, Blown-In Insulation, Cedar, Wood Siding Patio And Porch Features: Porch Pool Features: None Private Pool: No View: Trees/Woods Association Fee Frequency: Annually -
Exterior Features
Exterior Features: Lighting
-
Lot Information
Lot Size Acres: 2.4 Lot Size Source: Assessor Lot Size Square Feet: 104544Property Information
Subdivision: GOOSE POINT ESTATES Source Property Type: Residential Postal Code Plus 4: 3037 Property SubType: Single Family Residence Direction Faces: West Levels: One Property Age: 42
-
Listing Price Information
Listing Price: $850000
-
Tax Information
Parcel Number: 1804083547 Tax Lot: 14 Tax Year: 2025 Annual Tax: $4843
-
Parking Information
Parking Total: 2 Garage Door Opener, On Street, Garage, Driveway, Other, Inside Entrance, AttachedGarage Information
Has Garage: Yes Has Attached Garage: Yes Garage Space: 2Homeowners Association InformationHas Association: Yes HOA: $120.00 Community Features: Sidewalks
-
School Information
Elementary School: MATAPEAKEJunior High School: MATAPEAKESenior High School: KENT ISLAND -
Utility Information
Cable Available -
Location Information
Direction: rt 8 to Batts Neck Rd to Eareckson Ln WaterSource: Well Security Features: Security Lights
How much is this property worth?
Curious about this home's true market value? Use our free Home Evaluation Tool to instantly get a personalized Comparative Market Analysis (CMA) report. Make smarter, data-driven decisions before you buy.

Nearby Home Value
| Address | Estimate | Bed | Bath | Sq. Ft | Lot Size |
|---|---|---|---|---|---|
| Baltimore Drive, Stevensville, MD, 21666 | $549,900 | 3 | 2 | 1,649 | 1,649 SqFt |
| Tenneessee, Stevensville, MD, 21666 | $549,000 | 3 | 2 | 1,620 | 1,620 SqFt |
| Queens Colony High Road, Stevensville, MD, 21666 | $799,900 | 4 | 3 | 2,150 | 2,150 SqFt |
| Baltimore Road, Stevensville, MD, 21666 | $569,900 | 3 | 2 | 1,675 | 1,675 SqFt |
| Baltimore Drive, Stevensville, MD, 21666 | $549,000 | 3 | 2 | 1,620 | 1,620 SqFt |
| 120 Placek's Lane, Stevensville, MD, 21666 | $849,900 | 4 | 3 | 3,405 | 3,405 SqFt |
| 729 Kimberly Way, Stevensville, MD, 21666 | $589,000 | 4 | 2 | 2,376 | 2,376 SqFt |
| 376 Web Foot Lane, Stevensville, MD, 21666 | $635,000 | 4 | 3 | 2,708 | 2,708 SqFt |
| 324 Web Foot Lane, Stevensville, MD, 21666 | $619,900 | 4 | 3 | 2,208 | 2,208 SqFt |
| 624 Davol Road, Stevensville, MD, 21666 | $575,000 | 4 | 4 | 2,408 | 2,408 SqFt |
Similar Homes To 121 Eareckson Lane
Nearby For Sale
The data relating to real estate for sale on this website appears in part through the BRIGHT Internet Data Exchange program, a voluntary cooperative exchange of property listing data between licensed real estate brokerage firms in which ByOwner participates, and is provided by BRIGHT through a licensing agreement. The information provided by this website is for the personal, non-commercial use of consumers and may not be used for any purpose other than to identify prospective properties consumers may be interested in purchasing. Some properties which appear for sale on this website may no longer be available because they are under contract, have closed or are no longer being offered for sale. Information Deemed Reliable But Not Guaranteed. Copyright © 2026 Bright MLS. All rights reserved.
ByOwner last updated this listing 08/26/2026 @ 08:56
More Cities with for Sale by Owner Homes
- Stevensville Homes For Sale By Owner
- Grasonville Homes For Sale By Owner
- Annapolis Homes For Sale By Owner
- Wittman Homes For Sale By Owner
- Edgewater Homes For Sale By Owner
- Shady Side Homes For Sale By Owner
- Saint Michaels Homes For Sale By Owner
- Queenstown Homes For Sale By Owner
- Arnold Homes For Sale By Owner
- Bozman Homes For Sale By Owner
- Sherwood Homes For Sale By Owner
- Galesville Homes For Sale By Owner
- Riva Homes For Sale By Owner
- Churchton Homes For Sale By Owner
- West River Homes For Sale By Owner
- Rock Hall Homes For Sale By Owner
- Deale Homes For Sale By Owner
- Davidsonville Homes For Sale By Owner
- Crownsville Homes For Sale By Owner
- Severna Park Homes For Sale By Owner
Homes around $850,000







Verify Your Email
Please enter the 6-digit verification code
sent to your email address.
Verify Your Phone Number
Please enter the 6-digit verification code
sent to your mobile phone.