

26003 Tennyson Lane
Stevenson Ranch, CA 91381

 5
5
Bed
 3
3
Bath
 3,427
3,427Sqft
14,420Sqft(Lot)
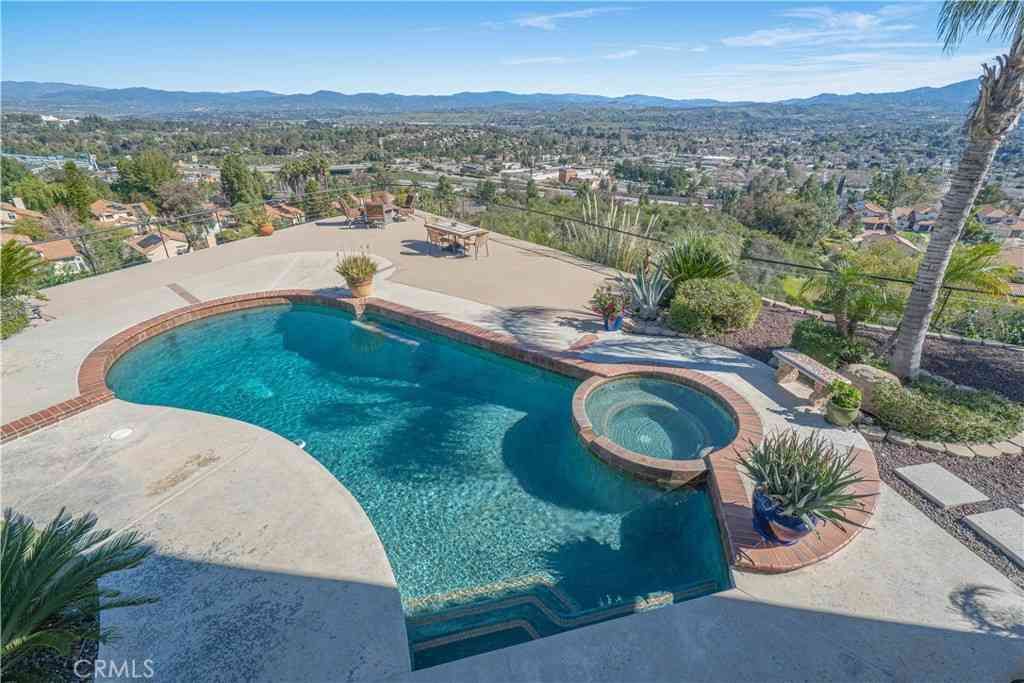
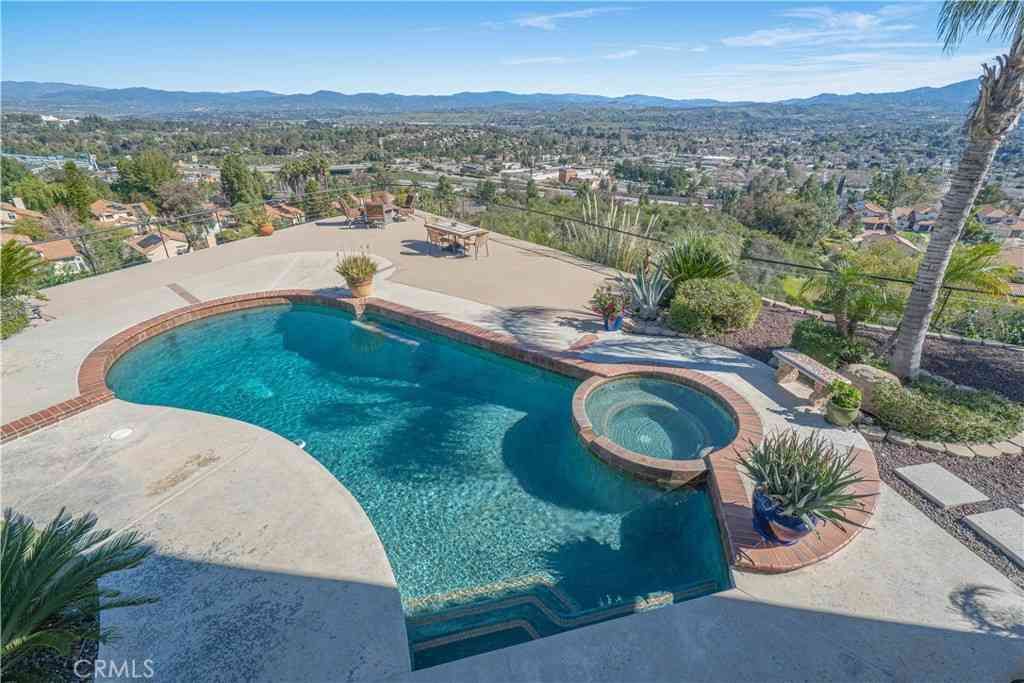
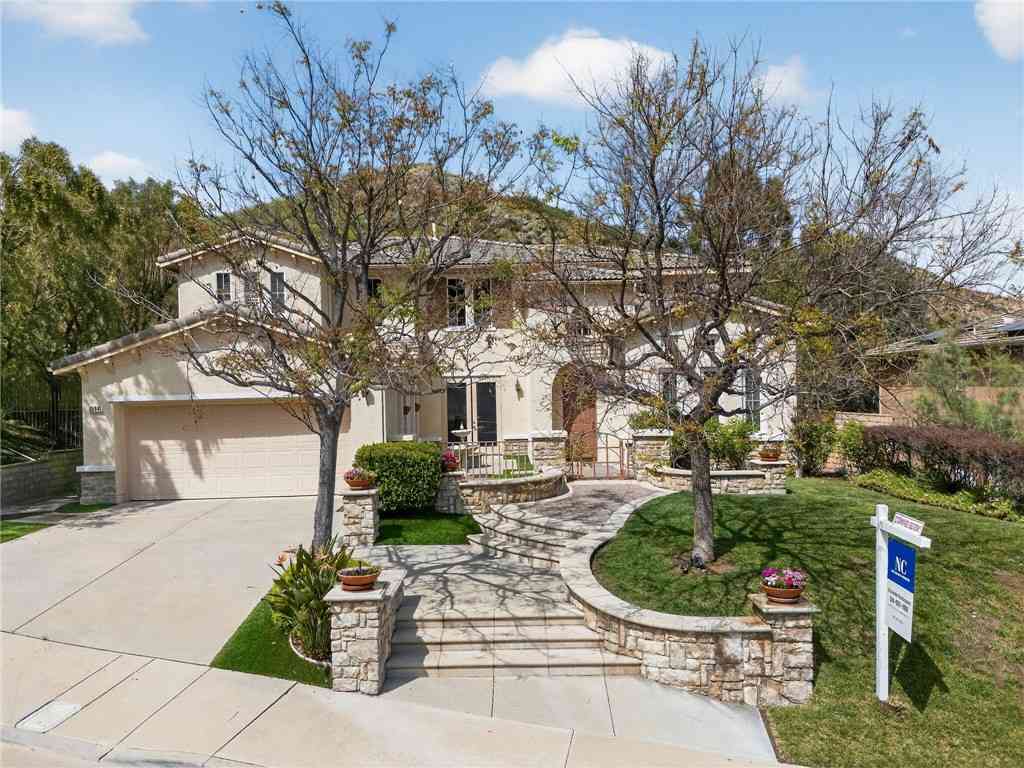
VIEWS VIEWS VIEWS! Only a select few homes in Stevenson Ranch enjoy canyon, mountain, and sunset views like this. It is a rare vantage point hardly found anywhere in the Santa Clarita Valley. Perched at the top of the hill on one of the most sought after lots in the Twilight Vista tract, this Executive POOL home sits on an oversized 14,000+ sq ft lot with no rear neighbors and truly breathtaking panoramas. With over 3,400 sq ft, this 5 bedroom home features a full downstairs bed and bath plus a loft addition. The open floor plan includes a dual staircase, formal living and dining rooms, and a separate family room. The updated kitchen offers quartz countertops, new cabinets, walk in pantry, breakfast area, and island with bar seating, along with direct access to the backyard. The spacious p

 Property Details
 Map
Map
 Map
Map
What's Nearby
Nearby Areas
 Features
-
Bedroom Information
Total Bedrooms: 5Bathroom Information
Total Baths: 3 Full Baths: 3Water/Sewer
Water Source: Public Sewer: Public Sewer -
Interior Features
Roof: Tile Interior Features: Breakfast Bar,Built-in Features,Balcony,Breakfast Area,Block Walls,Ceiling Fan(s),Separate/Formal Dining Room,Eat-in Kitchen,High Ceilings,In-Law Floorplan,Multiple Staircases,Open Floorplan,Pantry,Quartz Counters,Recessed Lighting,Bedroom on Main Level,Loft,Primary Suite,Walk-In Pantry,Walk-In Closet(s) Windows: Double Pane Windows Property Appliances: Built-In Range,Double Oven,Dishwasher,Gas Cooktop,Disposal,Gas Oven,Microwave,Refrigerator,Self Cleaning Oven,Vented Exhaust Fan Fireplace: Family Room,Living Room Flooring: Carpet,Tile -
Cooling Features
Dual Air ConditioningHeating Source
Central,Solar Has HeatingFireplace
Fireplace Features: Family Room,Living Room Has Fireplace: 1
-
Building Information
Year Built: 2001 Roof: Tile -
Foundation
SlabSecurity Features
24 Hour Security,Smoke Detector(s) -
Pool Features
PrivateLaundry Features
Inside,Laundry Room,Upper LevelPatio And Porch
Concrete
-
Lot Details
Lot Dimensions Source: Vendor Enhanced Lot Size Acres: 0.331 -
Lot Size Source: Assessor Lot Size Square Feet: 14420
-
Listing Price Information
Original List Price: 1,595,000 Listing Contract Date: 2026-07-01 -
Lease Information
Listing Agreement: Exclusive Right To Sell
-
Tax Information
Parcel Number: 2826114021
-
Garage and Parking
Garage Description: Direct Access,Door-Single,Driveway,Garage Faces Front,Garage Attached Garage: YesHomeowners Association
Association: Yes Association Amenities: Call for Rules,Management,Other,Picnic Area,Playground,Security Association Fee: 39 AssociationFee Frequency: Monthly Calculated Total Monthly Association Fees: 39
-
Other Property Info
Source Listing Status: Coming Soon Source Neighborhood: STEV - Stevenson Ranch Directions: Off of Mallory and Kavenaugh Source Property Type: Residential Area: STEV - Stevenson Ranch Property SubType: Single Family Residence -
Building and Construction
Property Age: 25 Common Walls: No Common Walls Property Condition: Turnkey Structure Type: Single Family Residence Year Built Source: Assessor Total Square Feet Living: 3427 Entry Level: 1 Entry Location: front Levels or Stories: Two Building Total Stories: 2 Structure Type: House
How much is this property worth?
Curious about this home's true market value? Use our free Home Evaluation Tool to instantly get a personalized Comparative Market Analysis (CMA) report. Make smarter, data-driven decisions before you buy.

Nearby Home Value
| Address | Estimate | Bed | Bath | Sq. Ft | Lot Size |
|---|---|---|---|---|---|
| 25042 Hollyhock Court, Stevenson Ranch, CA, 91381 | $1,274,000 | 4 | 3 | 2,081 | 2,081 SqFt |
| 24844 Bracken Lane, Stevenson Ranch, CA, 91381 | $1,050,000 | 4 | 3 | 2,312 | 2,312 SqFt |
| 25843 Browning Place, Stevenson Ranch, CA, 91381 | $680,000 | 3 | 3 | 1,813 | 1,813 SqFt |
| 25618 Henley Way, Stevenson Ranch, CA, 91381 | $1,275,000 | 5 | 4 | 3,343 | 3,343 SqFt |
| 25858 Webster, Stevenson Ranch, CA, 91381 | $859,500 | 3 | 2 | 1,589 | 1,589 SqFt |
| 25417 Magnolia Lane, Stevenson Ranch, CA, 91381 | $1,849,000 | 5 | 4 | 4,021 | 4,021 SqFt |
| 26023 Salinger, Stevenson Ranch, CA, 91381 | $1,295,000 | 4 | 4 | 2,507 | 2,507 SqFt |
| 25514 Brighton Place, Stevenson Ranch, CA, 91381 | $1,890,000 | 7 | 3 | 4,380 | 4,380 SqFt |
| 26009 Twain Place, Stevenson Ranch, CA, 91381 | $1,025,000 | 4 | 3 | 2,833 | 2,833 SqFt |
| 24950 Old Stone Way, Stevenson Ranch, CA, 91381 | $2,440,000 | 5 | 5 | 4,758 | 4,758 SqFt |
Similar Homes To 26003 Tennyson Lane
Nearby For Sale


Copyright © 2026 by the Multiple Listing Service of the California Regional MLS®. This information is believed to be accurate but is not guaranteed. Subject to verification by all parties. This data is copyrighted and may not be transmitted, retransmitted, copied, framed, repurposed, or altered in any way for any other site, individual and/or purpose without the express written permission of the Multiple Listing Service of the California Regional MLS®. Information Deemed Reliable But Not Guaranteed. Any use of search facilities of data on this site, other than by a consumer looking to purchase real estate, is prohibited.
ByOwner last updated this listing 07/07/2026 @ 11:59
More Cities with for Sale by Owner Homes
- Stevenson Ranch Homes For Sale By Owner
- Newhall Homes For Sale By Owner
- Valencia Homes For Sale By Owner
- Val Verde Homes For Sale By Owner
- Castaic Homes For Sale By Owner
- Porter Ranch Homes For Sale By Owner
- Canyon Country Homes For Sale By Owner
- Granada Hills Homes For Sale By Owner
- Chatsworth Homes For Sale By Owner
- Sylmar Homes For Sale By Owner
- Northridge Homes For Sale By Owner
- San Fernando Homes For Sale By Owner
- Green Valley Homes For Sale By Owner
- Santa Clarita Homes For Sale By Owner
- North Hills Homes For Sale By Owner
- Simi Valley Homes For Sale By Owner
- Winnetka Homes For Sale By Owner
- Pacoima Homes For Sale By Owner
- Piru Homes For Sale By Owner
- Reseda Homes For Sale By Owner
Homes around $1,595,000








Verify Your Email
Please enter the 6-digit verification code
sent to your email address.