

25501 Housman Place
Stevenson Ranch, CA 91381

 4
4
Bed
 3
3
Bath
 3,199
3,199Sqft
17,723Sqft(Lot)
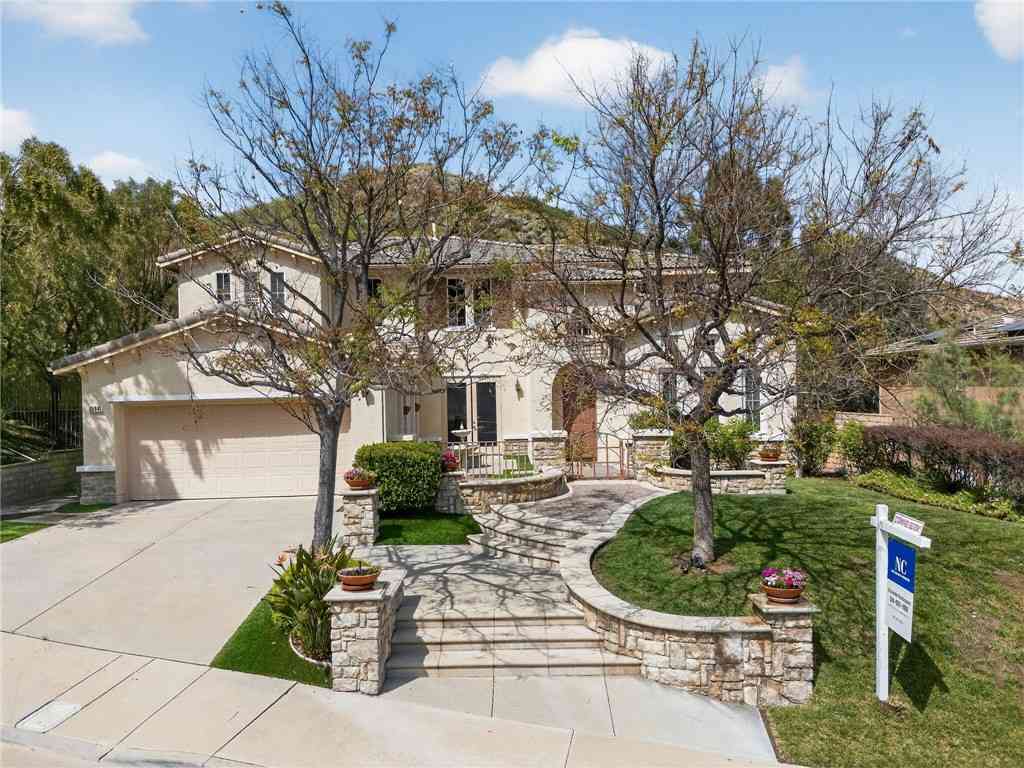
25501 Housman Place, Stevenson Ranch – Stunning Pool Home with Panoramic Views Perched at the end of a premium cul-de-sac, this beautifully updated 4-bedroom Stevenson Ranch home delivers spacious living, resort-style outdoor entertaining, and spectacular panoramic hillside views. An extra-long driveway and lush landscaping set the tone from the curb. Inside, soaring ceilings and newer luxury vinyl plank flooring flow through an open floor plan filled with natural light. The formal dining room features elegant crown molding, while the gourmet kitchen impresses with granite counters, stainless steel appliances, abundant cabinetry, and an oversized center island. The kitchen opens seamlessly to a recently remodeled family room with a reconfigured fireplace, updated mantel, and cust

 Property Details
 Open House
- 09/05 3 PM-6 PM
 Map
Map
 Map
Map
What's Nearby
Nearby Areas
Features
-
Bedroom Information
Total beds: 4Bathroom Information
Total Baths: 3 Full Baths: 2 Half Baths: 1Flooring Information
Carpet, Laminate, Tile -
Interior Features
GraniteCounters, HighCeilings, OpenFloorplan, RecessedLighting, WalkInClosetsAppliances: Dishwasher, DisposalLaundry Features: LaundryRoom -
Heating & Cooling
Has Heating: Yes Heating: Central Has Cooling: Yes Cooling: CentralAir
-
Building Information
Year Built: 1999Stories: 2Patio And Porch Features: Covered, Deck, FrontPorchPool Features: Heated, PrivatePrivate Pool: YesView: Mountains, NeighborhoodAssociation Fee Frequency: Monthly
-
Lot Information
Main Square Feet: 17723 Lot Size Acres: 0.4069 Lot Size Source: Assessor Lot Size Square Feet: 17,723 Lot Description: SprinklerSystemProperty Information
Subdivision: Centex Ridge (CRID) Source Property Type: Residential Property SubType: Single Family Residence Levels: Two Property Age: 27
-
Listing Price Information
Listing Price: $1329900Cash, CashToNewLoan, Conventional, FHA, VaLoan
-
Tax Information
Parcel Number: 2826093010 Tax Lot: 123
-
Virtual Tour
Parking Information
Parking Total: 3 GarageGarage Information
Has Garage: Yes Has Attached Garage: Yes Garage Space: 3Homeowners Association Information
Has Association: YesHOA: $40.00Association Amenities: DogPark, PlaygroundCommunity Features: Biking, Park, StormDrains, StreetLights, Suburban, Sidewalks
-
Utility Information
SewerConnected -
Location Information
Direction: Cross streets: Housman Pl and Bowman Way WaterSource: Private Security Features: CarbonMonoxideDetectors,SmokeDetectors
How much is this property worth?
Curious about this home's true market value? Use our free Home Evaluation Tool to instantly get a personalized Comparative Market Analysis (CMA) report. Make smarter, data-driven decisions before you buy.

Nearby Home Value
| Address | Estimate | Bed | Bath | Sq. Ft | Lot Size |
|---|---|---|---|---|---|
| 24727 Bracken Lane, Stevenson Ranch, CA, 91381 | $1,175,000 | 4 | 3 | 2,081 | 6,868 Sqft |
| 25063 Hollyhock Court, Stevenson Ranch, CA, 91381 | $1,500,000 | 4 | 3 | 2,199 | 15,452 Sqft |
| 25461 Chisom Lane, Stevenson Ranch, CA, 91381 | $850,000 | 3 | 2 | 1,361 | 5,744 Sqft |
| 25803 Anderson Lane, Stevenson Ranch, CA, 91381 | $950,000 | 3 | 3 | 1,667 | 14,528 Sqft |
| 26089 Salinger Lane, Stevenson Ranch, CA, 91381 | $1,234,560 | 5 | 2 | 2,477 | 8,336 Sqft |
| 26085 Salinger, Stevenson Ranch, CA, 91381 | $1,099,000 | 4 | 3 | 2,339 | 8,381 Sqft |
| 25514 Brighton Place, Stevenson Ranch, CA, 91381 | $1,799,999 | 7 | 6 | 4,380 | 10,804 Sqft |
| 26004 Twain Place, Stevenson Ranch, CA, 91381 | $1,299,000 | 4 | 4 | 3,318 | 7,806 Sqft |
| 25345 Irving Lane, Stevenson Ranch, CA, 91381 | $1,200,000 | 4 | 3 | 3,379 | 10,289 Sqft |
| 25701 Chestnut Way, Stevenson Ranch, CA, 91381 | $1,275,000 | 4 | 5 | 3,324 | 10,770 Sqft |
Similar Homes To 25501 Housman Place
Nearby For Sale


The information being provided by Miami Association of REALTORS® is for the consumer's personal, non-commercial use. Any information relating to real estate for sale referenced on this web site comes from the Internet Data Exchange (IDX) program of the Miami Association of REALTORS®. The accuracy of all information is deemed reliable but not guaranteed and should be personally verified through personal inspection by and/or with the appropriate professionals. The data contained herein is copyrighted by Miami Association of REALTORS® and is protected by all applicable copyright laws. Any unauthorized dissemination of this information is in violation of copyright laws and is strictly prohibited. Copyright 2026 Miami Association of REALTORS®. All rights reserved.
ByOwner last updated this listing 09/02/2026 @ 22:37
More Cities with for Sale by Owner Homes
- Stevenson Ranch Homes For Sale By Owner
- Newhall Homes For Sale By Owner
- Valencia Homes For Sale By Owner
- Val Verde Homes For Sale By Owner
- Castaic Homes For Sale By Owner
- Porter Ranch Homes For Sale By Owner
- Canyon Country Homes For Sale By Owner
- Granada Hills Homes For Sale By Owner
- Chatsworth Homes For Sale By Owner
- Sylmar Homes For Sale By Owner
- Northridge Homes For Sale By Owner
- San Fernando Homes For Sale By Owner
- Green Valley Homes For Sale By Owner
- Santa Clarita Homes For Sale By Owner
- North Hills Homes For Sale By Owner
- Simi Valley Homes For Sale By Owner
- Winnetka Homes For Sale By Owner
- Pacoima Homes For Sale By Owner
- Piru Homes For Sale By Owner
- Reseda Homes For Sale By Owner
Homes around $1,329,900





Verify Your Email
Please enter the 6-digit verification code
sent to your email address.
Verify Your Phone Number
Please enter the 6-digit verification code
sent to your mobile phone.