
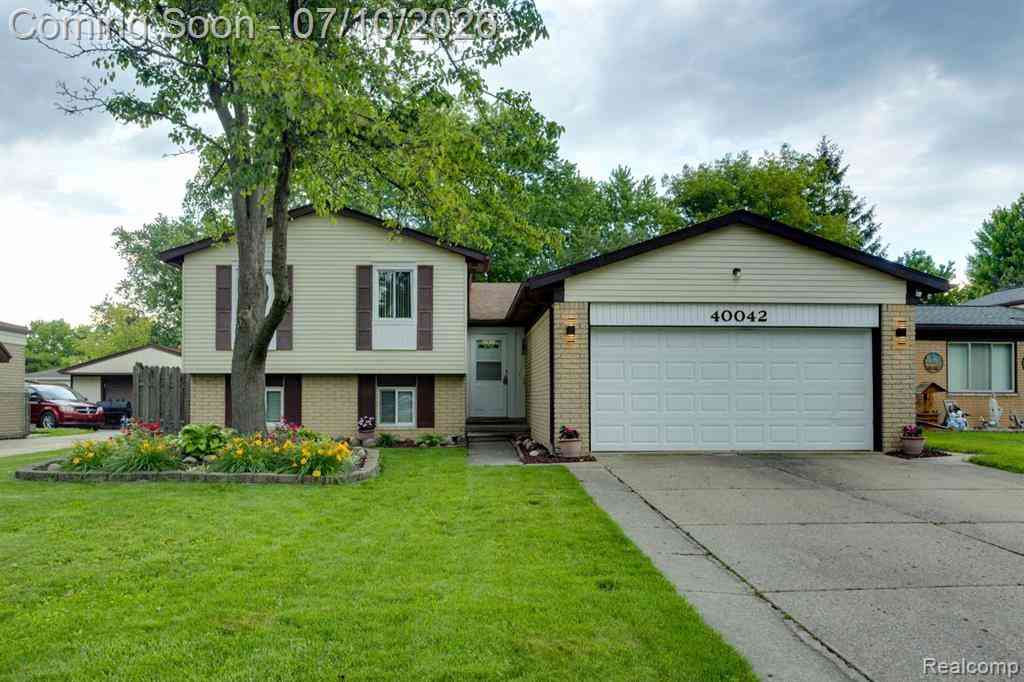
40042 Stimpson Drive
Sterling Heights, Michigan 48310

 4
4
Bed
 2
2
Bath
 1,990
1,990Sqft
 0.17
0.17Acre(Lot)
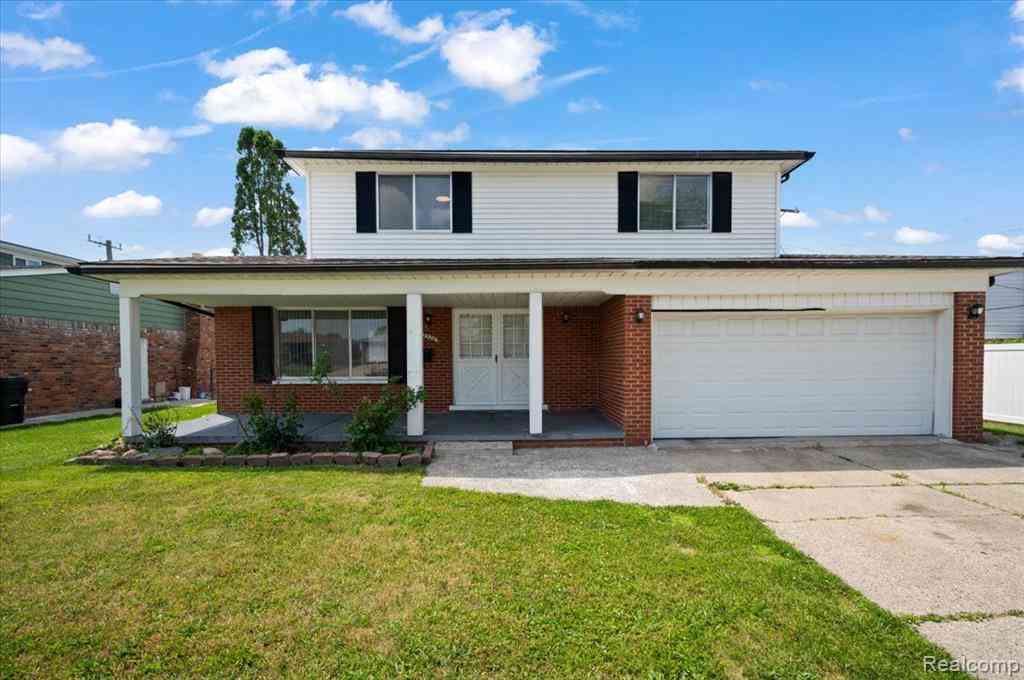
Turn-Key Perfection & Incredible Space in the Heart of Sterling Heights! Welcome home to this beautifully updated and meticulously maintained 4-bedroom, 2-bathroom quad-level residence. Nestled perfectly in the middle of a highly desirable, quiet subdivision, this home offers the ultimate peace and privacy with virtually no thru-traffic passing your front door. Boasting 1,990 square feet of thoughtfully designed living space, this layout offers an incredible amount of room to spread out. The main level welcomes you with a bright, inviting living room highlighted by a gorgeous bay window that floods the space with natural light. Just beyond is the fully renovated chef’s kitchen, completely transformed with brand-new custom cabinetry, durable new laminate floors, and a premium suite of bra

 Property Details
 Open House
- 07/11 12 PM-3 PM
 Map
Map
 Map
Map
What's Nearby
Nearby Areas
Features
-
Bedroom Information
Total Bedrooms: 4Bathroom Information
Total Baths: 2 Full Baths: 2 -
Room Information
Total Rooms: 12 Porches: Porch - Covered,Patio,Porch,Patio - Covered,CoveredInterior Features
Circuit Breakers,Furnished - Negotiable Roof: Asphalt Basement Description: Partially Finished Fireplace: Yes Appliances: Dishwasher,Disposal,Dryer,Free-Standing Gas Range,Free-Standing Refrigerator,Range Hood,Washer -
Heating & Cooling
Cooling: Ceiling Fan(s),Central Air Heating: Forced Air Heating Fuel: Natural GasFireplace
Living RoomWater Heater
Natural Gas
-
Building Information
Year Built: 1979 Building Stories: Quad-Level Fireplace: Living Room Roof: Asphalt Foundation/Basement: Basement Architecture: Split Level -
Exterior Features
Fenced Construction: Aluminum,Brick -
Utility Features
Sewer: Sewer (Sewer-Sanitary) -
Water
Public (Municipal) Water Heat: Natural Gas
-
Lot Information
Lot Size: 0.17 Lot Dimensions: 60X124 Frontage Feet: 60 -
Property Information
SQ ft: 1990 Subdivision: Easthampton Sub Financing: Cash,Conventional,FHA,VA
-
Listing Price Information
Original List Price: $368,000 -
Listing Information
Possession: At Close Legal Description: EASTHAMPTON SUB. NO. 3 LOT 280
-
Tax Information
Annual Tax: $3,582 Parcel Number: 1017405003 -
Possession
At Close -
Legal Information
Legal Description: Section: EASTHAMPTON SUB. NO. 3 LOT 280
-
Virtual Tour
Parking Information
Has Garage: Yes Garage Size: 2 Car Garage Description: Electricity,Door Opener,Attached,Driveway -
Multi-Unit Information
Road Frontage: Paved
-
School Information
School District: Utica -
Fire Place Information
Fire Place: Yes Fire Place Location: Living Room Fire Place Type: Natural -
Utility Information
Water: Public (Municipal) Sewer: Sewer (Sewer-Sanitary)
How much is this property worth?
Curious about this home's true market value? Use our free Home Evaluation Tool to instantly get a personalized Comparative Market Analysis (CMA) report. Make smarter, data-driven decisions before you buy.

Nearby Home Value
| Address | Estimate | Bed | Bath | Sq. Ft | Lot Size |
|---|---|---|---|---|---|
| 36825 Eton Court , Sterling Heights, MI, 48310 | $329,900 | 3 | 2 | 1,678 | 1,678 SqFt |
| 2664 John Bartley Circl.., Sterling Heights, MI, 48310 | $429,900 | 3 | 2 | 1,408 | 1,408 SqFt |
| 5336 Mansfield Avenue , Sterling Heights, MI, 48310 | $299,900 | 3 | 2.5 | 2,034 | 2,034 SqFt |
| 35616 Drake Drive , Sterling Heights, MI, 48310 | $374,000 | 3 | 2.5 | 1,768 | 1,768 SqFt |
| 37266 Tamarack Drive , Sterling Heights, MI, 48310 | $340,000 | 3 | 1 | 1,405 | 1,405 SqFt |

| 33058 Ione Drive , Sterling Heights, MI, 48310 | $380,000 | 3 | 2.5 | 1,538 | 1,538 SqFt |
| 38092 Westchester Road , Sterling Heights, MI, 48310 | $485,000 | 4 | 3 | 2,443 | 2,443 SqFt |
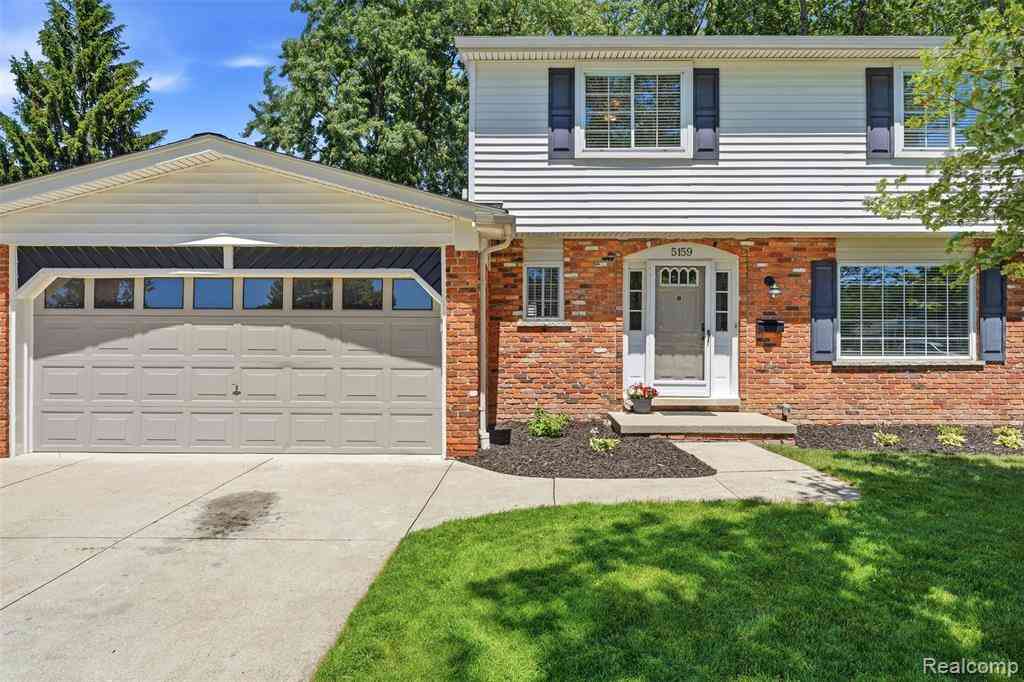
| 5159 Lewis Drive , Sterling Heights, MI, 48310 | $369,900 | 4 | 2 | 1,954 | 1,954 SqFt |
| 34585 Koch Avenue , Sterling Heights, MI, 48310 | $269,999 | 3 | 1 | 1,134 | 1,134 SqFt |
| 37031 Colgate , Sterling Heights, MI, 48310 | $339,999 | 3 | 1.5 | 1,311 | 1,311 SqFt |
Similar Homes To 40042 Stimpson Drive
Nearby For Sale



Disclosure: The accuracy of all information, regardless of source, is not guaranteed or warranted. All information should be independently verified. Any use of search facilities of data on the site, other than by a consumer looking to purchase real estate, is prohibited. IDX provided courtesy of Realcomp II Ltd., via ByOwner.com and REALCOMP, Copyright 2026 Realcomp II Ltd. Shareholders. REALTOR (R) licensed in the state of Michigan. The listing broker’s offer of compensation is made only to participants of the MLS where the listing is filed and to participants of any data share partner MLS.
ByOwner last updated this listing 07/09/2026 @ 14:08
More Cities with for Sale by Owner Homes
- Sterling Heights Homes For Sale By Owner
- Clinton Twp Homes For Sale By Owner
- Utica Homes For Sale By Owner
- Fraser Homes For Sale By Owner
- Clinton Township Homes For Sale By Owner
- Warren Homes For Sale By Owner
- Mount Clemens Homes For Sale By Owner
- Shelby Twp Homes For Sale By Owner
- Macomb Homes For Sale By Owner
- Roseville Homes For Sale By Owner
- Rochester Homes For Sale By Owner
- Troy Homes For Sale By Owner
- Harrison Township Homes For Sale By Owner
- Center Line Homes For Sale By Owner
- Madison Heights Homes For Sale By Owner
- Clawson Homes For Sale By Owner
- Washington Homes For Sale By Owner
- Eastpointe Homes For Sale By Owner
- Saint Clair Shores Homes For Sale By Owner
- Royal Oak Homes For Sale By Owner
Homes around $368,000




Verify Your Email
Please enter the 6-digit verification code
sent to your email address.