
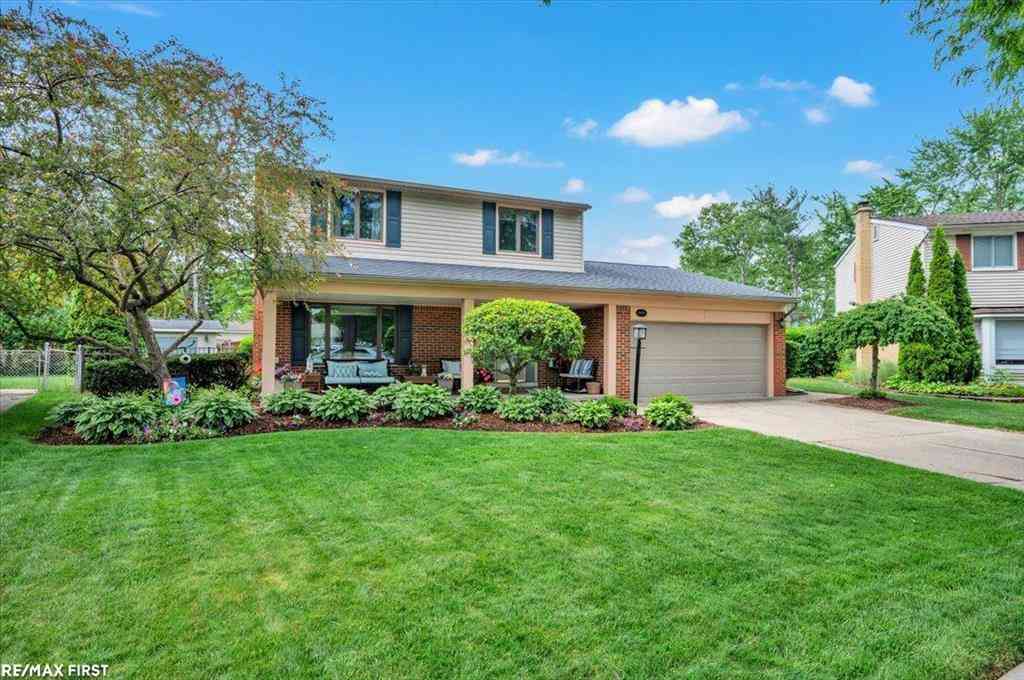
39755 Spitz Drive
Sterling Heights, Michigan 48313

 3
3
Bed
 2.5
2.5
Bath
 1,665
1,665Sqft
 0.24
0.24Acre(Lot)
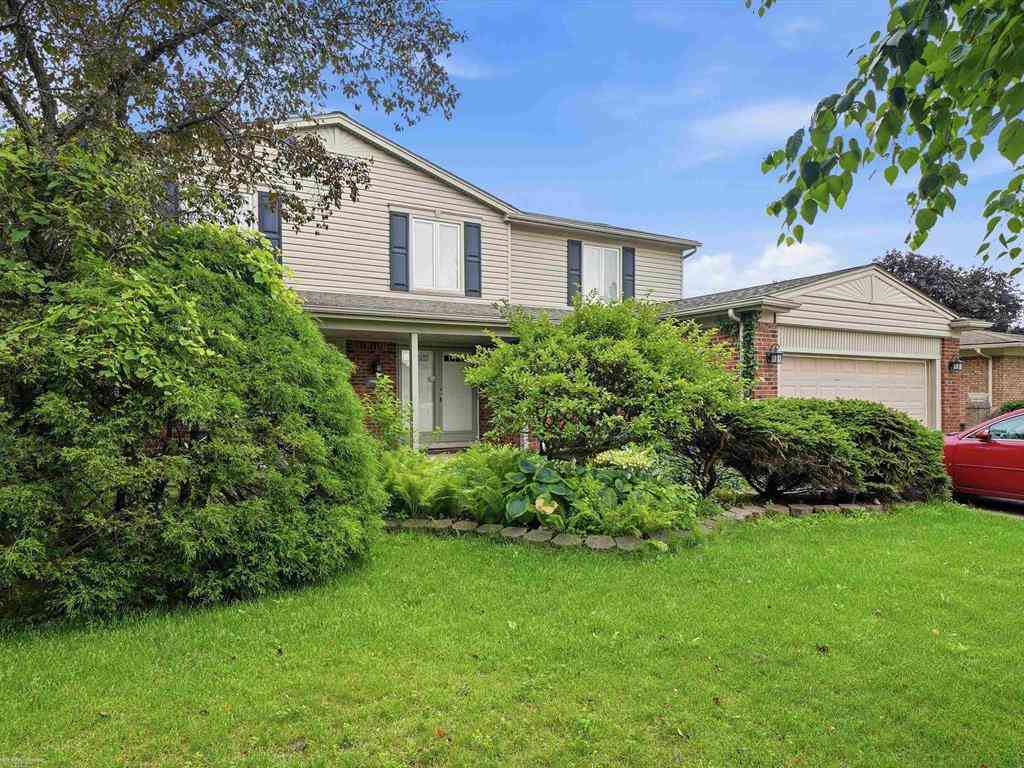
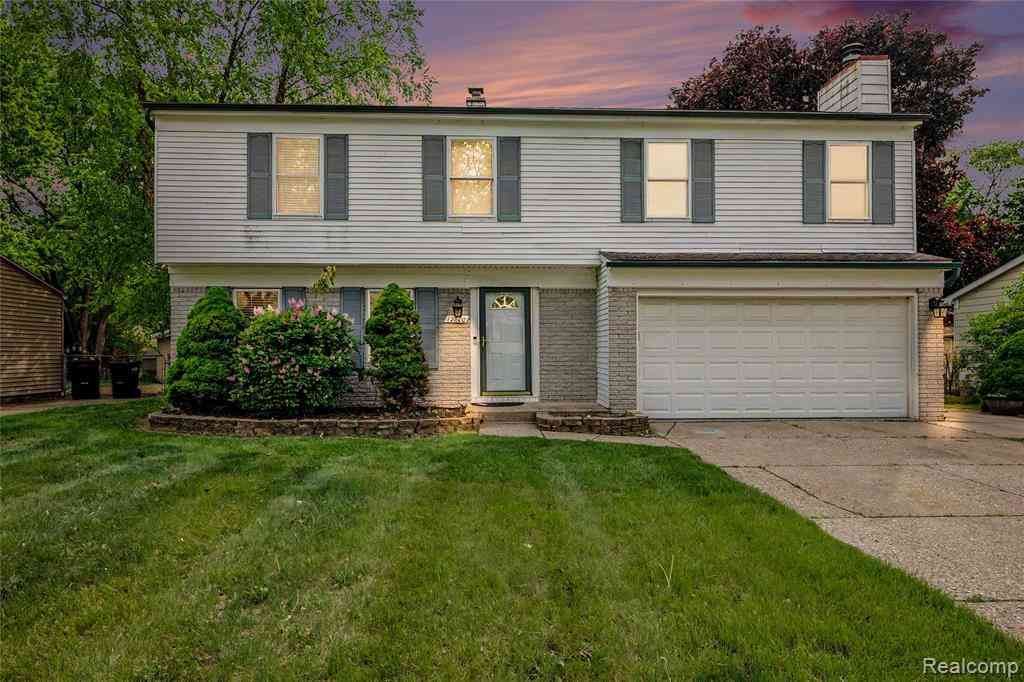
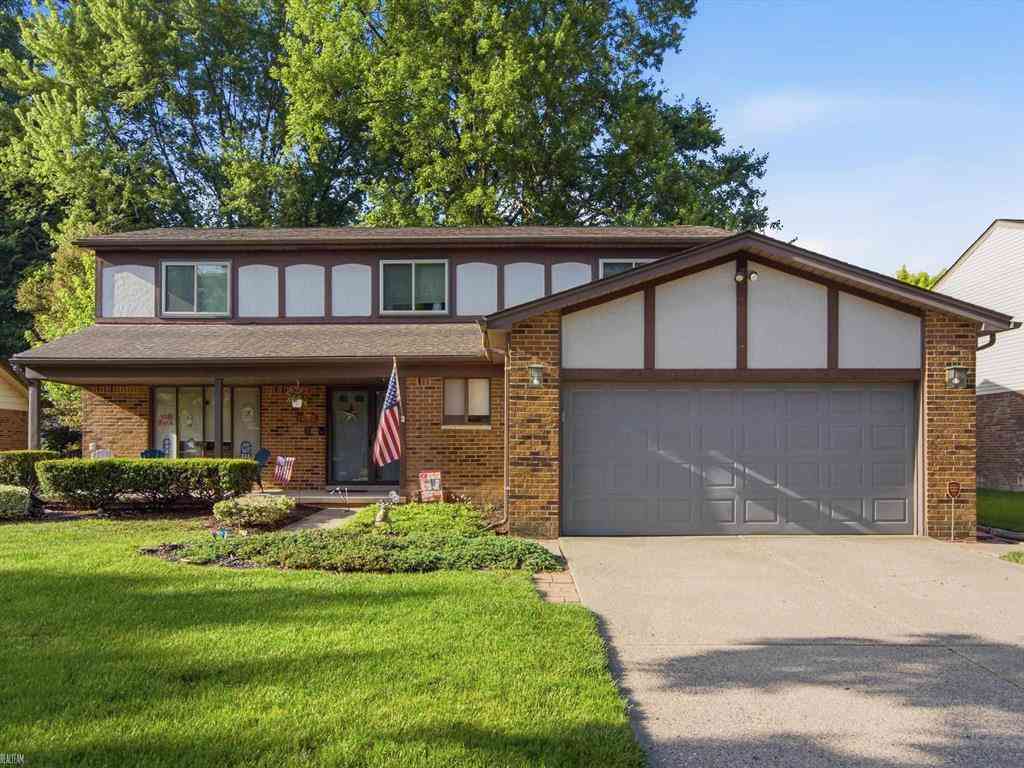
Welcome home to this beautifully maintained and tastefully updated 3-bedroom, 2.5-bath colonial, ideally located in the heart of Sterling Heights! Pride of ownership is evident throughout this move-in-ready home, offering the perfect combination of timeless style, thoughtful updates, and functional living space. The spacious floor plan features an inviting living area, elegant crown molding, and a stunning kitchen complete with quality LaFata cabinetry and under-cabinet lighting. A spectacular four-season room addition provides the perfect place to relax or entertain year-round while overlooking the large, fenced backyard featuring a patio, storage shed, professional landscaping, and landscape lighting. Upstairs, the generous primary suite offers a private retreat with a walk-in closet and

 Property Details
 Map
Map
 Map
Map
What's Nearby
Nearby Areas
 Features
-
Bedroom Information
Total Bedrooms: 3Bathroom Information
Total Baths: 2.5 Full Baths: 2 Half Baths: 1 -
Room Information
Total Rooms: 12 Porches: Patio,PorchInterior Features
Other,High Spd Internet Avail Basement Description: Finished Fireplace: Yes Appliances: Dishwasher,Dryer,Microwave,Oven,Range/Stove,Refrigerator,Washer -
Heating & Cooling
Cooling: Central Air Heating: Forced Air Heating Fuel: Natural GasFireplace
Family RoomWater Heater
Natural Gas
-
Building Information
Year Built: 1972 Building Stories: 2 Story Fireplace: Family Room Foundation/Basement: Basement Architecture: Colonial -
Exterior Features
Fenced Construction: Brick,Vinyl -
Utility Features
Sewer: Sewer (Sewer-Sanitary) -
Water
Public (Municipal) Water Heat: Natural Gas
-
Lot Information
Lot Size: 0.24 Lot Dimensions: 76 x 143 Lot Features: Irregular,Sprinkler(s) Frontage Feet: 76 -
Property Information
SQ ft: 1665 Subdivision: KENNOWAY MEADOWS SUBDIVISION NO. 1 Financing: Cash,Conventional,FHA,VA
-
Listing Price Information
Original List Price: $400,000 -
Listing Information
Possession: Close Plus 30 Days Legal Description: M 20 $KENNOWAY MEADOWS SUBDIVISION NO. 1 LOT 20
-
Tax Information
Annual Tax: $3,703 Parcel Number: 101015405026 -
Possession
Close Plus 30 Days -
Legal Information
Legal Description: Section: M 20 $KENNOWAY MEADOWS SUBDIVISION NO. 1 LOT 20
-
Parking Information
Has Garage: Yes Garage Size: 2 Car Garage Description: Electricity,Door Opener,Attached -
Multi-Unit Information
Road Frontage: Paved
-
School Information
School District: Utica -
Fire Place Information
Fire Place: Yes Fire Place Location: Family Room Fire Place Type: Natural -
Utility Information
Water: Public (Municipal) Sewer: Sewer (Sewer-Sanitary)
How much is this property worth?
Curious about this home's true market value? Use our free Home Evaluation Tool to instantly get a personalized Comparative Market Analysis (CMA) report. Make smarter, data-driven decisions before you buy.

Nearby Home Value
| Address | Estimate | Bed | Bath | Sq. Ft | Lot Size |
|---|---|---|---|---|---|
| 14973 River View Court , Sterling Heights, MI, 48313 | $599,000 | 4 | 3.5 | 2,662 | 2,662 SqFt |
| 39202 Lorien Drive , Sterling Heights, MI, 48313 | $389,900 | 3 | 3 | 1,488 | 1,488 SqFt |
| 8573 San Marco Boulevard , Sterling Heights, MI, 48313 | $310,000 | 3 | 2 | 1,426 | 1,426 SqFt |
| 11087 Shadow Creek Court , Sterling Heights, MI, 48313 | $479,900 | 4 | 2.5 | 2,257 | 2,257 SqFt |
| 15158 Congress Drive , Sterling Heights, MI, 48313 | $310,000 | 3 | 1 | 1,384 | 1,384 SqFt |
| 15046 Annapolis Drive , Sterling Heights, MI, 48313 | $350,000 | 3 | 1.5 | 1,690 | 1,690 SqFt |
| 41499 Harvard Drive , Sterling Heights, MI, 48313 | $339,900 | 3 | 1.5 | 1,722 | 1,722 SqFt |
| 14968 Clemson Drive , Sterling Heights, MI, 48313 | $319,000 | 3 | 2 | 1,167 | 1,167 SqFt |
| 43456 Hillcrest Drive , Sterling Heights, MI, 48313 | $350,000 | 4 | 2.5 | 2,408 | 2,408 SqFt |
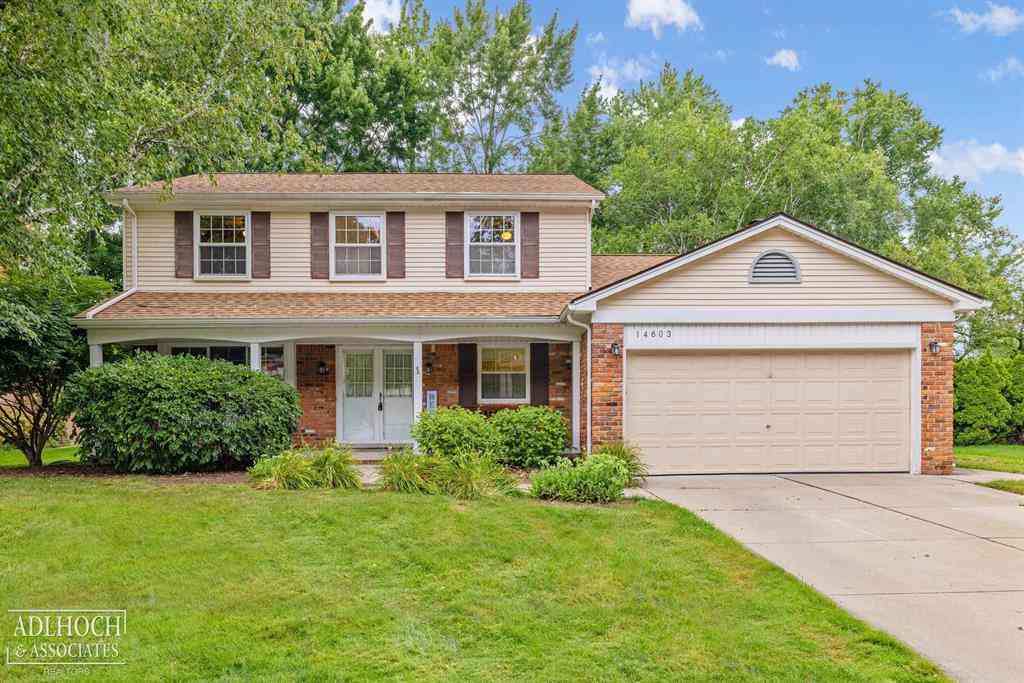
| 14603 Eastport Drive , Sterling Heights, MI, 48313 | $399,000 | 4 | 2.5 | 2,082 | 2,082 SqFt |
Similar Homes To 39755 Spitz Drive
Nearby For Sale



Disclosure: The accuracy of all information, regardless of source, is not guaranteed or warranted. All information should be independently verified. Any use of search facilities of data on the site, other than by a consumer looking to purchase real estate, is prohibited. IDX provided courtesy of Realcomp II Ltd., via ByOwner.com and REALCOMP, Copyright 2026 Realcomp II Ltd. Shareholders. REALTOR (R) licensed in the state of Michigan. The listing broker’s offer of compensation is made only to participants of the MLS where the listing is filed and to participants of any data share partner MLS.
ByOwner last updated this listing 08/13/2026 @ 15:54
More Cities with for Sale by Owner Homes
- Sterling Heights Homes For Sale By Owner
- Clinton Twp Homes For Sale By Owner
- Utica Homes For Sale By Owner
- Fraser Homes For Sale By Owner
- Clinton Township Homes For Sale By Owner
- Warren Homes For Sale By Owner
- Mount Clemens Homes For Sale By Owner
- Shelby Twp Homes For Sale By Owner
- Macomb Homes For Sale By Owner
- Roseville Homes For Sale By Owner
- Rochester Homes For Sale By Owner
- Troy Homes For Sale By Owner
- Harrison Township Homes For Sale By Owner
- Center Line Homes For Sale By Owner
- Madison Heights Homes For Sale By Owner
- Clawson Homes For Sale By Owner
- Washington Homes For Sale By Owner
- Eastpointe Homes For Sale By Owner
- Saint Clair Shores Homes For Sale By Owner
- Royal Oak Homes For Sale By Owner
Homes around $400,000




Verify Your Email
Please enter the 6-digit verification code
sent to your email address.