
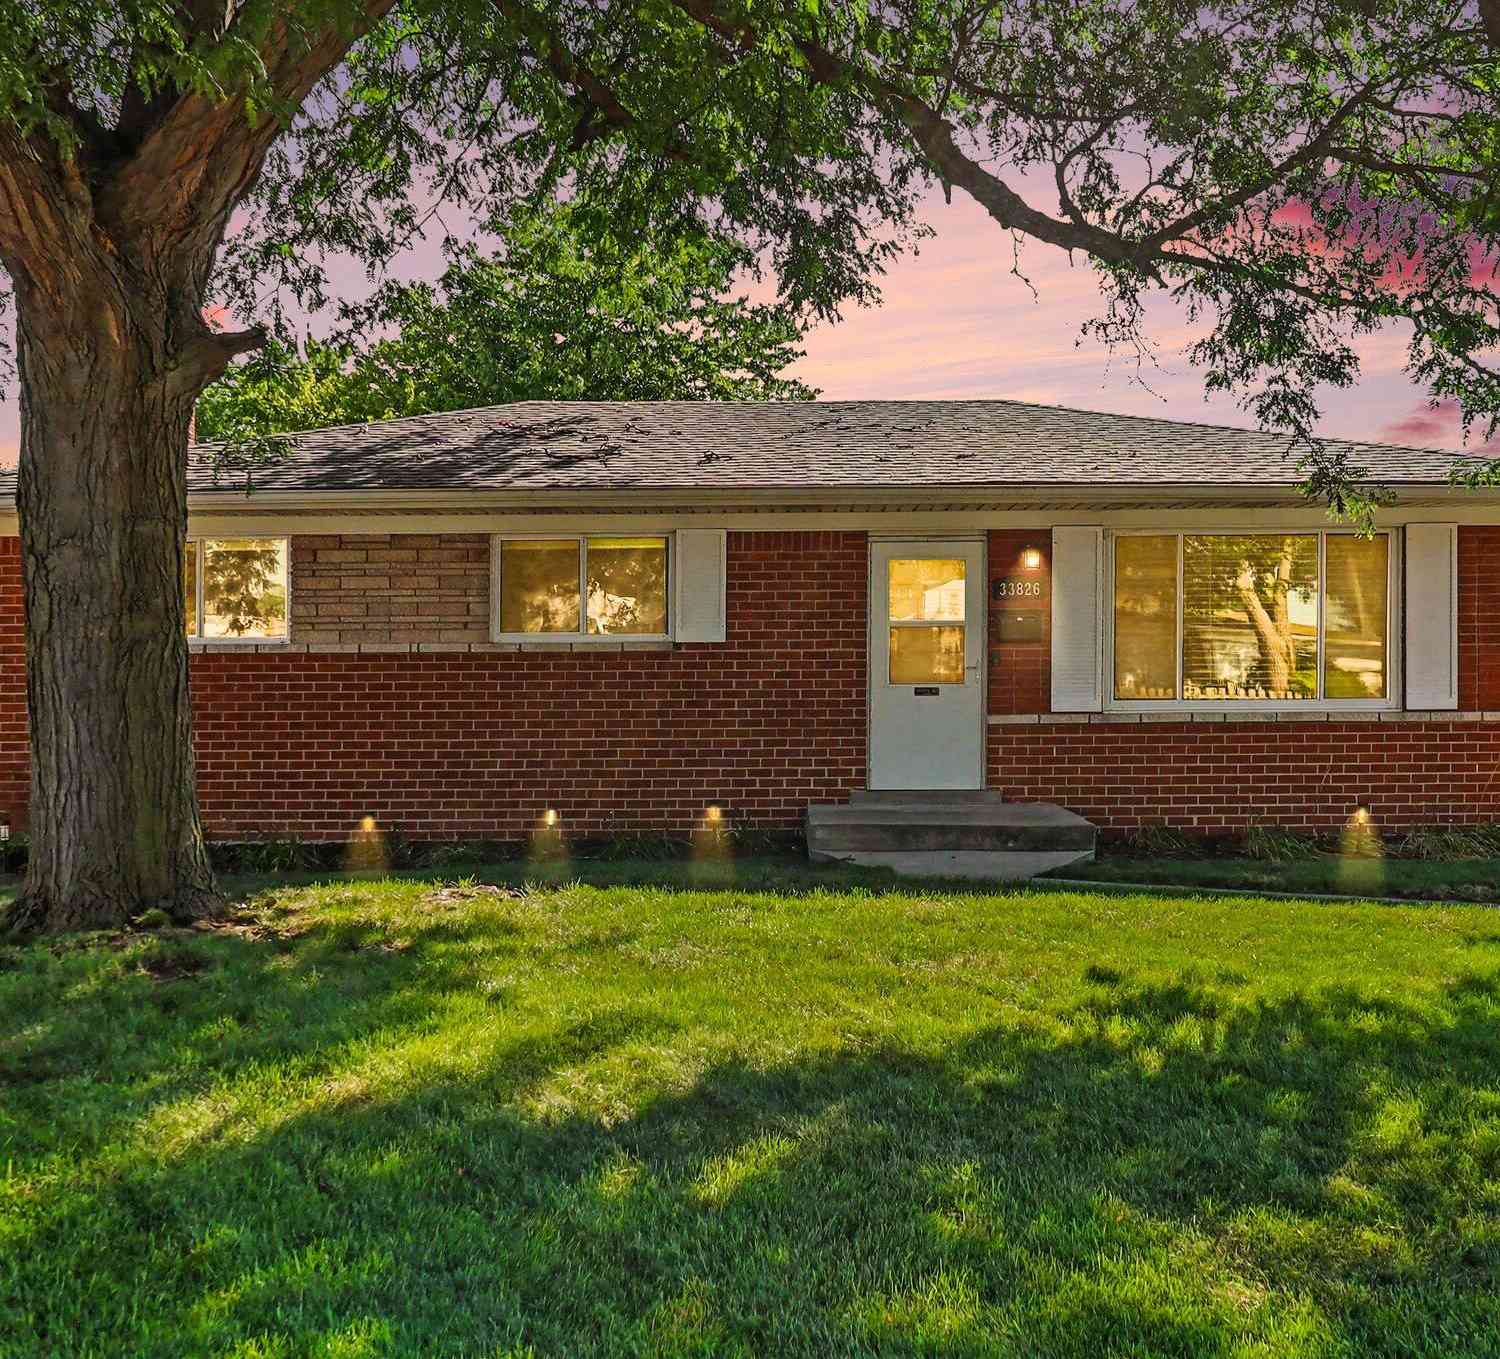
33826 Brookshire Drive
Sterling Heights, MI 48312

 3
3
Bed
 1
1
Bath
 1,899
1,899Sqft
 0.17
0.17Acre(Lot)
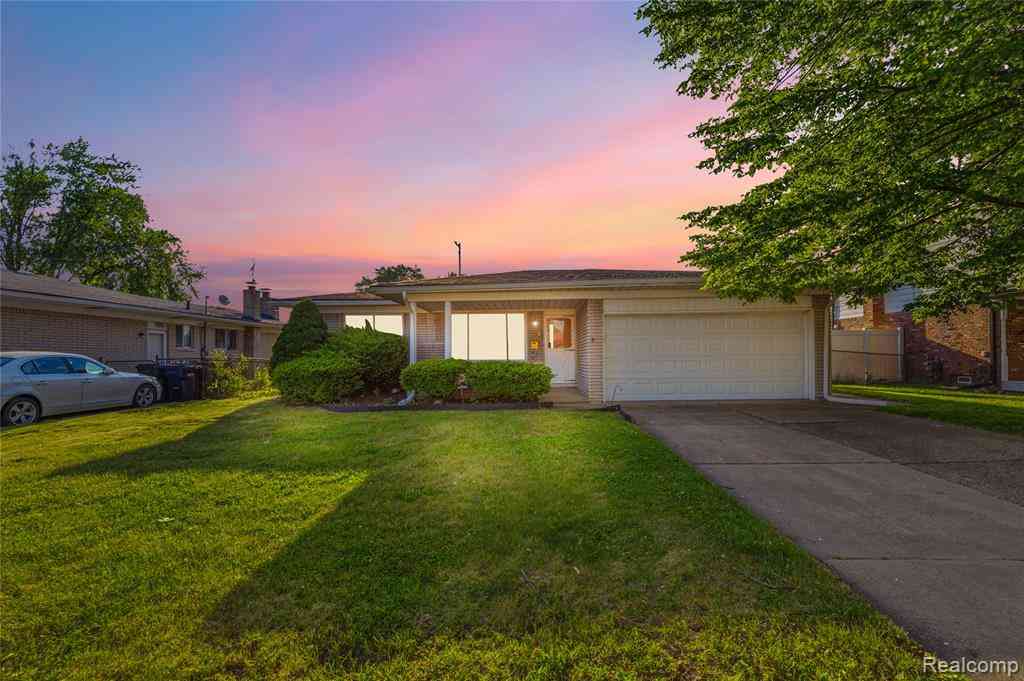
Welcome to 33826 Brookshire Dr, a well-maintained 3-bedroom, 1-bath ranch in Sterling Heights offering 1,241 sq ft of comfortable living space. Recent updates include a new roof in 2025, furnace and A/C replaced in 2018, a remodeled bathroom in 2021, a remodeled kitchen in 2022, shiplap added to the family room in 2022, and a shower retile completed in 2024. The finished basement offers additional living space and features a wet bar with a live-edge bar top and a fun Harry Potter-themed reading nook. Additional improvements include repaired and freshly painted garage trim and a new garage door in 2019. With numerous updates and unique features throughout, this home is ready for its next owner to enjoy!


 Property Details
 Map
Map
 Map
Map
What's Nearby
Nearby Areas
 Features
-
Bedroom Information
Total Bedrooms: 3 Window Feature: Screens, Insulated Windows, Window TreatmentsBathroom Information
Total Baths: 1 Full Baths: 1Water/Sewer
Sewer: PublicRoom Information
Other Rooms: 7 -
Flooring Information
Laminate, Wood -
Roofing Information
Shingle -
Interior Features
Ceiling Fan(s), Garage Door Opener, Wet Bar Roof: Shingle Appliances: Dishwasher, Dryer, Range, Refrigerator, Washer Laundry Features: In Basement, Laundry Chute, Washer Hookup -
Heating & Cooling
Heating: Forced Air Cooling: Central Air WaterSource: Public -
Fireplace
Fireplace: Yes Number of Fireplaces: 1 Fireplace Features: 1
-
Building Information
Year Built: 1968 Construction Materials: Brick, Wood Siding Basement: Full Roof: Shingle -
Exterior Features
Porch: Patio -
Road Types
Paved -
Fencing
Fenced Back -
Laundry Features
In Basement, Laundry Chute, Washer HookupPatio And Porch
PatioFencing
Fenced Back
-
Lot Information
Lot Dimensions: 70x108 Lot Description: Level, Sidewalk Lot Size Area: 0.17 Acres Lot Square Feet: 7,405 Stories: 1 Main Square Feet: 1899Property Information
Property Type: Residential Sub Type: Single Family Residence Style: Ranch SQ ft (Living Area): 1,899 Construction Materials: Brick, Wood Siding Property Age: 58
-
Listing Price Information
Listing Id: 26043715 ist Price: $299,900 List Price Tot SqFt: $158 Listing Terms Cash, FHA, VA Loan, Conventional -
Listing Information
Possession: Negotiable
-
Tax Information
Parcel Number: 10-10-36-327-007 Annual Tax: $4,508 Tax Year: 2026 Taxes: M 330 $KINGSLEY SUBDIVISION LOT 330
-
Virtual Tour
Parking Information
# of Garage Spaces: 2.5 Has Garage: Yes Garage Faces Front, Garage Door Opener, Detached
-
School Information
Senior High School District: Warren Con -
Utility Information
Cable Available, Phone Connected, Natural Gas Connected, Cable Connected, High-Speed Internet
How much is this property worth?
Curious about this home's true market value? Use our free Home Evaluation Tool to instantly get a personalized Comparative Market Analysis (CMA) report. Make smarter, data-driven decisions before you buy.

Nearby Home Value
| Address | Estimate | Bed | Bath | Sq. Ft | Lot Size |
|---|---|---|---|---|---|
| 8527 Metropolitan Parkw.., Sterling Heights, MI, 48312 | $399,900 | 3 | 1.5 | 1,663 | 1,663 SqFt |
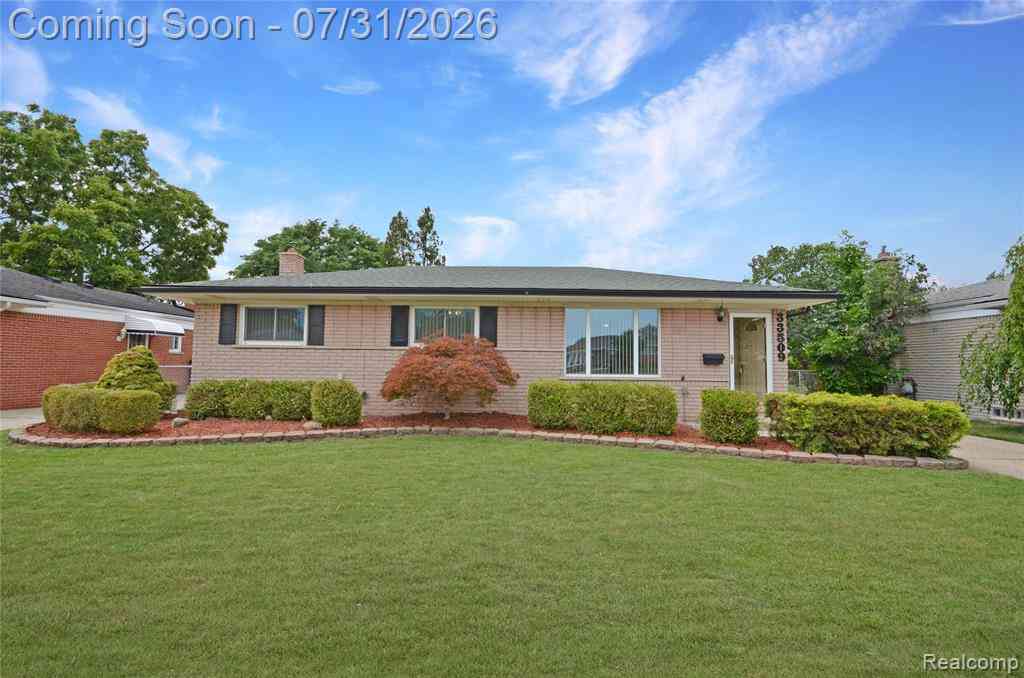
| 33509 Stonewood Drive , Sterling Heights, MI, 48312 | $300,000 | 3 | 1.5 | 1,327 | 1,327 SqFt |
| 15034 Oak Knoll Court , Sterling Heights, MI, 48312 | $469,995 | 4 | 2.5 | 2,494 | 2,494 SqFt |
| 33780 Stonecrest Drive , Sterling Heights, MI, 48312 | $464,900 | 4 | 2.5 | 2,660 | 2,660 SqFt |
| 33693 Stonecrest Drive , Sterling Heights, MI, 48312 | $479,900 | 4 | 2.5 | 2,470 | 2,470 SqFt |
| 35347 Alta Vista Drive , Sterling Heights, MI, 48312 | $359,000 | 4 | 1.5 | 1,703 | 1,703 SqFt |
| 33316 Mina Drive , Sterling Heights, MI, 48312 | $309,900 | 3 | 2.5 | 1,521 | 1,521 SqFt |
| 33810 Brookshire Drive , Sterling Heights, MI, 48312 | $309,900 | 3 | 2 | 1,335 | 1,335 SqFt |
| 33879 Brookshire Drive , Sterling Heights, MI, 48312 | $329,900 | 4 | 2.5 | 1,757 | 1,757 SqFt |
| 33828 Stonewood Drive , Sterling Heights, MI, 48312 | $334,900 | 5 | 2.5 | 1,592 | 1,592 SqFt |
Similar Homes To 33826 Brookshire Drive
Nearby For Sale

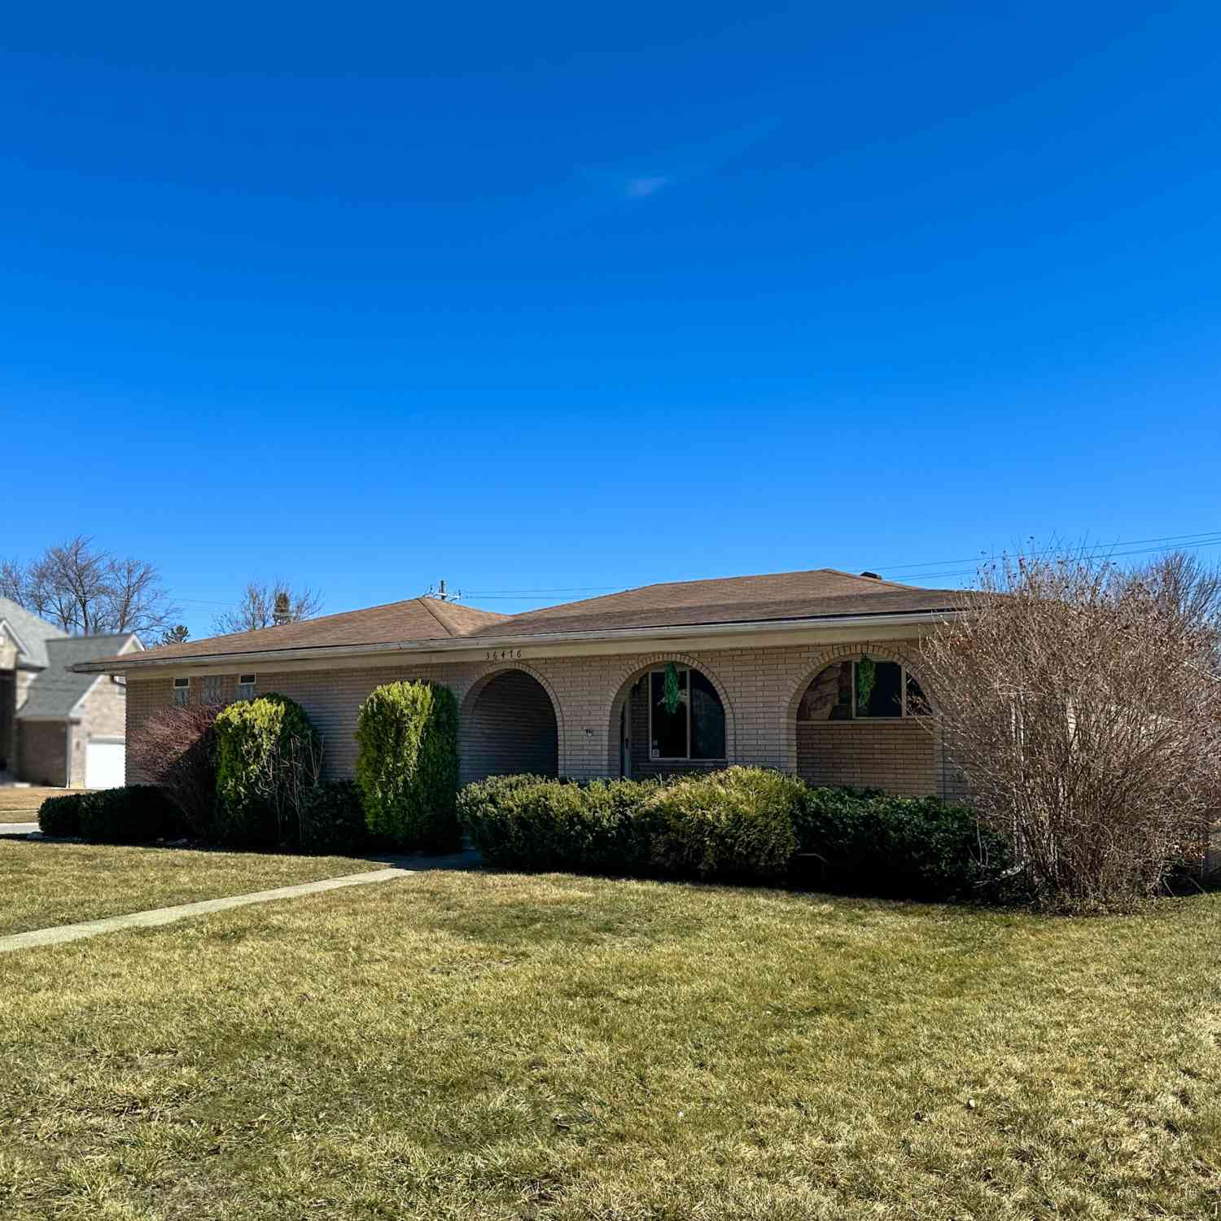
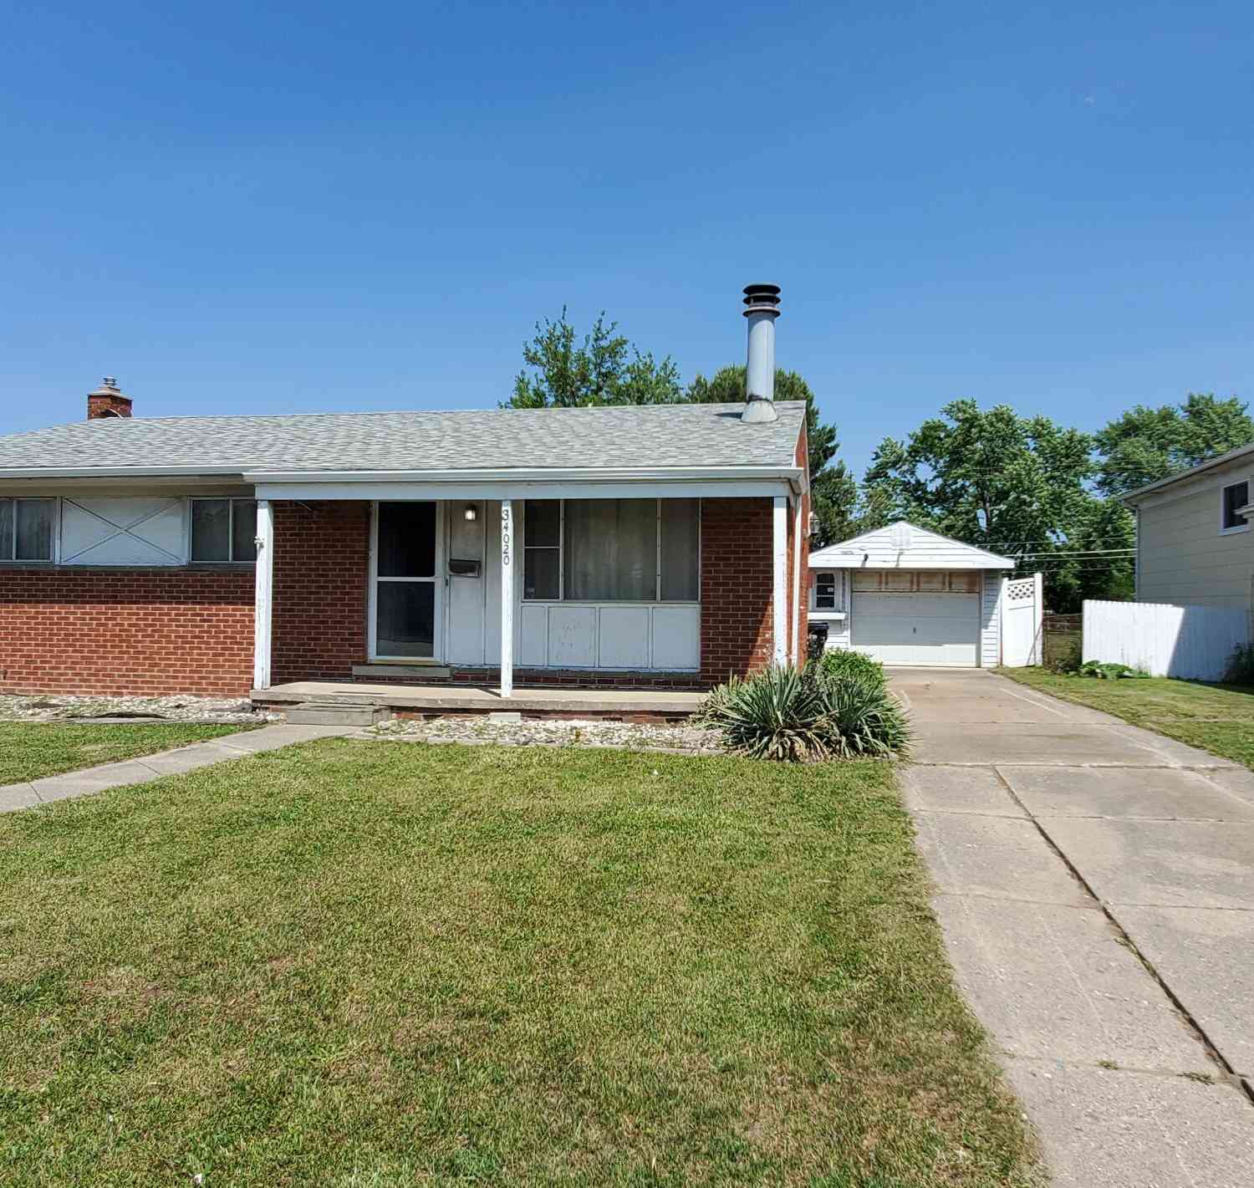
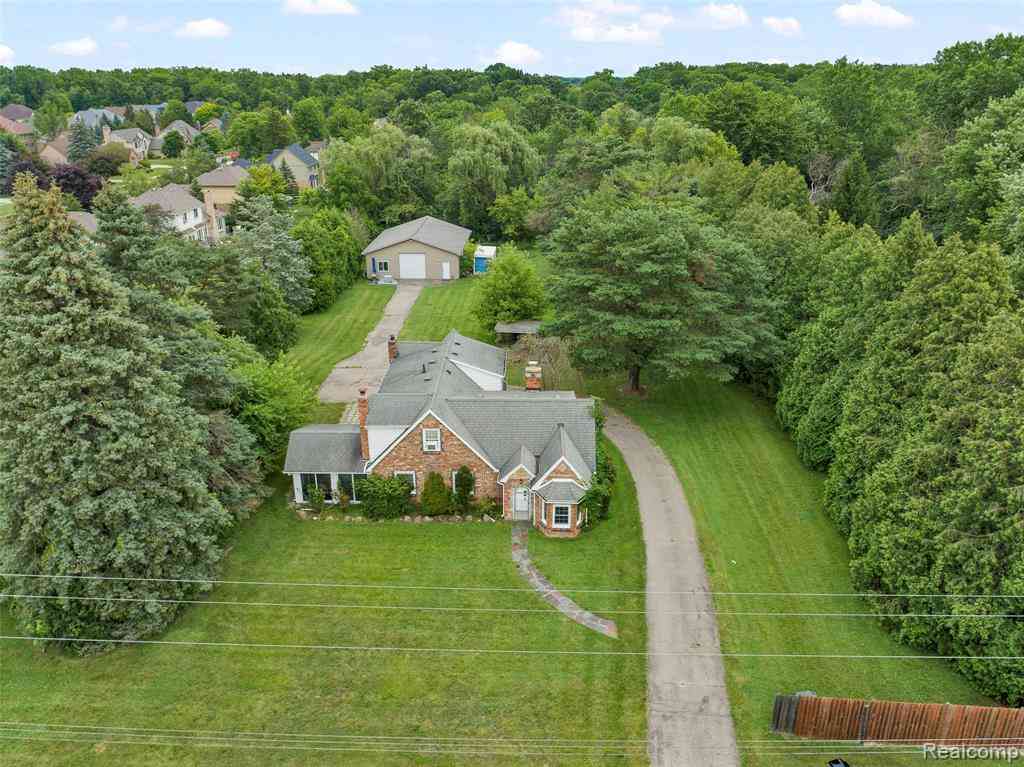
ByOwner last updated this listing 08/22/2026 @ 05:27
More Cities with for Sale by Owner Homes
- Sterling Heights Homes For Sale By Owner
- Clinton Twp Homes For Sale By Owner
- Utica Homes For Sale By Owner
- Fraser Homes For Sale By Owner
- Clinton Township Homes For Sale By Owner
- Warren Homes For Sale By Owner
- Mount Clemens Homes For Sale By Owner
- Shelby Twp Homes For Sale By Owner
- Macomb Homes For Sale By Owner
- Roseville Homes For Sale By Owner
- Rochester Homes For Sale By Owner
- Troy Homes For Sale By Owner
- Harrison Township Homes For Sale By Owner
- Center Line Homes For Sale By Owner
- Madison Heights Homes For Sale By Owner
- Clawson Homes For Sale By Owner
- Washington Homes For Sale By Owner
- Eastpointe Homes For Sale By Owner
- Saint Clair Shores Homes For Sale By Owner
- Royal Oak Homes For Sale By Owner
Homes around $299,900




Verify Your Email
Please enter the 6-digit verification code
sent to your email address.