
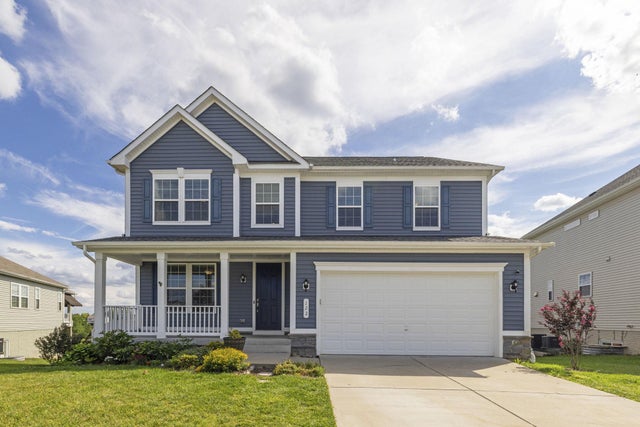
MLS: #VAFV2043744, Listed By: Stephen Gardner, EXP Realty, LLC, Source:Bright MLS
122 Savannah Way
STEPHENS CITY, VA 22655

 5
5
Bed
 4
4
Bath
 3,651
3,651Sqft
 0.02
0.02Acre(Lot)
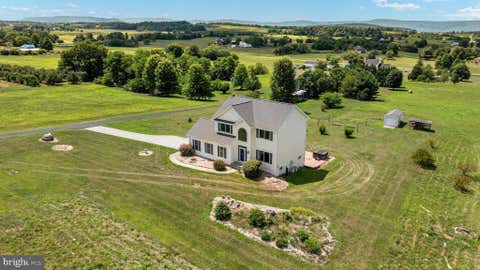
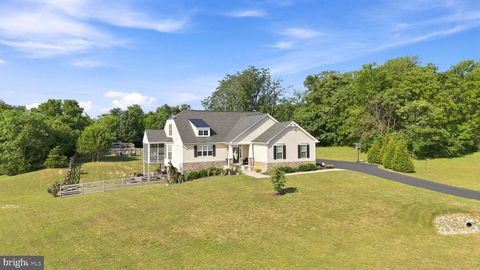
Beautifully-maintained home ready for you to move in! Located in the desirable Southern Hills neighborhood and situated on a premium lot...backing to open space with a peaceful view of the neighborhood pond. The spacious Hemingway floorplan features 5BR/3.5BA and sunroom extension. Main-level office. Family room with fireplace and 7.1 surround sound. Gourmet kitchen with granite counters, upgraded cabinets, extended center island, and stainless steel appliances. Upper level features a versatile loft area. Master bedroom with a tray ceiling, surround sound, and deluxe master bath. BR2 and BR3 with custom closet shelving. Finished basement level with rec room, BR5, and full bath — great for guests or multi-generational living. Covered deck overlooks the fenced backyard, perfect for relaxing

 Property Details
 Map
Map
 Map
Map
What's Nearby
Nearby Areas
 Features
-
Bedroom Information
Total beds: 5Bathroom Information
Total Baths: 4 Full Baths: 3 Half Baths: 1Room Information
Has Basement: Yes Basement: Finished, Walk-Out Access, Full -
Flooring Information
Carpet, Wood -
Interior Features
Ceiling Fan(s), Kitchen Island, Recessed Lighting, Sound System, Walk-In Closet(s), Soaking Tub Appliances: Oven, Gas Water Heater, Cooktop, Dishwasher, Disposal, Dryer, Ice Maker, Refrigerator, Stainless Steel Appliance(s), Washer, Microwave, Tankless Water Heater Laundry Features: Upper Level -
Heating & Cooling
Has Heating: Yes Heating: Natural Gas, Forced Air Has Cooling: Yes Cooling: Central Air, Ceiling Fan(s), Electric
-
Building Information
Year Built: 2019 Building Area Total: 3651 Construction Materials: Vinyl Siding Patio And Porch Features: Patio, Deck Pool Features: None Private Pool: No View: Water, Pond Association Fee Frequency: Monthly
-
Lot Information
Lot Size Acres: 0.02 Lot Size Source: Estimated Lot Size Square Feet: 871 Lot Description: ClearedProperty Information
Subdivision: SOUTHERN HILLS Source Property Type: Residential Postal Code Plus 4: 5365 Property SubType: Single Family Residence Levels: Three Or More Property Age: 7
-
Listing Price Information
Listing Price: $635000
-
Tax Information
Parcel Number: 85-D-1-2-61 Tax Lot: 61 Tax Year: 2025 Annual Tax: $2655
-
Parking Information
Parking Total: 2 Garage Door Opener, Garage, AttachedGarage Information
Has Garage: Yes Has Attached Garage: Yes Garage Space: 2Homeowners Association InformationHas Association: Yes Included Fees: Snow Removal, Trash HOA: $52.00 Association Amenities: Jogging Path
-
School Information
Elementary School: BASS-HOOVERJunior High School: ROBERT E. AYLORSenior High School: SHERANDO -
Location Information
Direction: From Front Royal: I-81: Exit 307 -> Right on Fairfax Pike -> Right on Town Run Ln -> Left on Nathan Dr -> Right on Savannah Way. WaterSource: Public Security Features: Security System
How much is this property worth?
Curious about this home's true market value? Use our free Home Evaluation Tool to instantly get a personalized Comparative Market Analysis (CMA) report. Make smarter, data-driven decisions before you buy.

Nearby Home Value
| Address | Estimate | Bed | Bath | Sq. Ft | Lot Size |
|---|---|---|---|---|---|
| LOT 1B Double Church Road, Stephens City, VA, 22655 | $814,900 | 3 | 4 | 2,368 | 2,368 SqFt |
| TBD Oak Hill Court, Stephens City, VA, 22655 | $1,100,000 | 4 | 4 | 2,891 | 2,891 SqFt |
| 104 Lariat Court, Stephens City, VA, 22655 | $575,000 | 4 | 4 | 3,112 | 3,112 SqFt |
| 109 Kabardin Court, Stephens City, VA, 22655 | $485,000 | 4 | 3 | 1,992 | 1,992 SqFt |
| 112 Welsh Court, Stephens City, VA, 22655 | $440,000 | 4 | 3 | 1,666 | 1,666 SqFt |
| 206 Ivy Hill Court, Stephens City, VA, 22655 | $485,000 | 3 | 2 | 1,878 | 1,878 SqFt |
| 105 Piedmont Way, Stephens City, VA, 22655 | $595,000 | 4 | 4 | 3,866 | 3,866 SqFt |
| 108 Glasgow Court, Stephens City, VA, 22655 | $565,000 | 4 | 3 | 3,312 | 3,312 SqFt |
| 107 Paris Court, Stephens City, VA, 22655 | $749,900 | 5 | 4 | 4,337 | 4,337 SqFt |
| 215 Upperville Drive, Stephens City, VA, 22655 | $539,000 | 4 | 3 | 2,716 | 2,716 SqFt |
Similar Homes To 122 Savannah Way
Nearby For Sale
The data relating to real estate for sale on this website appears in part through the BRIGHT Internet Data Exchange program, a voluntary cooperative exchange of property listing data between licensed real estate brokerage firms in which ByOwner participates, and is provided by BRIGHT through a licensing agreement. The information provided by this website is for the personal, non-commercial use of consumers and may not be used for any purpose other than to identify prospective properties consumers may be interested in purchasing. Some properties which appear for sale on this website may no longer be available because they are under contract, have closed or are no longer being offered for sale. Information Deemed Reliable But Not Guaranteed. Copyright © 2026 Bright MLS. All rights reserved.
ByOwner last updated this listing 08/12/2026 @ 16:38
More Cities with for Sale by Owner Homes
- Stephens City Homes For Sale By Owner
- Middletown Homes For Sale By Owner
- White Post Homes For Sale By Owner
- Winchester Homes For Sale By Owner
- Boyce Homes For Sale By Owner
- Strasburg Homes For Sale By Owner
- Front Royal Homes For Sale By Owner
- Lake Frederick Homes For Sale By Owner
- Stephenson Homes For Sale By Owner
- Clear Brook Homes For Sale By Owner
- Berryville Homes For Sale By Owner
- Star Tannery Homes For Sale By Owner
- Yellow Spring Homes For Sale By Owner
- Gore Homes For Sale By Owner
- Toms Brook Homes For Sale By Owner
- Linden Homes For Sale By Owner
- Chester Gap Homes For Sale By Owner
- Summit Point Homes For Sale By Owner
- Bunker Hill Homes For Sale By Owner
- Maurertown Homes For Sale By Owner
Homes around $635,000


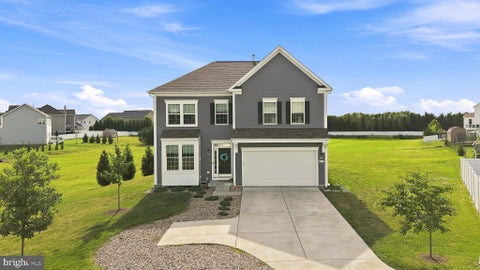

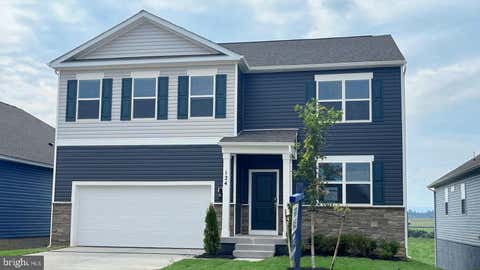


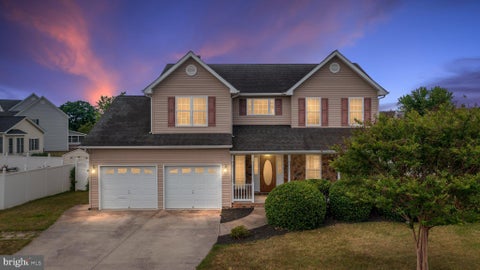


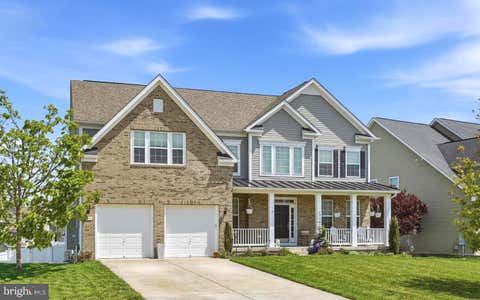




Verify Your Email
Please enter the 6-digit verification code
sent to your email address.