

190 Summertown Drive
Statesboro, GA 30461

 3
3
Bed
 3
3
Bath
 1,600
1,600Sqft
 0.19
0.19Acre(Lot)
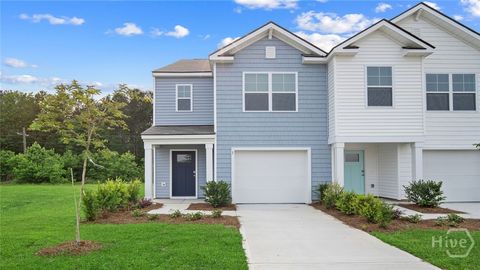
This new two-story home Whitman floor plan in the Summertown Community is designed to provide ample room to grow and entertain. Down the foyer is a cohesive open layout shared between the spacious Great Room, modern kitchen island with quartz countertops and lovely dining room, which features direct access to a sunny patio for seamless indoor-outdoor living. Upstairs is a central loft surrounded by two secondary bedrooms and a tranquil owner’s suite complete with a private bathroom. Community amenities enhance the lifestyle experience with a pickleball court and covered pavilion for neighborhood gatherings. Estimated Completion Date July 2026.
 Property Details
 Map
Map
 Map
Map
 Features
-
Bedroom Information
Total beds: 3Bathroom Information
Total Baths: 3 Full Baths: 2 Half Baths: 1Room Information
Basement: None -
Roofing Information
Asphalt -
Interior Features
Double Vanity, Entrance Foyer, Kitchen Island, Other, Pantry, Recessed Lighting, See Remarks Roof: Asphalt Appliances: Dishwasher, Electric Water Heater, Disposal, Microwave, Oven, Plumbed For Ice Maker, Range, Self Cleaning Oven, Dryer, Refrigerator, Washer Laundry Features: Laundry Room, Upper Level, Washer Hookup Window Features: Double Pane Windows -
Heating & Cooling
Has Heating: Yes Heating: Electric, Heat Pump, Zoned Has Cooling: Yes Cooling: Electric, Heat Pump, Zoned
-
Building Information
Year Built: 2026 Construction Materials: Vinyl Siding Patio And Porch Features: Patio, Front Porch Private Pool: No View: Panoramic Association Fee Frequency: Quarterly
-
Lot Information
Main Square Feet: 0.19 Acres Lot Size Acres: 0.19 Lot Size Square Feet: 8276
-
Listing Price Information
Listing Price: $244776 Original Price: $252326 Cash, Conventional, 1031 Exchange, FHA, USDA Loan, VA Loan
-
Tax Information
Parcel Number: 107 000009A044 Tax Year: 2026
-
Virtual Tour
Parking Information
Attached, Garage Door Opener, Kitchen LevelGarage Information
Has Garage: Yes Garage Space: 2Homeowners Association InformationHas Association: Yes HOA: $140.00 Community Features: Street Lights, Sidewalks, Curbs
-
Utility Information
Cable Available, Underground Utilities -
Location Information
Direction: From I-16 West take Exit 127 for GA-67. Turn Right on Burkhalter Rd. At the traffic circle take the 3rd exit onto Rushing Rd. Continue on Pretoria Rushing Rd and turn left on S & S Railroad Bed Rd. Turn into Community on the left onto Summertown Drive. WaterSource: Public
How much is this property worth?
Curious about this home's true market value? Use our free Home Evaluation Tool to instantly get a personalized Comparative Market Analysis (CMA) report. Make smarter, data-driven decisions before you buy.

Nearby Home Value
| Address | Estimate | Bed | Bath | Sq. Ft | Lot Size |
|---|---|---|---|---|---|
| 508 Outpost Way, Statesboro, GA, 30461 | $314,900 | 3 | 2 | 2,017 | 2,017 SqFt |
| 705 Riverton Lane, Statesboro, GA, 30461 | $339,900 | 4 | 3 | 2,217 | 2,217 SqFt |
| 188 Summertown Drive, Statesboro, GA, 30461 | $348,523 | 4 | 3 | 2,170 | 2,170 SqFt |
| 186 Summertown Drive, Statesboro, GA, 30461 | $260,625 | 4 | 3 | 1,825 | 1,825 SqFt |
| 115 Hollingsworth Loop, Statesboro, GA, 30461 | $279,250 | 3 | 2 | 1,475 | 1,475 SqFt |
| 127 Hollingsworth Loop, Statesboro, GA, 30461 | $264,250 | 3 | 2 | 1,249 | 1,249 SqFt |
| 107 Fernhill Drive, Statesboro, GA, 30461 | $351,930 | 5 | 4 | 2,618 | 2,618 SqFt |
| 701 Riverton Lane, Statesboro, GA, 30461 | $299,900 | 3 | 2 | 1,383 | 1,383 SqFt |
| 510 Nickies Way, Statesboro, GA, 30461 | $223,900 | 3 | 2 | 1,186 | 1,186 SqFt |
| 522 Outpost Way, Statesboro, GA, 30461 | $304,900 | 3 | 2 | 2,017 | 2,017 SqFt |
Similar Homes To 190 Summertown Drive
Nearby For Sale
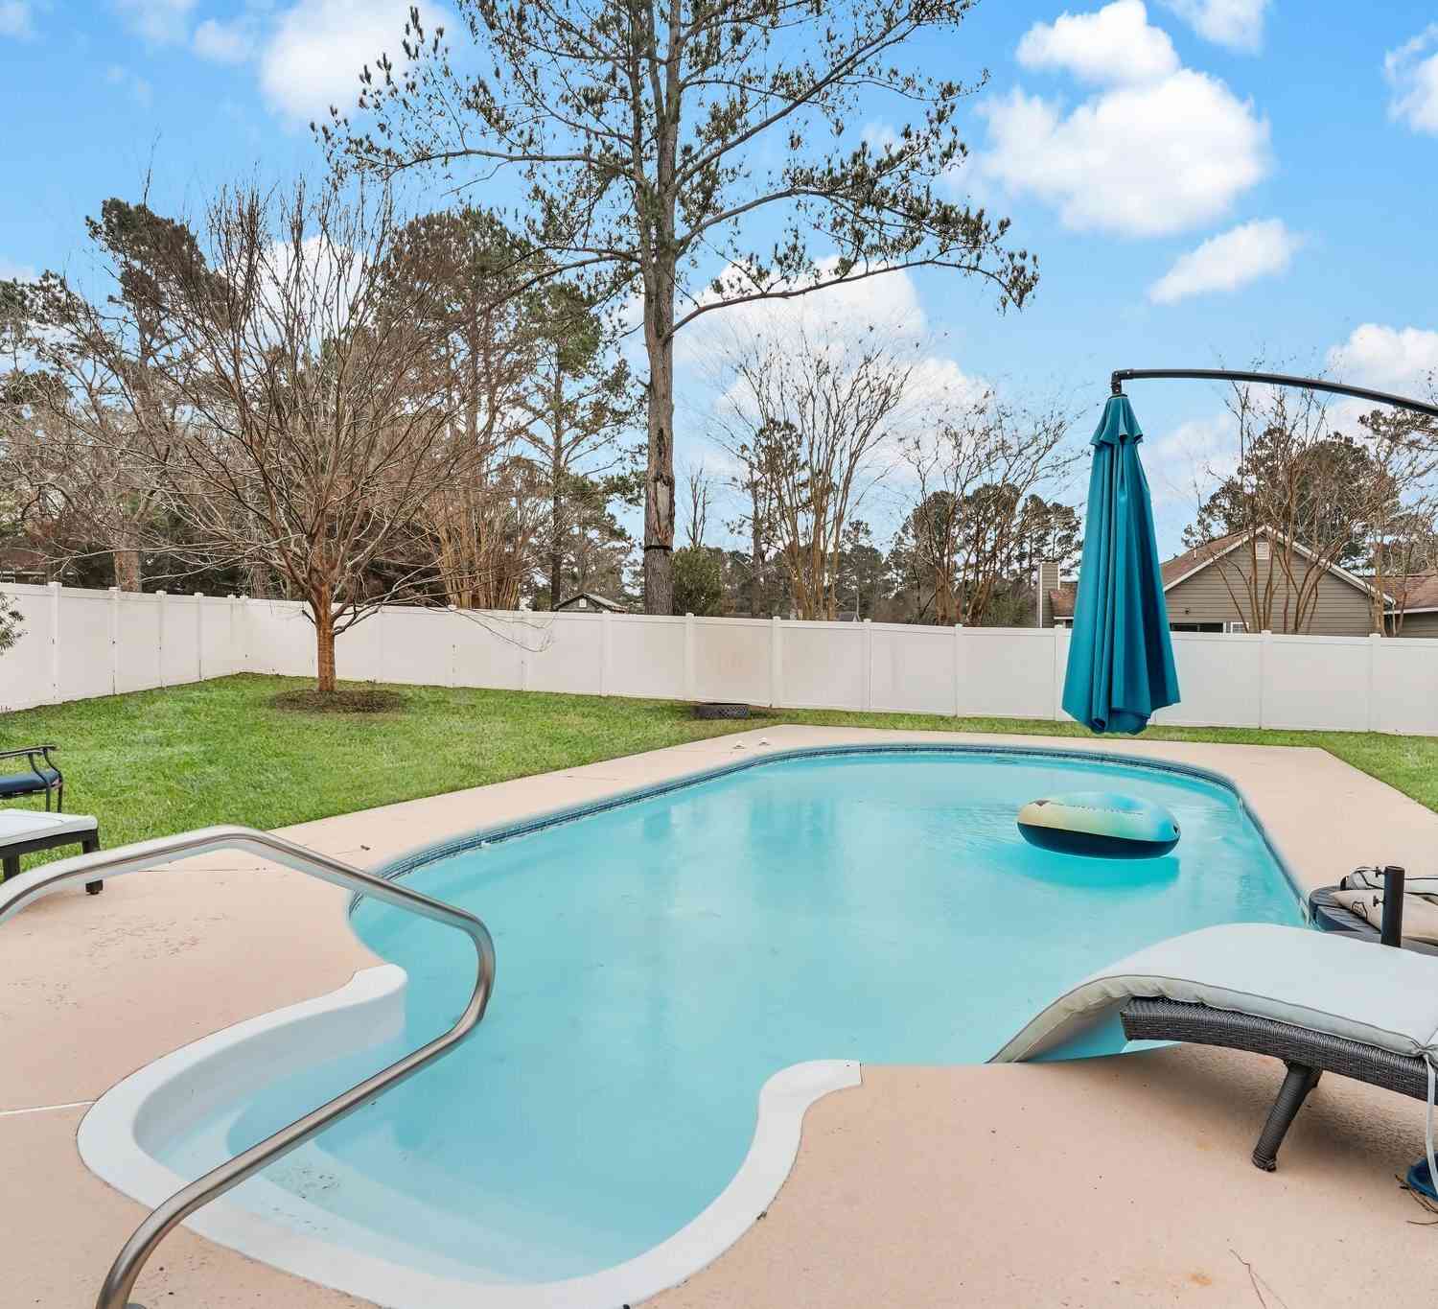


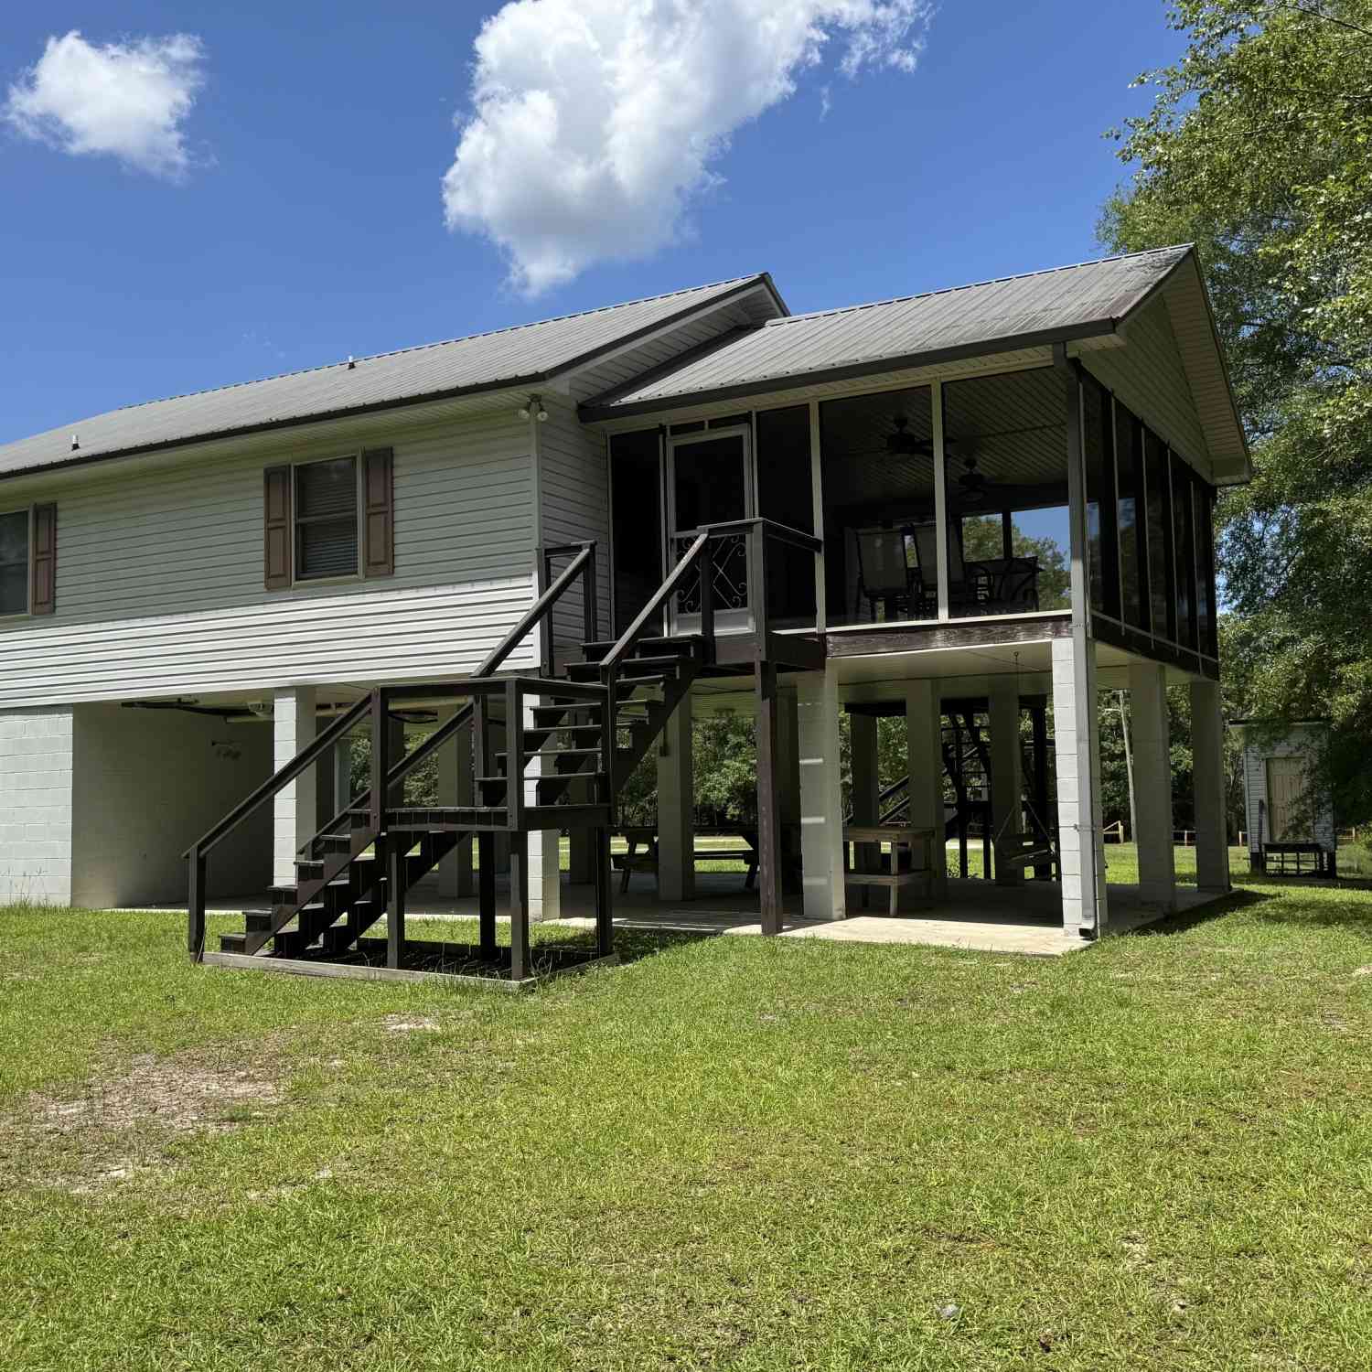
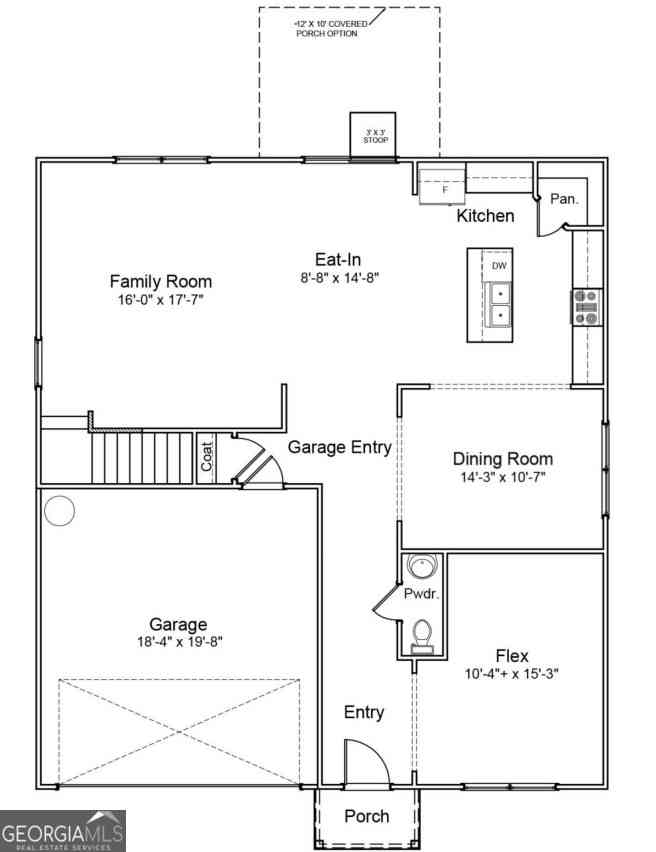
The data relating to real estate on this website comes in part from the Internet Data Exchange program of Hive MLS. All information is deemed reliable but not guaranteed and should be independently verified. All properties are subject to prior sale, change, or withdrawal. Neither listing broker(s) nor ByOwner shall be responsible for any typographical errors, misinformation, or misprints, and shall be held totally harmless from any damages arising from reliance upon these data. Copyright ©2026 Hive MLS LLC. All Rights Reserved.
ByOwner last updated this listing 07/17/2026 @ 16:15
More Cities with for Sale by Owner Homes
- Statesboro Homes For Sale By Owner
- Brooklet Homes For Sale By Owner
- Register Homes For Sale By Owner
- Portal Homes For Sale By Owner
- Metter Homes For Sale By Owner
- Garfield Homes For Sale By Owner
- Newington Homes For Sale By Owner
- Claxton Homes For Sale By Owner
- Sylvania Homes For Sale By Owner
- Pembroke Homes For Sale By Owner
- Cobbtown Homes For Sale By Owner
- Guyton Homes For Sale By Owner
- Ellabell Homes For Sale By Owner
- Twin City Homes For Sale By Owner
- Millen Homes For Sale By Owner
- Collins Homes For Sale By Owner
- Clyo Homes For Sale By Owner
- Springfield Homes For Sale By Owner
- Eden Homes For Sale By Owner
- Reidsville Homes For Sale By Owner
Homes around $244,776








Verify Your Email
Please enter the 6-digit verification code
sent to your email address.