
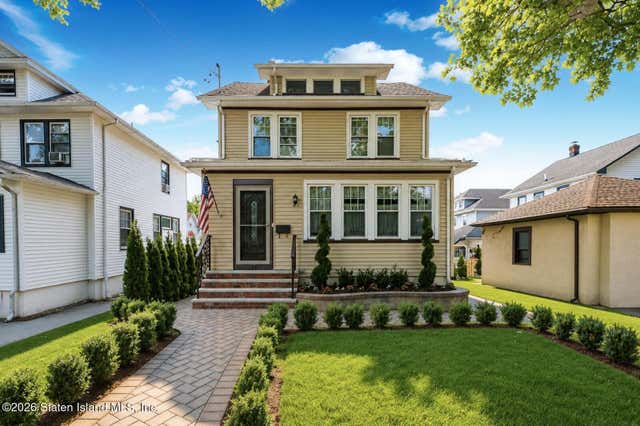
73 Walnut Street
Staten Island, NY 10310

 3
3
Bed
 3
3
Bath
 4,000
4,000Sqft(Lot)
Welcome to 73 Walnut Street! Step into the inviting sunroom, a warm and welcoming space that's perfect for enjoying your morning coffee, reading a book, or simply relaxing. From there, you'll enter the comfortable living room, which flows effortlessly into the formal dining room, with a convenient first-floor powder room ideally situated for guests. The spacious eat-in kitchen offers plenty of room for everyday meals and gatherings. Just off the dining room, step onto the expansive rear deck, creating the perfect setting for outdoor dining, entertaining, or simply unwinding while overlooking the backyard. The outdoor space is further enhanced by a charming gazebo and a detached one-car garage. Upstairs, you'll find three well-proportioned bedrooms, a full shared bathroom, and access to

 Property Details
 Map
Map
 Map
Map
What's Nearby
Nearby Areas
 Features
-
Bedroom Information
Total beds: 3Bathroom Information
Total Baths: 3 Full Baths: 1 Half Baths: 2Room Information
Has Basement: Yes Basement: Full, Partially Finished -
Interior Features
Ceiling Fan(s) Appliances: Dishwasher, Dryer, Refrigerator, Washer -
Heating & Cooling
Has Heating: Yes Heating: Natural Gas, Hot Water Has Cooling: Yes Cooling: Ceiling Fan(s), Central Air
-
Building Information
Year Built: 1930 Building Area Total: 1598 Construction Materials: Vinyl Siding Stories: 2 Patio And Porch Features: Patio Private Pool: No
-
Lot Information
Lot Dimensions: 40x100 Main Square Feet: 4000 Square Feet Lot Size Acres: 0.09 Lot Size Square Feet: 4000 Lot Description: Back Yard
-
Listing Price Information
Listing Price: $799999
-
Tax Information
Tax Lot: 0320 Tax Block: 138 Annual Tax: $6359
-
Parking Information
Off StreetGarage Information
Has Garage: Yes Garage Space: 1
How much is this property worth?
Curious about this home's true market value? Use our free Home Evaluation Tool to instantly get a personalized Comparative Market Analysis (CMA) report. Make smarter, data-driven decisions before you buy.

Nearby Home Value
| Address | Estimate | Bed | Bath | Sq. Ft | Lot Size |
|---|---|---|---|---|---|
| 725 Davis Avenue, Staten Island, NY, 10310 | $1,579,000 | 4 | 4 | -- | |
| 659 Davis Avenue, Staten Island, NY, 10310 | $700,000 | 3 | 1 | -- | |
| 714 Oakland Avenue, Staten Island, NY, 10310 | $1,350,800 | 4 | 4 | -- | |
| 592 Oakland Avenue, Staten Island, NY, 10310 | $869,000 | 3 | 2 | -- | |
| 677 Bement Avenue, Staten Island, NY, 10310 | $948,000 | 3 | 3 | -- | |
| 475 Pelton Avenue, Staten Island, NY, 10310 | $774,899 | 3 | 2 | -- | |
| 43 E Raleigh Avenue, Staten Island, NY, 10310 | $799,000 | 3 | 1 | 1,716 | 1,716 SqFt |
| 278 Morrison Avenue, Staten Island, NY, 10310 | $1,288,888 | 6 | 3 | 2,229 | 2,229 SqFt |
| 25 South Street, Staten Island, NY, 10310 | $850,000 | 4 | 4 | 1,878 | 1,878 SqFt |
| 14 Bement Avenue, Staten Island, NY, 10310 | $599,000 | 3 | 2 | -- |
Similar Homes To 73 Walnut Street
Nearby For Sale

The data relating to real estate for sale on this website comes in part from the Internet Data exchange (IDX) program of the Staten Island Multiple Listing Service, Inc. IDX information is provided exclusively for consumers' personal, non-commercial use and may not be used for any purpose other than to identify prospective properties consumers may be interested in purchasing. Real estate listings held by brokerage firms other than ByOwner, are indicated by detailed information about them such as the name of the listing firms. Information deemed reliable but not guaranteed. Copyright ©2026 Staten Island Multiple Listing Service, Inc. All Rights Reserved.
ByOwner last updated this listing 07/08/2026 @ 09:39
More Cities with for Sale by Owner Homes
- Staten Island Homes For Sale By Owner
- Bayonne Homes For Sale By Owner
- Elizabeth Homes For Sale By Owner
- Brooklyn Homes For Sale By Owner
- New York Homes For Sale By Owner
- Newark Homes For Sale By Owner
- Carteret Homes For Sale By Owner
- Hillside Homes For Sale By Owner
- Linden Homes For Sale By Owner
- Harrison Homes For Sale By Owner
- Jersey City Homes For Sale By Owner
- Hoboken Homes For Sale By Owner
- Roselle Homes For Sale By Owner
- Kearny Homes For Sale By Owner
- Port Reading Homes For Sale By Owner
- Irvington Homes For Sale By Owner
- Rahway Homes For Sale By Owner
- Weehawken Homes For Sale By Owner
- Avenel Homes For Sale By Owner
- Union City Homes For Sale By Owner
Homes around $799,999










Verify Your Email
Please enter the 6-digit verification code
sent to your email address.