
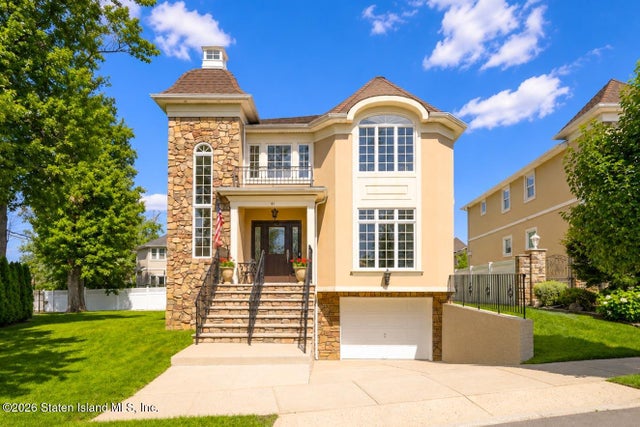
41 St. Edward Lane
Staten Island, NY 10309

 4
4
Bed
 4
4
Bath
 8,710
8,710Sqft(Lot)
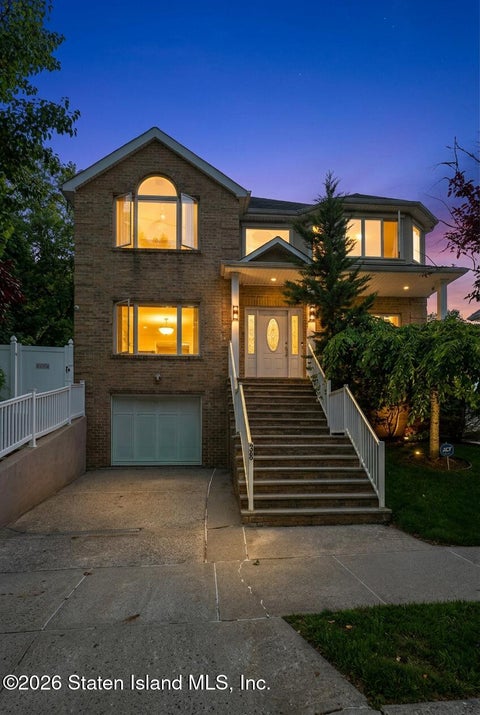
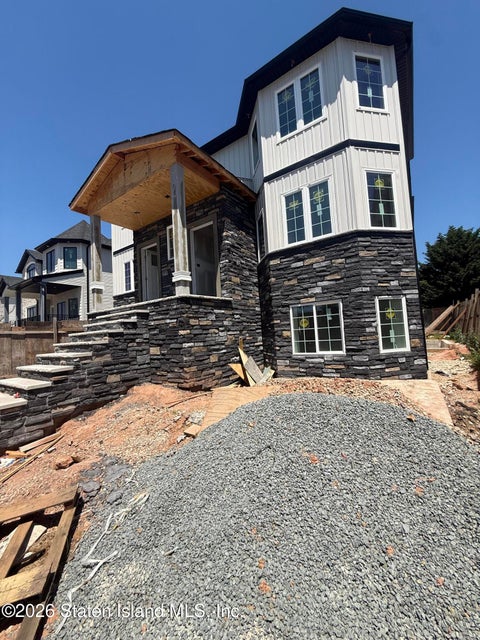
A Masterpiece of Modern Elegance in Prime South Shore Step into luxury with this stunning single-family residence, showcasing approximately 4,100 square feet of meticulously designed living space. Framed by a striking stucco and stone exterior, this home commands immediate attention with its flawless curb appeal and superior architectural detail. Inside the Home Impressive Craftsmanship: Experience an open, airy atmosphere defined by 9-foot ceilings on the main level, 8-foot ceilings upstairs, rich hardwood and tile floors, designer high-hat lighting, and custom crown molding throughout. Sophisticated Living Spaces: Entertain in style within the formal living and dining rooms, or unwind in the expansive family room highlighted by a warm gas fireplace. Gourmet Kitchen: The designer eat-i

 Property Details
 Map
Map
 Map
Map
What's Nearby
Nearby Areas
 Features
-
Bedroom Information
Total beds: 4Bathroom Information
Total Baths: 4 Full Baths: 2 Half Baths: 1Room Information
Has Basement: Yes Basement: Finished, Full -
Interior Features
Central Vacuum, Walk-In Closet(s), Ceiling Fan(s) Appliances: Dishwasher, Dryer, Microwave, Refrigerator, Washer -
Heating & Cooling
Has Heating: Yes Heating: Natural Gas, Hot Water Has Cooling: Yes Cooling: Ceiling Fan(s), Central Air
-
Building Information
Year Built: 2005 Building Area Total: 4139 Construction Materials: Stone, Stucco Stories: 3 Patio And Porch Features: Deck Private Pool: No View: Water Association Fee Frequency: Monthly
-
Lot Information
Lot Dimensions: 40x126 Main Square Feet: 8710 Square Feet Lot Size Acres: 0.2 Lot Size Square Feet: 8710 Lot Description: Front Yard, Back Yard
-
Listing Price Information
Listing Price: $1528000
-
Tax Information
Parcel Number: 06729-0023 Tax Lot: 0023 Tax Block: 06729 Annual Tax: $14998
-
Parking Information
Additional Parking, Carport, Concrete, DrivewayGarage Information
Has Garage: Yes Garage Space: 1Homeowners Association InformationHas Association: Yes Included Fees: Snow Removal HOA: $50.00
-
Location Information
Security Features: Carbon Monoxide Detector(s)
How much is this property worth?
Curious about this home's true market value? Use our free Home Evaluation Tool to instantly get a personalized Comparative Market Analysis (CMA) report. Make smarter, data-driven decisions before you buy.

Nearby Home Value
| Address | Estimate | Bed | Bath | Sq. Ft | Lot Size |
|---|---|---|---|---|---|
| Cosmen Street, Staten Island, NY, 10309 | $695,000 | -- | -- | -- | |
| 18 Ivan Court, Staten Island, NY, 10309 | $2,099,999 | 4 | 5 | -- | |
| 890 Marcy Avenue, Staten Island, NY, 10309 | $829,000 | 2 | 2 | -- | |
| 70 St. Edward Lane, Staten Island, NY, 10309 | $1,600,000 | 4 | 4 | -- | |
| 1721 Carlton Avenue, Staten Island, NY, 10309 | $699,900 | 4 | 2 | -- | |
| 476 Darlington Avenue, Staten Island, NY, 10309 | $1,099,000 | 5 | 5 | 1,600 | 1,600 SqFt |
| 826 Lamont Avenue, Staten Island, NY, 10309 | $774,000 | 3 | 3 | -- | |
| 38 Bayview Avenue, Staten Island, NY, 10309 | $1,388,000 | 4 | 4 | -- | |
| 357 Foster Road, Staten Island, NY, 10309 | $849,000 | 5 | 2 | -- | |
| 374 Foster Road, Staten Island, NY, 10309 | $1,145,000 | 4 | 3 | -- |
Similar Homes To 41 St. Edward Lane
Nearby For Sale
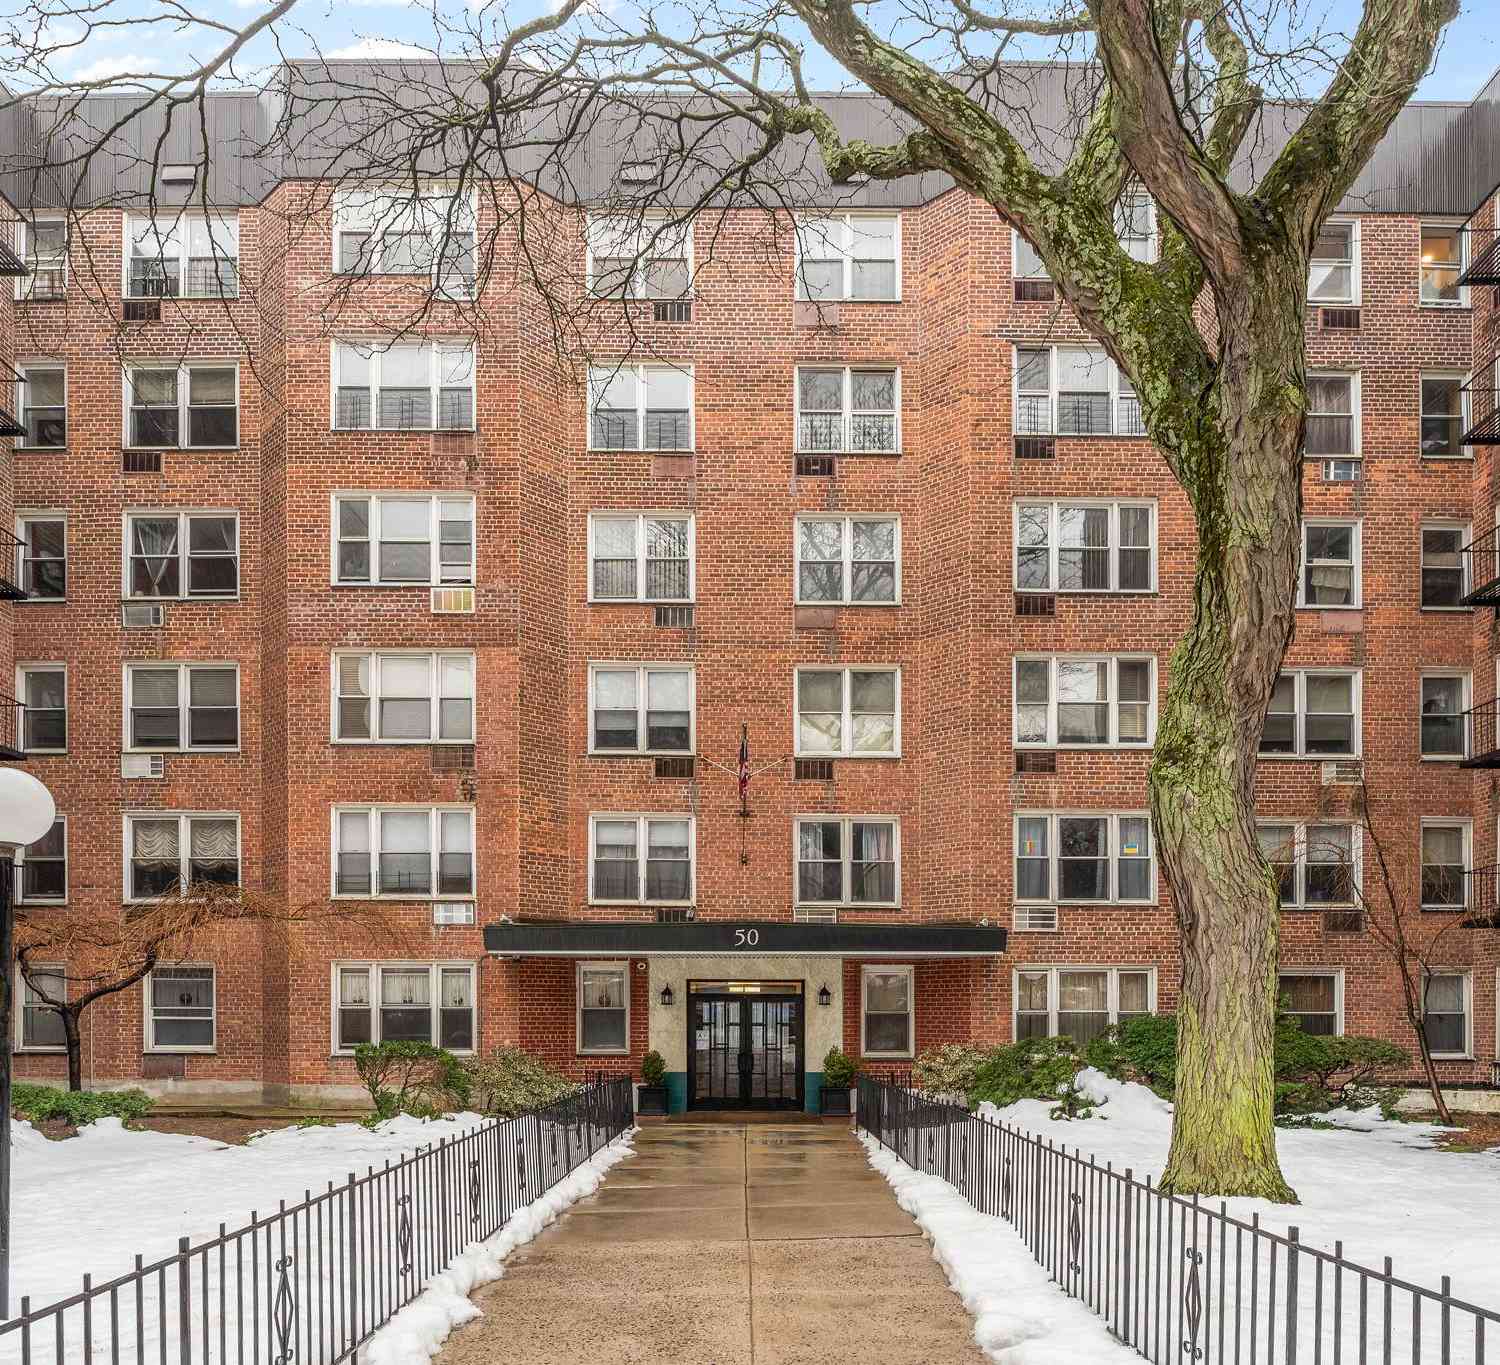
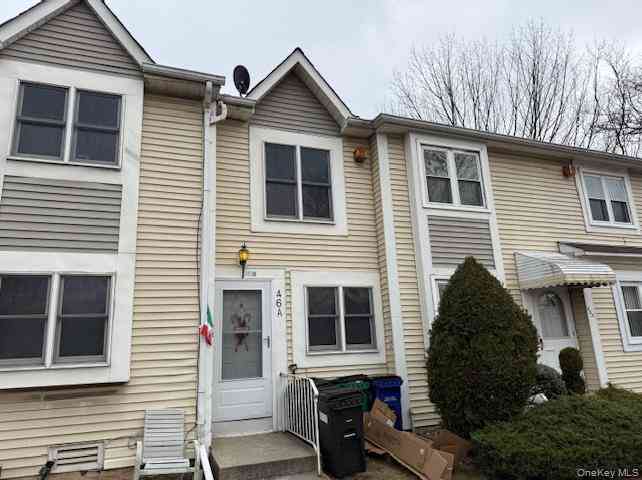
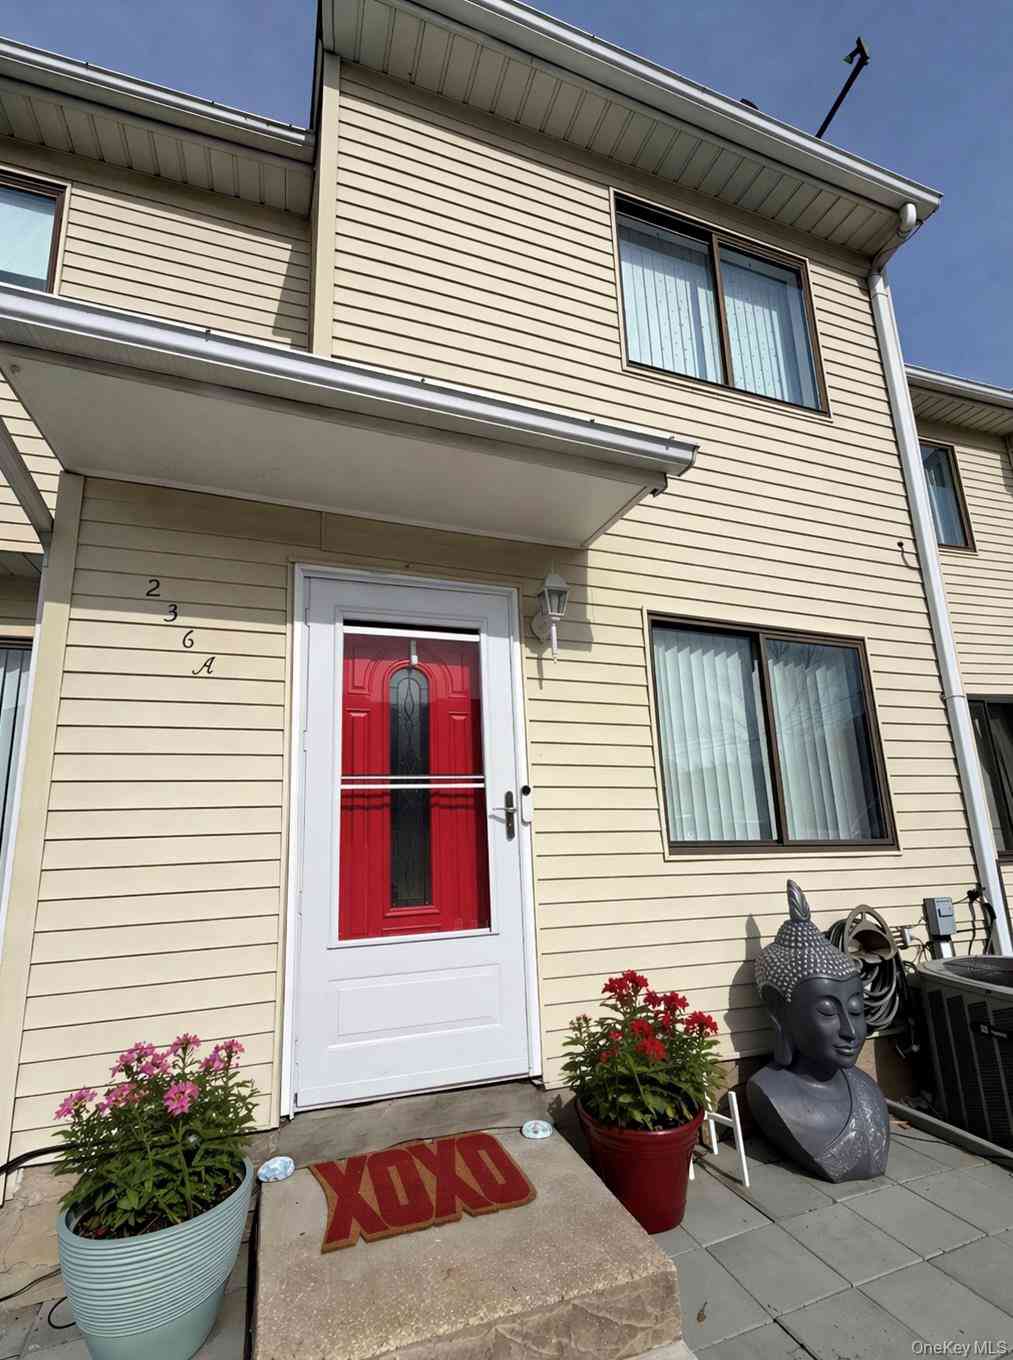

The data relating to real estate for sale on this website comes in part from the Internet Data exchange (IDX) program of the Staten Island Multiple Listing Service, Inc. IDX information is provided exclusively for consumers' personal, non-commercial use and may not be used for any purpose other than to identify prospective properties consumers may be interested in purchasing. Real estate listings held by brokerage firms other than ByOwner, are indicated by detailed information about them such as the name of the listing firms. Information deemed reliable but not guaranteed. Copyright ©2026 Staten Island Multiple Listing Service, Inc. All Rights Reserved.
ByOwner last updated this listing 07/28/2026 @ 18:40
More Cities with for Sale by Owner Homes
- Staten Island Homes For Sale By Owner
- Bayonne Homes For Sale By Owner
- Elizabeth Homes For Sale By Owner
- Brooklyn Homes For Sale By Owner
- New York Homes For Sale By Owner
- Newark Homes For Sale By Owner
- Carteret Homes For Sale By Owner
- Hillside Homes For Sale By Owner
- Linden Homes For Sale By Owner
- Harrison Homes For Sale By Owner
- Jersey City Homes For Sale By Owner
- Hoboken Homes For Sale By Owner
- Roselle Homes For Sale By Owner
- Kearny Homes For Sale By Owner
- Port Reading Homes For Sale By Owner
- Irvington Homes For Sale By Owner
- Rahway Homes For Sale By Owner
- Weehawken Homes For Sale By Owner
- Avenel Homes For Sale By Owner
- Union City Homes For Sale By Owner
Homes around $1,528,000










Verify Your Email
Please enter the 6-digit verification code
sent to your email address.