
18 7 Street
Staten Island, NY 10306

 4
4
Bed
 4
4
Bath
 1,528
1,528Sqft
 0.09
0.09Acre(Lot)
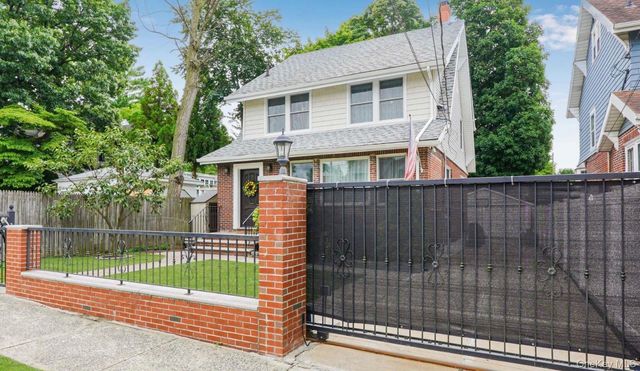
Move-In Ready with All Updated Features! This beautifully updated mother daughter setup is a true gem on a tree-lined block with great neighbors all around. It features 4 bedrooms and 3.5 bathrooms. The 1st floor features an open concept layout that’s perfect for entertaining and everyday living. Everything has been refreshed and modernized – updated windows and doors, updated electric, updated plumbing, 5 zone heating, radiant floor heat throughout the first floor and second floor bathroom, central air, and updated vinyl siding on the second floor. Inside, you’ll love the cozy wood burning fireplace that makes the living room perfect for relaxing evenings. The home is comfortable year-round thanks to the efficient heating and cooling systems. Located just minutes from shopping at the plaz

 Property Details
 Map
Map
 Map
Map
What's Nearby
Nearby Areas
 Features
-
Bedroom Information
Total beds: 4Bathroom Information
Total Baths: 4 Full Baths: 3 Half Baths: 1Room Information
Rooms Total: 9 Basement: Finished -
Interior Features
Granite Counters, Kitchen Island, Pantry Appliances: Dishwasher, Gas Oven, Gas Range, Range, Tankless Water Heater, Washer -
Heating & Cooling
Has Heating: Yes Heating: Hot Water, Natural Gas, Radiant Has Cooling: Yes Cooling: Central Air
-
Building Information
Year Built: 1920 Construction Materials: Brick, Vinyl Siding Private Pool: No
-
Lot Information
Lot Size Acres: 0.092 Lot Size Square Feet: 4000
-
Listing Price Information
Listing Price: $999999
-
Tax Information
Annual Tax: $7000
-
Parking Information
OtherGarage Information
Has Garage: Yes Garage Space: 2
-
School Information
Elementary School: Stephanie A Vierno SchoolJunior High School: Is 2 George L EgbertSenior High School: New Dorp High School -
Utility Information
See Remarks -
Location Information
WaterSource: Public
How much is this property worth?
Curious about this home's true market value? Use our free Home Evaluation Tool to instantly get a personalized Comparative Market Analysis (CMA) report. Make smarter, data-driven decisions before you buy.

Nearby Home Value
| Address | Estimate | Bed | Bath | Sq. Ft | Lot Size |
|---|---|---|---|---|---|
| 166 Baden Place, Staten Island, NY, 10306 | $539,000 | 2 | 2 | -- | |
| 229 Freeborn Street, Staten Island, NY, 10306 | $284,999 | 2 | 1 | -- | |
| 229 Freeborn Street #A, Staten Island, NY, 10306 | $399,000 | 2 | 2 | -- | |
| 229 A Freeborn Street, Staten Island, NY, 10306 | $399,000 | 2 | 1 | 527 | 527 SqFt |
| 816 Nugent Avenue, Staten Island, NY, 10306 | $450,000 | 2 | 1 | -- | |
| 395 Stobe Avenue, Staten Island, NY, 10306 | $799,999 | 3 | 3 | -- | |
| 822 Nugent Avenue, Staten Island, NY, 10306 | $550,000 | 2 | 2 | -- | |
| 27 Cedar Grove Avenue, Staten Island, NY, 10306 | $998,000 | 3 | 3 | -- | |
| 51 Seafoam Street, Staten Island, NY, 10306 | $289,000 | 1 | 1 | -- | |
| 32 Seafoam Street, Staten Island, NY, 10306 | $325,000 | 1 | 1 | -- |
Similar Homes To 18 7 Street
Nearby For Sale
The data relating to real estate for sale on this website comes in part from the Internet Data exchange of OneKey MLS. IDX information is provided exclusively for consumers' personal, non-commercial use and may not be used for any purpose other than to identify prospective properties consumers may be interested in purchasing. Information deemed reliable but not guaranteed. Copyright © 2026 OneKey MLS. All Rights Reserved
ByOwner last updated this listing 07/20/2026 @ 21:17
More Cities with for Sale by Owner Homes
- Staten Island Homes For Sale By Owner
- Bayonne Homes For Sale By Owner
- Elizabeth Homes For Sale By Owner
- Brooklyn Homes For Sale By Owner
- New York Homes For Sale By Owner
- Newark Homes For Sale By Owner
- Carteret Homes For Sale By Owner
- Hillside Homes For Sale By Owner
- Linden Homes For Sale By Owner
- Harrison Homes For Sale By Owner
- Jersey City Homes For Sale By Owner
- Hoboken Homes For Sale By Owner
- Roselle Homes For Sale By Owner
- Kearny Homes For Sale By Owner
- Port Reading Homes For Sale By Owner
- Irvington Homes For Sale By Owner
- Rahway Homes For Sale By Owner
- Weehawken Homes For Sale By Owner
- Avenel Homes For Sale By Owner
- Union City Homes For Sale By Owner
Homes around $999,999









Verify Your Email
Please enter the 6-digit verification code
sent to your email address.