
MLS: #7067109, Listed By: Nanci Johnson, Edina Realty, Inc., Source:FargoMoorhead Area Association of REALTORS
376 220th Street
Star Prairie, WI 54020

 3
3
Bed
 3
3
Bath
 2,399
2,399Sqft
 2.75
2.75Acres(Lot)
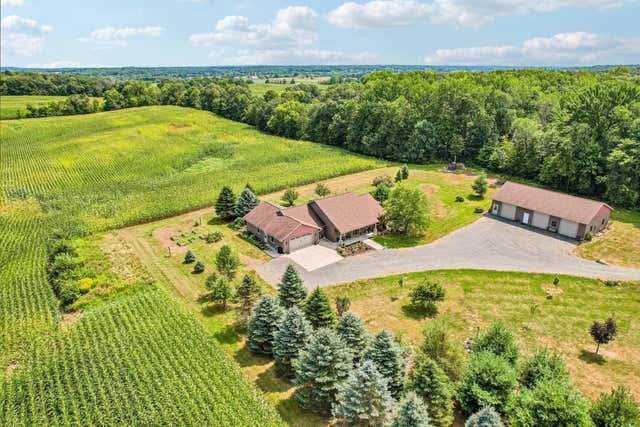
Nature lovers, this one is for you! Nestled on a peaceful 2.75-acre setting with an abundance of wildlife and NO COVENANTS, this unique property offers privacy, versatility and plenty of room for recreational vehicles, trailers, semi-truck parking, hobbies, a home-based business and more. The home features over 2,300 finished sq. ft. of thoughtfully designed, main-level living, plus an impressive, heated workshop/storage building offering approximately 1,275 sq. ft. with three 10' x 10' garage doors. Contractors, mechanics, tradespeople and serious hobbyists will appreciate the multiple air-compressor stations, 220V power and separate electrical service—an incredible setup for business, workshop, equipment or toy storage. The pole shed also offers approximately 885 sq. ft. of additional h

 Property Details
 Map
Map
 Map
Map
What's Nearby
Nearby Areas
 Features
-
Bedroom Information
Total beds: 3Bathroom Information
Total Baths: 3 Full Baths: 1Room Information
Rooms Total: 10 Has Basement: Yes Basement: Partial, Unfinished -
Flooring Information
Hardwood, Tile -
Interior Features
Soaking Tub, Ceiling Fan(s), Vaulted Ceiling(s), Walk-In Closet(s) Appliances: Dishwasher, Dryer, Microwave, Range, Refrigerator, Washer, Wine Cooler Laundry Features: Laundry Room, Main Level -
Heating & Cooling
Has Heating: Yes Heating: Baseboard, Forced Air, Radiant Floor Has Cooling: Yes Cooling: Central Air, Ductless
-
Building Information
Year Built: 2014 Building Area Total: 2520 Construction Materials: Frame Stories: 1 Patio And Porch Features: Front Porch, Patio, Rear Porch, Porch Pool Features: None Private Pool: No
-
Lot Information
Lot Dimensions: 300 x 399 Main Square Feet: 2.75 Acres Lot Size Acres: 2.75 Lot Size Square Feet: 119790
-
Listing Price Information
Listing Price: $725000 Cash, Conventional, FHA, VA Loan
-
Tax Information
Parcel Number: 002014090100 Tax Year: 2025 Annual Tax: $5680 Tax Legal Desc: LOT 1 CSM 5181 V23 P88 (717575)
-
Parking Information
Garage Door Opener, Heated Garage, RV Access/Parking, GarageGarage Information
Has Garage: Yes Garage Space: 5
-
Location Information
Direction: 35N from Somerset through Dresser, Right on X or 50th Ave., turns into 220th, home on Left.
How much is this property worth?
Curious about this home's true market value? Use our free Home Evaluation Tool to instantly get a personalized Comparative Market Analysis (CMA) report. Make smarter, data-driven decisions before you buy.

Similar Homes To 376 220th Street
Nearby For Sale

The data relating to real estate for sale on this website comes in part from the Internet Data exchange (IDX) program of the FMAAR MLS. Real estate listings held by brokerage firms other than ByOwner are marked with the listing office name. IDX information is provided exclusively for consumers' personal, non-commercial use and may not be used for any purpose other than to identify prospective properties consumers may be interested in purchasing. Information deemed reliable but not guaranteed. Copyright ©2026 Fargo-Moorhead Area Association of REALTORS®. No reproduction, compilation, retransmission or distribution of this data is permitted in any manner without the express, written permission of the Fargo-Moorhead Area Association of REALTORS®.
ByOwner last updated this listing 08/20/2026 @ 11:05
More Cities with for Sale by Owner Homes
- Star Prairie Homes For Sale By Owner
- New Richmond Homes For Sale By Owner
- Somerset Homes For Sale By Owner
- Amery Homes For Sale By Owner
- Osceola Homes For Sale By Owner
- Dresser Homes For Sale By Owner
- Clear Lake Homes For Sale By Owner
- Houlton Homes For Sale By Owner
- Marine on Saint Croix Homes For Sale By Owner
- Roberts Homes For Sale By Owner
- Scandia Homes For Sale By Owner
- Saint Croix Falls Homes For Sale By Owner
- Taylors Falls Homes For Sale By Owner
- Hammond Homes For Sale By Owner
- Shafer Homes For Sale By Owner
- Hudson Homes For Sale By Owner
- Stillwater Homes For Sale By Owner
- Centuria Homes For Sale By Owner
- Bayport Homes For Sale By Owner
- Baldwin Homes For Sale By Owner



Verify Your Email
Please enter the 6-digit verification code
sent to your email address.