
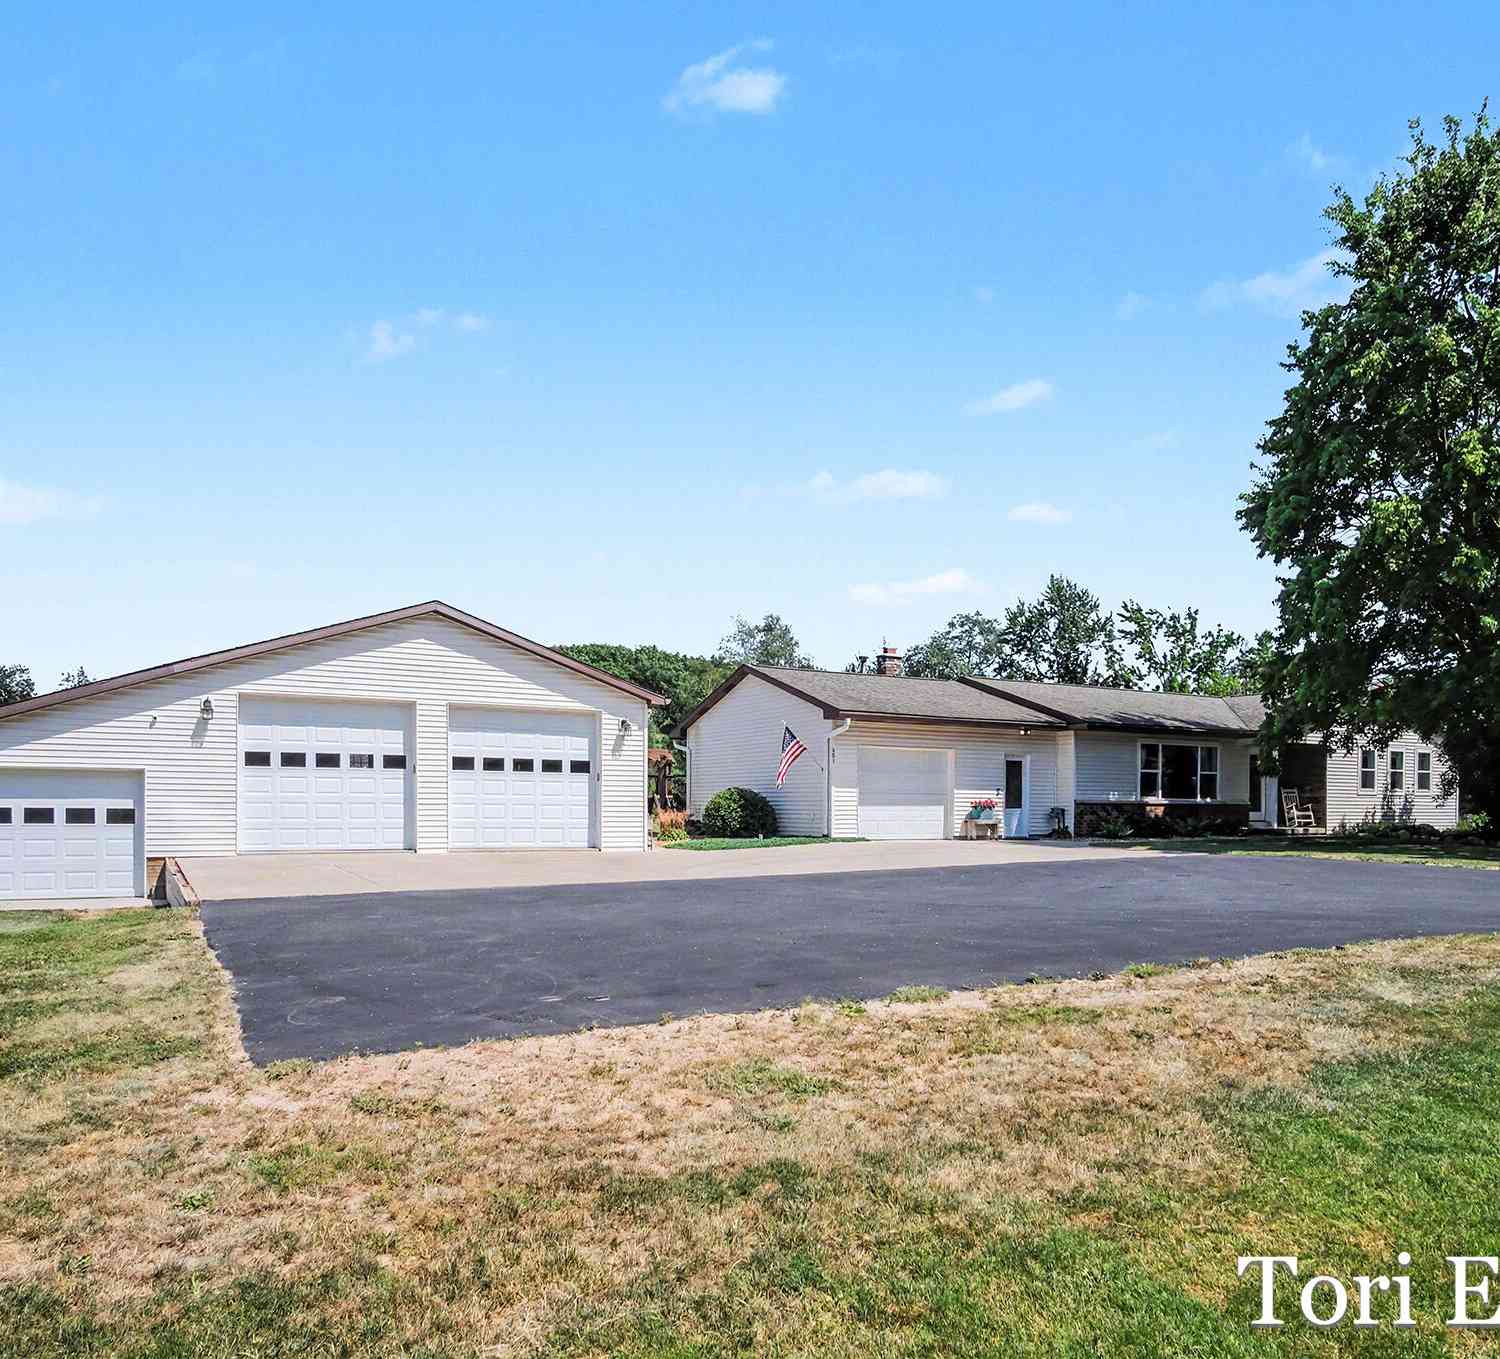
481 S Nevins Road
Stanton, MI 48888

 5
5
Bed
 4
4
Bath
 3,150
3,150Sqft
 1.15
1.15Acres(Lot)
Rare find! This 5 bedroom, 3.5 bath ranch style home has so much to offer. Main level offers a nice mudroom, entryway & separate laundry room. Beautifully remodeled kitchen with granite counter tops & new appliances to stay with the home. Dining room walks-out to covered back deck with outdoor kitchen, custom fireplace, patio area & above ground pool. Primary bedroom with double closets & attached bath. 2 additional bedrooms & another 1.5 baths finishes the main. Basement is fully finished with 2nd living area plus rec. space, 2 more bedrooms & a full bathroom. Great basement storage & walk-in pantry. Outside you will find a 32x48 pole barn with electric & concrete floors. Additionally there is a 3-stall detached garage(2 stalls insulated with heat, water & electric, 3rd stall is a finishe

 Property Details
 Map
Map
 Map
Map
What's Nearby
Nearby Areas
 Features
-
Bedroom Information
Total Bedrooms: 5Bathroom Information
Total Baths: 4 Full Baths: 3 Half Baths: 1Water/Sewer
Sewer: Septic TankRoom Information
Other Rooms: 12 -
Roofing Information
Composition -
Interior Features
Garage Door Opener, Center Island Roof: Composition Appliances: Dishwasher, Dryer, Microwave, Oven, Range, Refrigerator, Washer Laundry Features: Laundry Room, Main Level -
Heating & Cooling
Heating: Forced Air Cooling: Central Air WaterSource: Well -
Fireplace
Fireplace: Yes Number of Fireplaces: 2 Fireplace Features: 2
-
Building Information
Year Built: 1983 Construction Materials: Brick, Vinyl Siding Basement: Full Roof: Composition -
Exterior Features
OtherPorch: Covered, Deck, Other, Patio, Porch(es) -
Pool Information
Above Ground, Outdoor/Above -
Pool Features
Above Ground, Outdoor/AboveLaundry Features
Laundry Room, Main LevelPatio And Porch
Covered, Deck, Other, Patio, Porch(es)
-
Lot Information
Lot Dimensions: 240 X 208 Lot Size Area: 1.15 Acres Lot Square Feet: 50,094 Stories: 1 Main Square Feet: 3150Property Information
Property Type: Residential Sub Type: Single Family Residence Style: Ranch SQ ft (Living Area): 3,150 Construction Materials: Brick, Vinyl Siding Property Age: 43
-
Listing Price Information
Listing Id: 26034173 ist Price: $434,900 List Price Tot SqFt: $138 Listing Terms Cash, FHA, VA Loan, Rural Development, MSHDA, Conventional -
Listing Information
Possession: Close Plus 30 Days
-
Tax Information
Parcel Number: 59-019-004-003-10 Annual Tax: $1,830 Tax Year: 2027 Taxes: PART OF SW 1/4 OF NE 1/4 DES AS COM AT N 1/4 COR OF SEC 4; TH S 02 DEG E 2426.59 FT ALONG N & S 1/4 LINE TO CENTER OF SEC 4; TH S 89 DEG E 101.25 FT ALONG E & W 1/4 LINE TO POB; N 240 FT; S 89 DEG W 208 FT ALONG E & W 1/4 LINE; S 240 FT; N 89 DEG E 208 FT TO POB SEC 4 T10N R7W.
-
Parking Information
# of Garage Spaces: 4 Has Garage: Yes Attached Garage: Yes Garage Faces Front, Detached, Attached
-
School Information
Senior High School District: Central Montcalm -
Location Information
Direction: M91 north of Greenville to Sidney Rd, east to Nevins Rd, north to property, or M66 north of M57 to Stanton Rd, west to Nevins Rd, south to property
How much is this property worth?
Curious about this home's true market value? Use our free Home Evaluation Tool to instantly get a personalized Comparative Market Analysis (CMA) report. Make smarter, data-driven decisions before you buy.

Nearby Home Value
| Address | Estimate | Bed | Bath | Sq. Ft | Lot Size |
|---|---|---|---|---|---|
| 5878 E Cannonsville Road, Stanton, MI, 48888 | $200,000 | 2 | 1 | 1,280 | 1,280 SqFt |
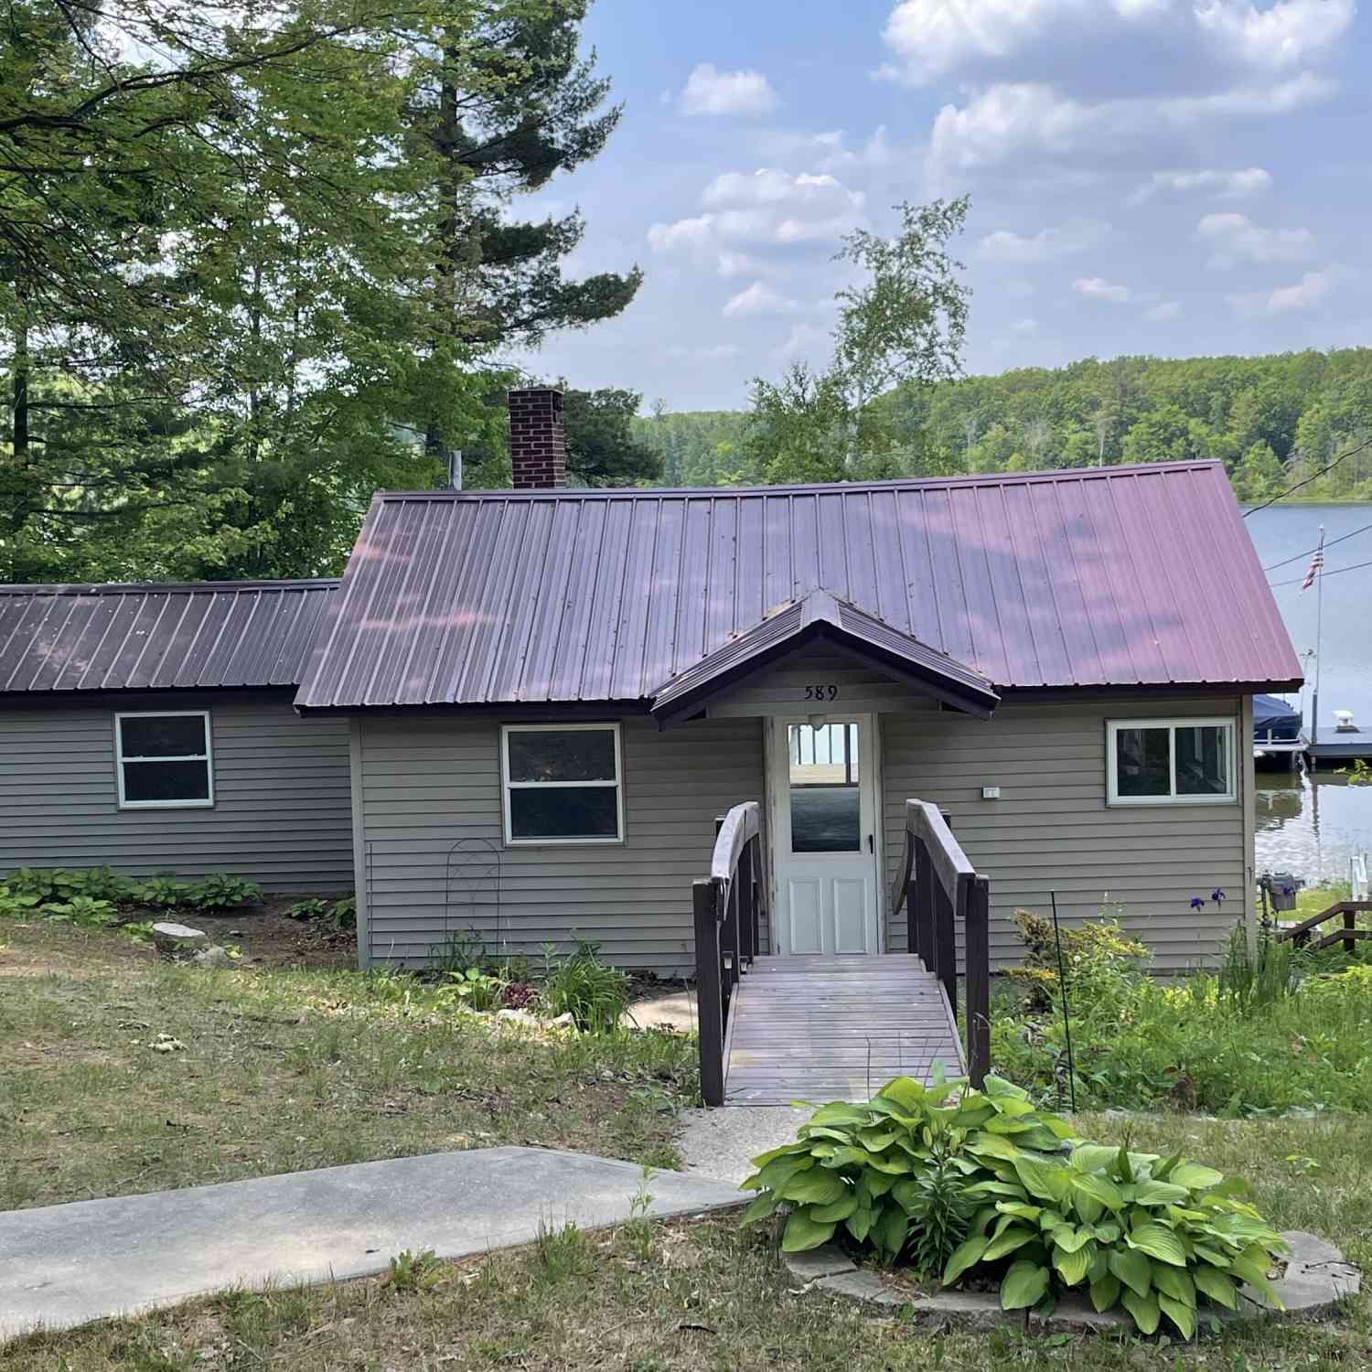
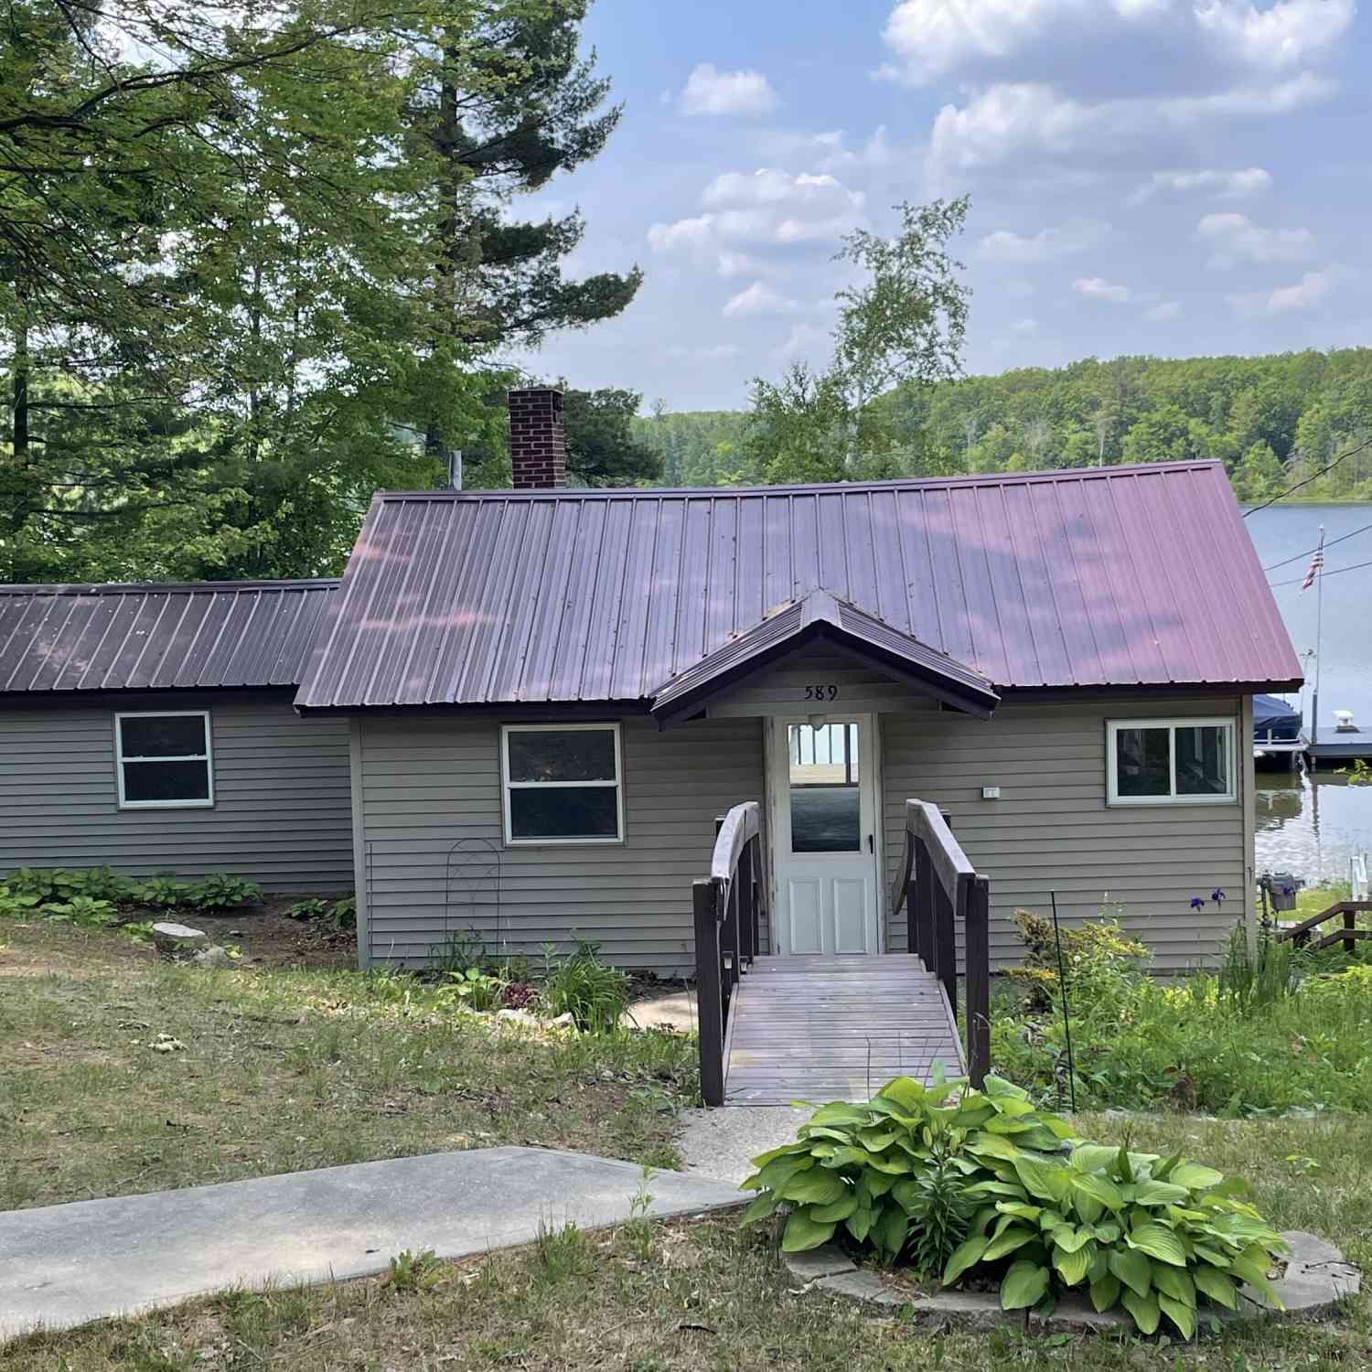
| 589 E Sidney Road, Stanton, MI, 48888 | $259,900 | 2 | 1 | 860 | 860 SqFt |
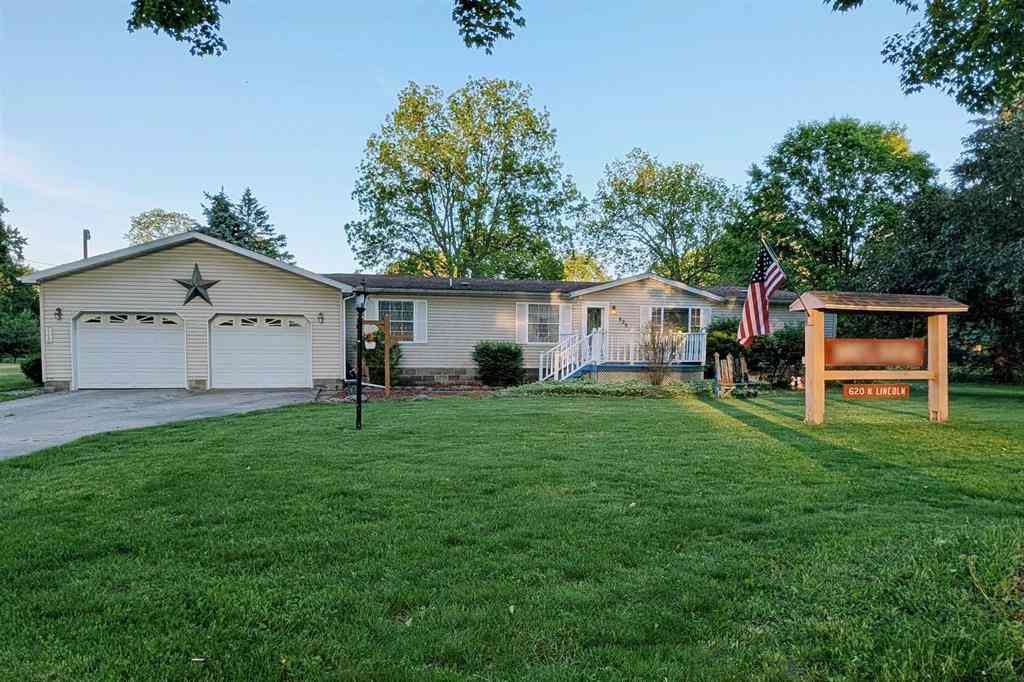
| 620 N Lincoln , Stanton, MI, 48888 | $204,900 | 3 | 2 | 1,680 | 1,680 SqFt |
| 1361 S Derby Road, Stanton, MI, 48888 | $450,000 | 4 | 2 | 2,240 | 2,240 SqFt |
| 141 S Beechwood Drive, Stanton, MI, 48888 | $349,900 | 3 | 2 | 1,560 | 1,560 SqFt |
| 3106 W Stanton Road, Stanton, MI, 48888 | $214,900 | 3 | 2 | 1,490 | 1,490 SqFt |
| 3378 W Klees Road, Stanton, MI, 48888 | $400,000 | 3 | 2 | 2,442 | 2,442 SqFt |
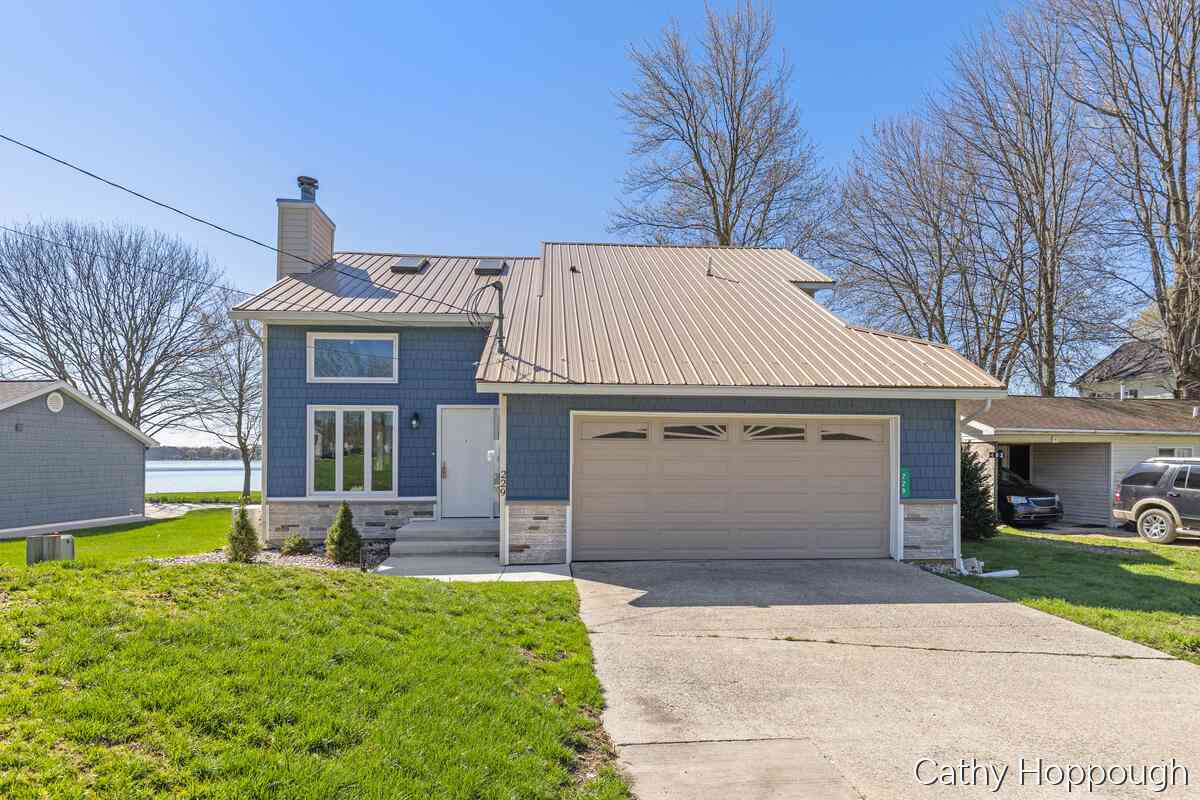
| 229 Ivason Drive, Stanton, MI, 48888 | $525,000 | 3 | 2 | 1,691 | 1,691 SqFt |
| 259 Ivason Drive, Stanton, MI, 48888 | $325,000 | 3 | 1 | 1,606 | 1,606 SqFt |
| 91 Dickerson View, Stanton, MI, 48888 | $260,000 | 2 | 1 | 896 | 896 SqFt |
Similar Homes To 481 S Nevins Road
Nearby For Sale
ByOwner last updated this listing 07/10/2026 @ 07:59
More Cities with for Sale by Owner Homes
- Stanton Homes For Sale By Owner
- Sidney Homes For Sale By Owner
- Sheridan Homes For Sale By Owner
- Edmore Homes For Sale By Owner
- Six Lakes Homes For Sale By Owner
- Crystal Homes For Sale By Owner
- Greenville Homes For Sale By Owner
- Lakeview Homes For Sale By Owner
- Fenwick Homes For Sale By Owner
- Vestaburg Homes For Sale By Owner
- Trufant Homes For Sale By Owner
- Gowen Homes For Sale By Owner
- Coral Homes For Sale By Owner
- Carson City Homes For Sale By Owner
- Orleans Homes For Sale By Owner
- Riverdale Homes For Sale By Owner
- Sumner Homes For Sale By Owner
- Blanchard Homes For Sale By Owner
- Belding Homes For Sale By Owner
- Sand Lake Homes For Sale By Owner
Homes around $434,900




Verify Your Email
Please enter the 6-digit verification code
sent to your email address.