

235 Thunder Hill Drive
Stamford, CT 06902

 2
2
Bed
 3
3
Bath
 1,846
1,846Sqft
 1
1Acre(Lot)
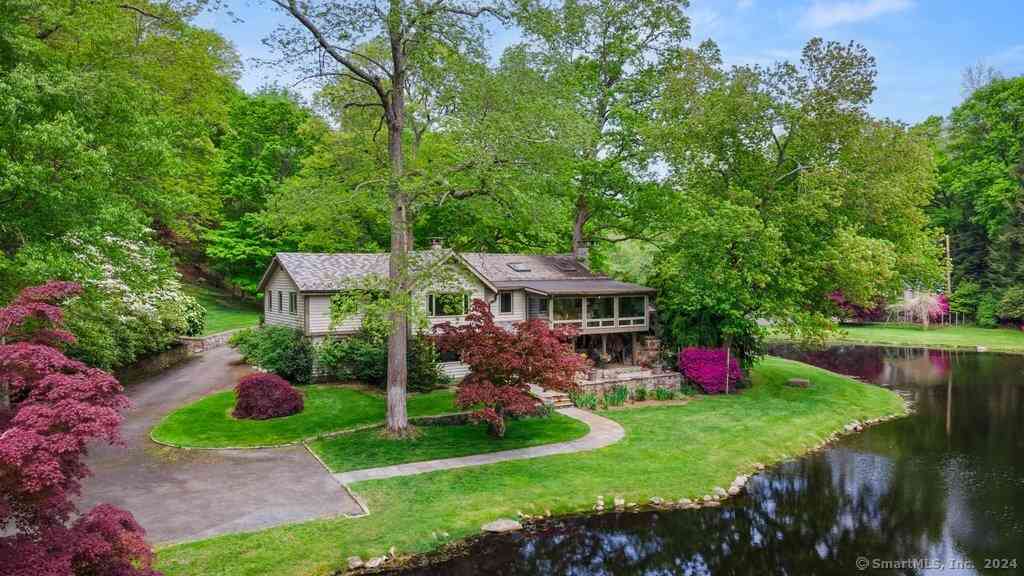
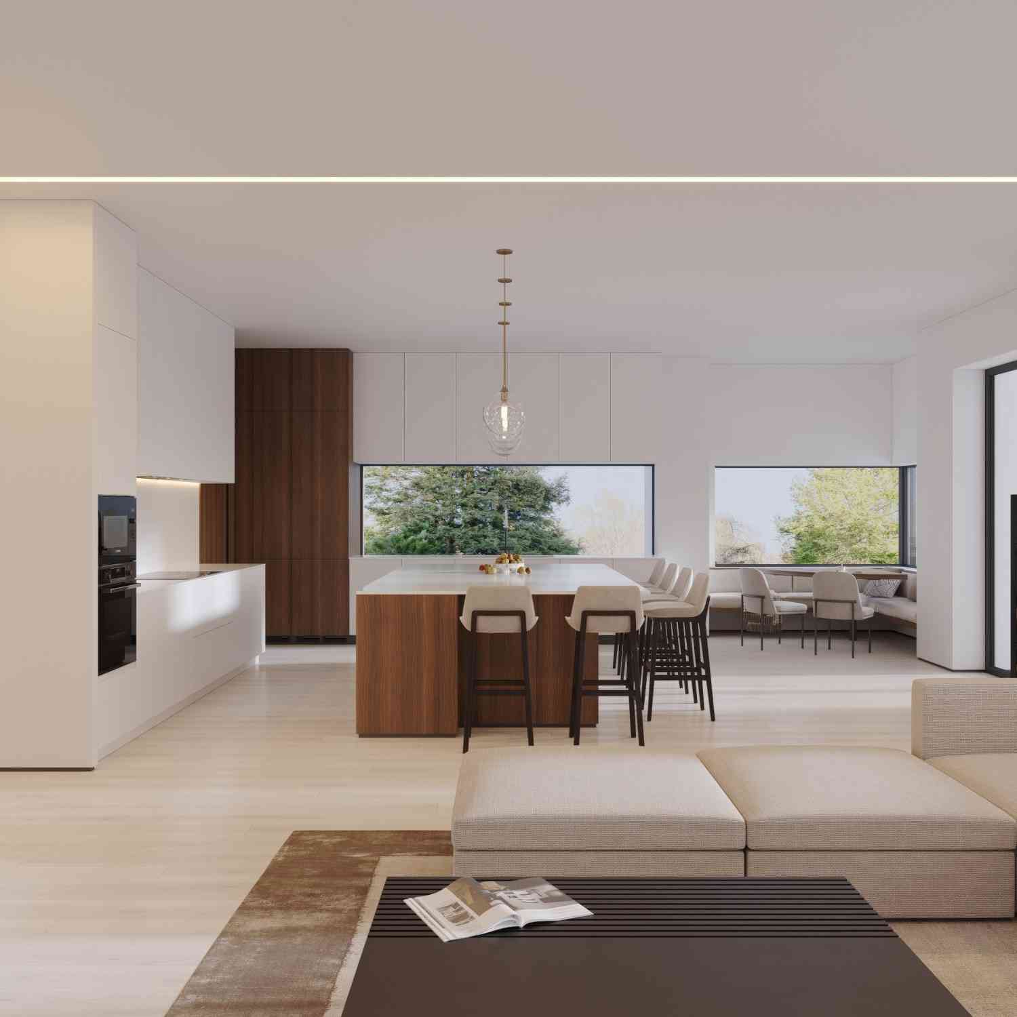
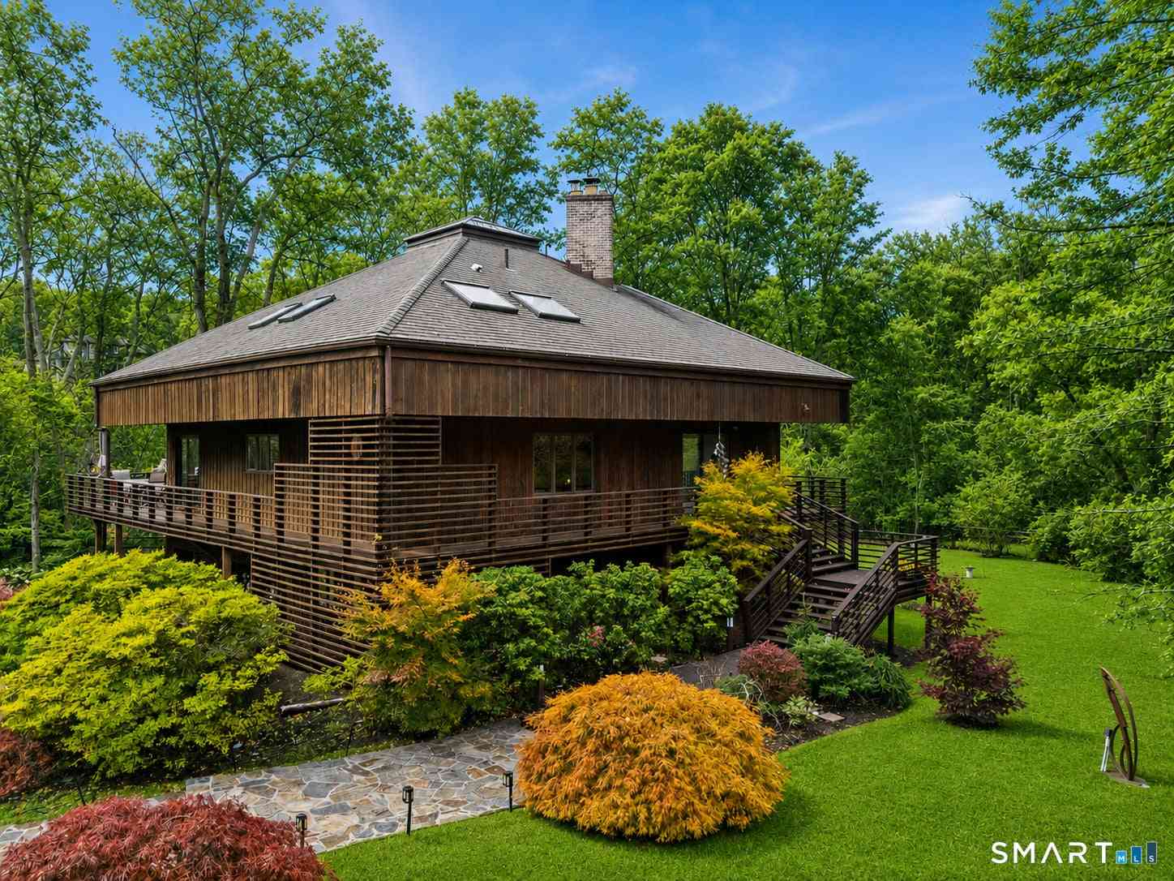
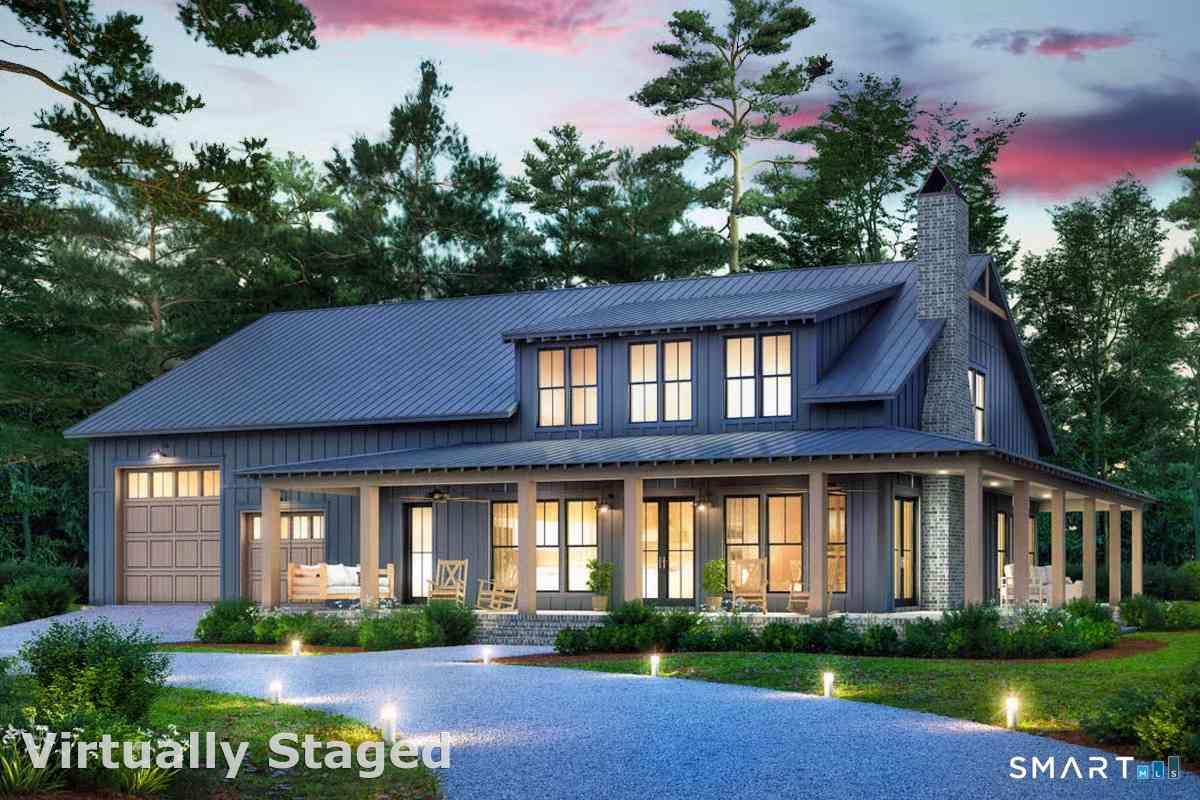
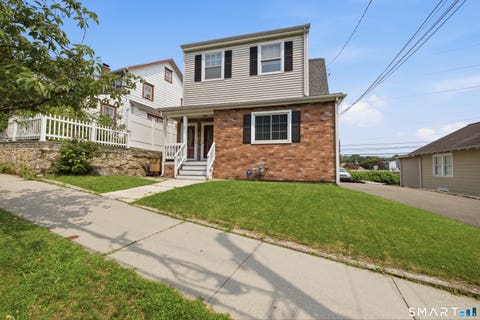
Light-filled spaces, an open layout, and a seamless connection to the outdoors define this unique contemporary home on one private acre in Stamford. The main level was designed for everyday living and entertaining, with the kitchen flowing into a spacious great room that combines the living and dining areas around a wood-burning fireplace. Large windows bring in natural light throughout the day, while the screened-in deck creates a comfortable place to enjoy morning coffee, dinner with friends, or a quiet evening overlooking the property. Upstairs, cathedral ceilings add volume and character to the two-bedroom layout. The home also offers two full baths and a convenient half bath. A separate room with direct access to the patio provides an ideal space for a home office, studio, or den.

 Property Details
 Map
Map
 Map
Map
What's Nearby
Nearby Areas
 Features
-
Bedroom Information
Total beds: 2Bathroom Information
Total Baths: 3 Full Baths: 2 Half Baths: 1Room Information
Rooms Total: 6 Basement: Crawl Space -
Roofing Information
Asphalt -
Interior Features
Roof: Asphalt Appliances: Dishwasher, Dryer, Electric Range, Refrigerator, Washer Laundry Features: Main Level -
Heating & Cooling
Has Heating: Yes Heating: Oil, Baseboard, Hot Water Has Cooling: Yes Cooling: Wall Unit(s), Ceiling Fan(s)
-
Building Information
Year Built: 1955 Building Area Total: 1846 Construction Materials: Wood Siding, Frame Patio And Porch Features: Deck, Patio Private Pool: No Water front Features: Beach Access
-
Lot Information
Lot Size Acres: 1 Lot Description: Sloped, Wooded
-
Listing Price Information
Listing Price: $850000
-
Tax Information
Parcel Number: 312882 Annual Tax: $9757
-
Garage Information
Has Garage: Yes Garage Space: 1
-
School Information
Elementary School: Per Board of EdJunior High School:Senior High School: Per Board of Ed -
Location Information
Direction: westover road to thunder hill drive WaterSource: Well
How much is this property worth?
Curious about this home's true market value? Use our free Home Evaluation Tool to instantly get a personalized Comparative Market Analysis (CMA) report. Make smarter, data-driven decisions before you buy.

Nearby Home Value
| Address | Estimate | Bed | Bath | Sq. Ft | Lot Size |
|---|---|---|---|---|---|
| 62-64 Wallacks Drive, Stamford, CT, 06902 | $2,995,000 | 4 | 5 | 4,599 | 4,599 SqFt |
| 94 Mathews Street, Stamford, CT, 06902 | $699,000 | 3 | 2 | 1,547 | 1,547 SqFt |
| 117 Waterbury Avenue, Stamford, CT, 06902 | $529,000 | 2 | 2 | 1,192 | 1,192 SqFt |
| 17 Charles Street, Stamford, CT, 06902 | $600,000 | 3 | 1 | 1,258 | 1,258 SqFt |
| 212 Sylvan Knoll Road, Stamford, CT, 06902 | $285,000 | 2 | 1 | 1,100 | 1,100 SqFt |
| 214 Sylvan Knoll Road, Stamford, CT, 06902 | $298,000 | 2 | 1 | 1,100 | 1,100 SqFt |
| 281 Sylvan Knoll Road, Stamford, CT, 06902 | $335,000 | 2 | 1 | 1,100 | 1,100 SqFt |
| 48 Bungalow Park, Stamford, CT, 06902 | $679,000 | 2 | 1 | 1,344 | 1,344 SqFt |
| 84 Hobson Street, Stamford, CT, 06902 | $1,950,000 | 5 | 3 | 3,757 | 3,757 SqFt |
| 61 Hobson Street, Stamford, CT, 06902 | $2,000,000 | 5 | 4 | 3,644 | 3,644 SqFt |
Similar Homes To 235 Thunder Hill Drive
Nearby For Sale
IDX information is provided exclusively for personal, non-commercial use, and may not be used for any purpose other than to identify prospective properties consumers may be interested in purchasing. Information is deemed reliable but not guaranteed. The listing broker’s offer of compensation is made only to participants of the MLS where the listing is filed.
ByOwner last updated this listing 08/12/2026 @ 05:51
More Cities with for Sale by Owner Homes
- Stamford Homes For Sale By Owner
- Darien Homes For Sale By Owner
- Greenwich Homes For Sale By Owner
- New Canaan Homes For Sale By Owner
- Norwalk Homes For Sale By Owner
- Rye Brook Homes For Sale By Owner
- Port Chester Homes For Sale By Owner
- Rye Homes For Sale By Owner
- Purchase Homes For Sale By Owner
- Bayville Homes For Sale By Owner
- Armonk Homes For Sale By Owner
- Bedford Homes For Sale By Owner
- West Harrison Homes For Sale By Owner
- Westport Homes For Sale By Owner
- Harrison Homes For Sale By Owner
- Mill Neck Homes For Sale By Owner
- Wilton Homes For Sale By Owner
- White Plains Homes For Sale By Owner
- Pound Ridge Homes For Sale By Owner
- Mamaroneck Homes For Sale By Owner
Homes around $850,000








Verify Your Email
Please enter the 6-digit verification code
sent to your email address.