

147 Highline Trail
Stamford, CT 06902

 5
5
Bed
 5
5
Bath
 4,505
4,505Sqft
 2
2Acres(Lot)
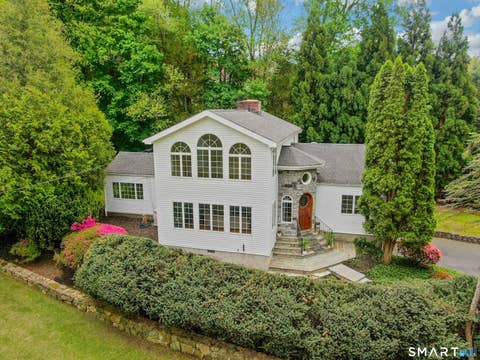
Rare. Exceptional. Timeless. Hidden away on a private two-acre cul-de-sac where Westover meets Greenwich, this Mid-Century Modern estate is a masterclass in light, height, and form. Designed for an inspired lifestyle, the main residence boasts five spacious bedrooms and four-and-a-half baths, defined by sweeping architectural lines and massive expanses of glass that look out over the Mianus River. A true compound for creatives and entertainers alike, the property features a spectacular detached pool house complete with a kitchen, lofted bedroom, and full bath-perfect for multigenerational living or an ultra-private guest suite. A vintage greenhouse, detached two-car garage, and a storied history of artistic residents complete this unparalleled sanctuary. Live where nature and iconic design

 Property Details
 Map
Map
 Map
Map
What's Nearby
Nearby Areas
 Features
-
Bedroom Information
Total beds: 5Bathroom Information
Total Baths: 5 Full Baths: 4 Half Baths: 1Room Information
Rooms Total: 10 Has Basement: Yes Basement: Partial, Unfinished -
Roofing Information
Asphalt -
Interior Features
Roof: Asphalt Appliances: Dishwasher, Dryer, Freezer, Gas Cooktop, Range, Oven, Refrigerator, Washer -
Heating & Cooling
Has Heating: Yes Heating: Oil, Steam Has Cooling: Yes Cooling: Wall Unit(s), Central Air
-
Building Information
Year Built: 1921 Building Area Total: 4505 Construction Materials: Stone, Wood Siding, Frame Pool Features: Outdoor Pool, In Ground Private Pool: No View: Water
-
Lot Information
Lot Size Acres: 2 Lot Description: Rolling Slope, Wooded
-
Listing Price Information
Listing Price: $1595000
-
Tax Information
Parcel Number: 340230 Annual Tax: $21195
-
Garage Information
Has Garage: Yes Garage Space: 2
-
School Information
Elementary School: StillmeadowJunior High School: CloonanSenior High School: Westhill -
Location Information
Direction: Westover Road to Highline WaterSource: Well
How much is this property worth?
Curious about this home's true market value? Use our free Home Evaluation Tool to instantly get a personalized Comparative Market Analysis (CMA) report. Make smarter, data-driven decisions before you buy.

Nearby Home Value
| Address | Estimate | Bed | Bath | Sq. Ft | Lot Size |
|---|---|---|---|---|---|
| 62-64 Wallacks Drive, Stamford, CT, 06902 | $3,200,000 | 4 | 5 | 4,599 | 4,599 SqFt |
| 94 Mathews Street, Stamford, CT, 06902 | $725,000 | 3 | 2 | 1,547 | 1,547 SqFt |
| 117 Waterbury Avenue, Stamford, CT, 06902 | $529,000 | 2 | 2 | 1,192 | 1,192 SqFt |
| 17 Charles Street, Stamford, CT, 06902 | $600,000 | 3 | 1 | 1,258 | 1,258 SqFt |
| 48 Bungalow Park, Stamford, CT, 06902 | $679,000 | 2 | 1 | 1,344 | 1,344 SqFt |
| 84 Hobson Street, Stamford, CT, 06902 | $1,950,000 | 5 | 3 | 3,757 | 3,757 SqFt |
| 61 Hobson Street, Stamford, CT, 06902 | $2,000,000 | 5 | 4 | 3,644 | 3,644 SqFt |
| 3 Westminster Road, Stamford, CT, 06902 | $1,495,000 | 3 | 3 | 1,804 | 1,804 SqFt |
| 22 Courtland Avenue #4, Stamford, CT, 06902 | $179,000 | 1 | 1 | 750 | 750 SqFt |
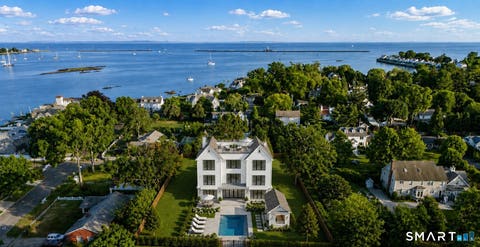
| 379 Ocean Drive, Stamford, CT, 06902 | $14,500,000 | 6 | 8 | 8,738 | 8,738 SqFt |
Similar Homes To 147 Highline Trail
Nearby For Sale
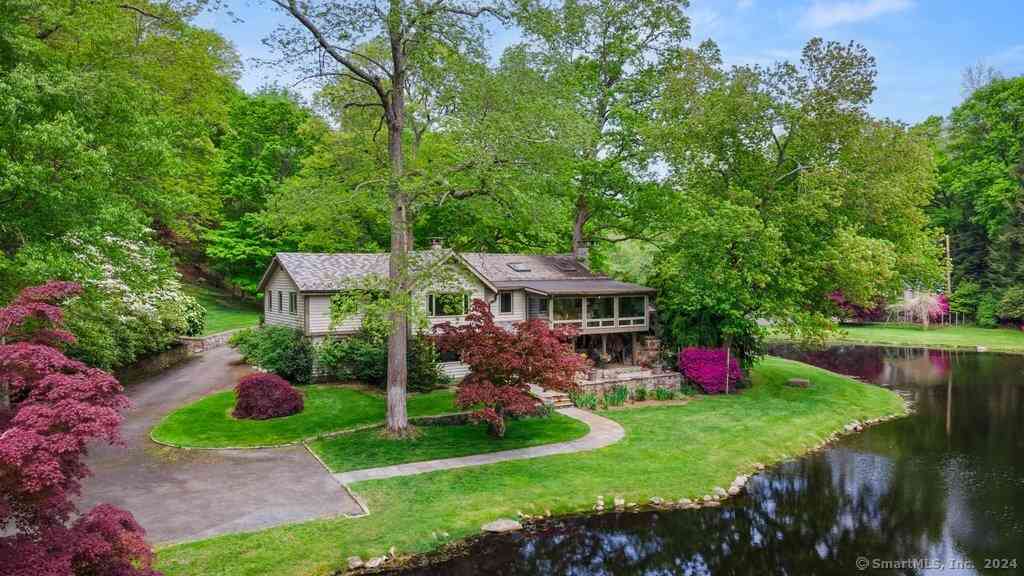

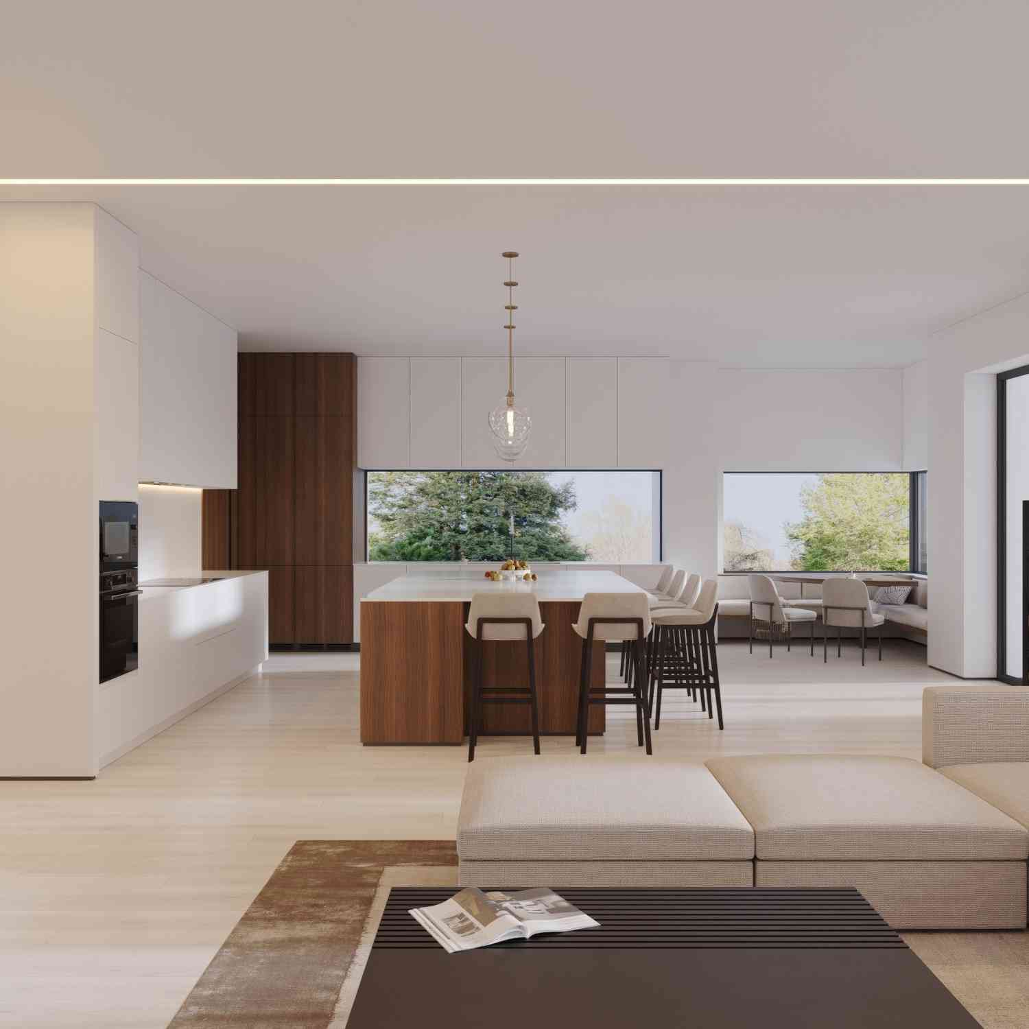
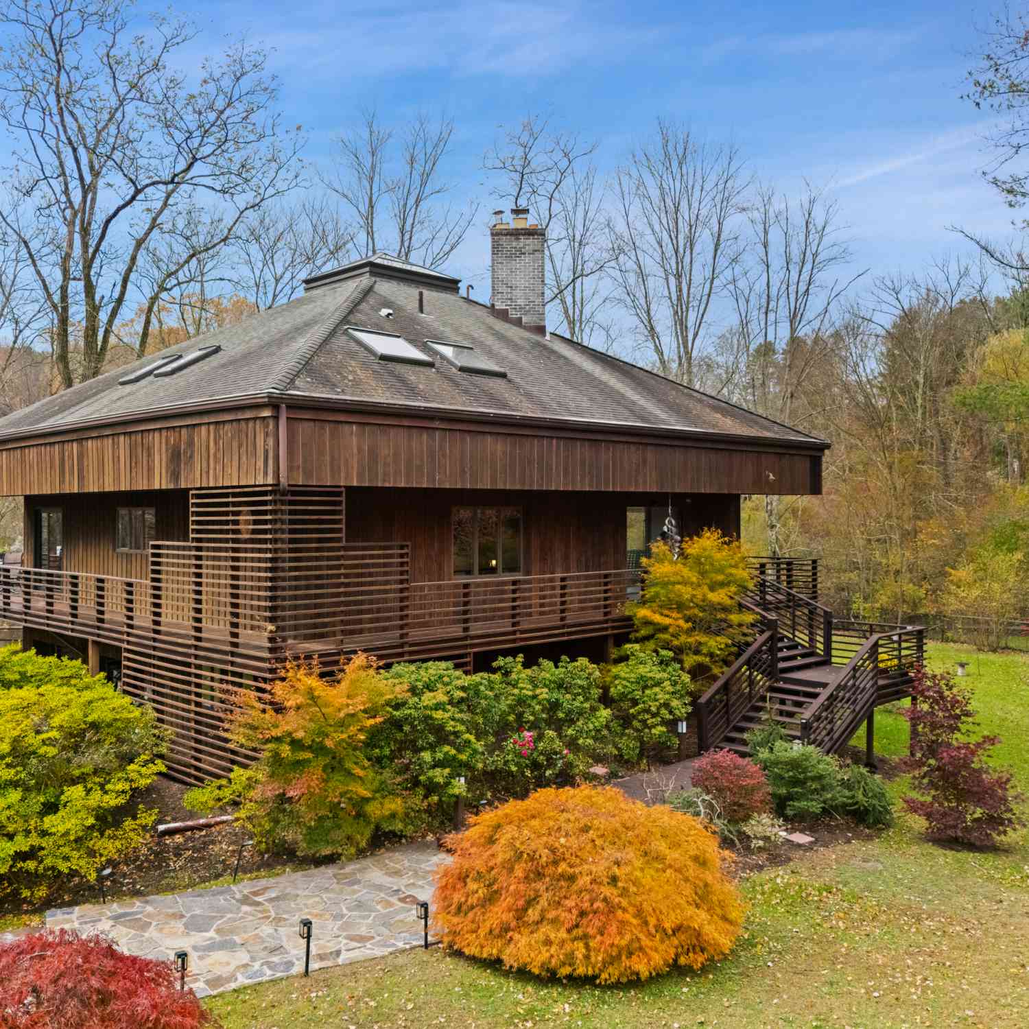
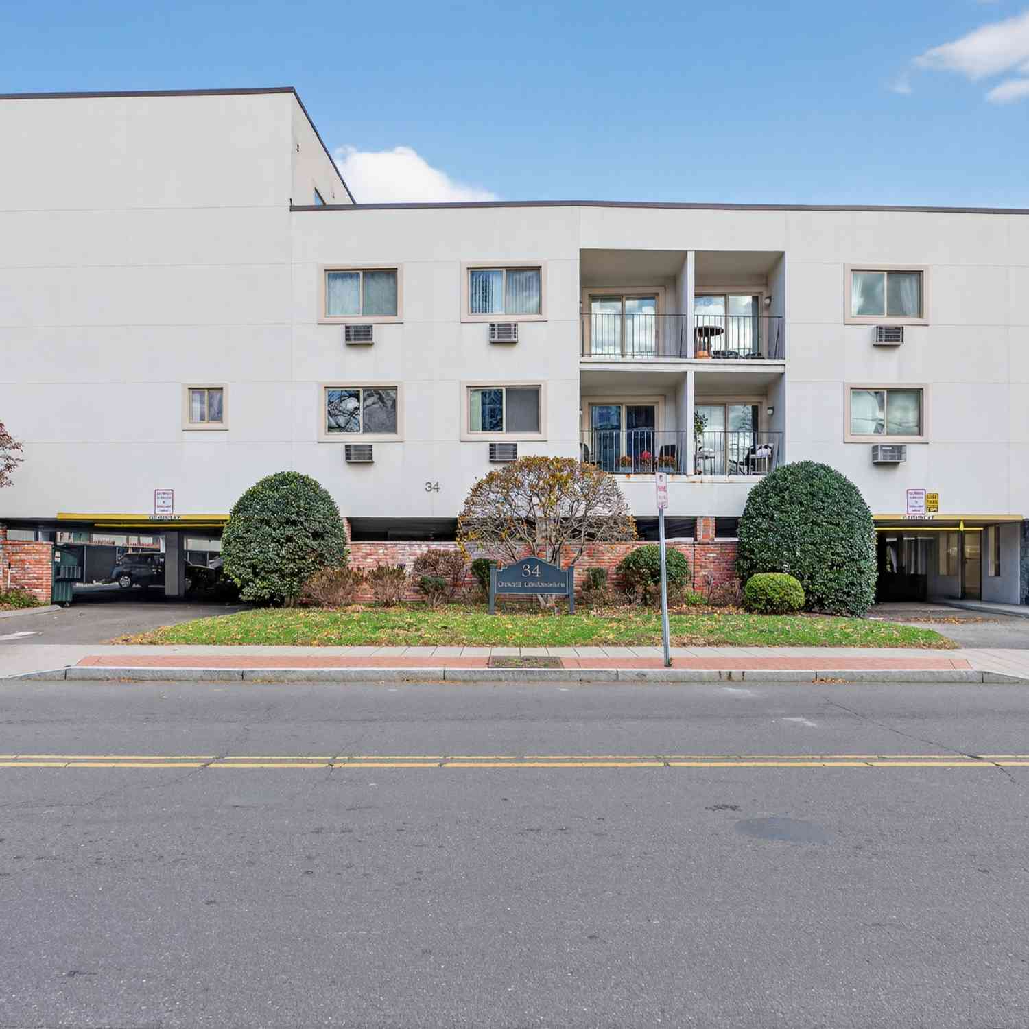
IDX information is provided exclusively for personal, non-commercial use, and may not be used for any purpose other than to identify prospective properties consumers may be interested in purchasing. Information is deemed reliable but not guaranteed. The listing broker’s offer of compensation is made only to participants of the MLS where the listing is filed.
ByOwner last updated this listing 07/29/2026 @ 13:02
More Cities with for Sale by Owner Homes
- Stamford Homes For Sale By Owner
- Darien Homes For Sale By Owner
- Greenwich Homes For Sale By Owner
- New Canaan Homes For Sale By Owner
- Norwalk Homes For Sale By Owner
- Port Chester Homes For Sale By Owner
- Rye Brook Homes For Sale By Owner
- Rye Homes For Sale By Owner
- Purchase Homes For Sale By Owner
- Bayville Homes For Sale By Owner
- Armonk Homes For Sale By Owner
- Bedford Homes For Sale By Owner
- West Harrison Homes For Sale By Owner
- Westport Homes For Sale By Owner
- Harrison Homes For Sale By Owner
- Mill Neck Homes For Sale By Owner
- Wilton Homes For Sale By Owner
- White Plains Homes For Sale By Owner
- Pound Ridge Homes For Sale By Owner
- Mamaroneck Homes For Sale By Owner
Homes around $1,595,000










Verify Your Email
Please enter the 6-digit verification code
sent to your email address.