

122 Eagle Lane
Stamford, NY 12167

 4
4
Bed
 3
3
Bath
 1,888
1,888Sqft
 6.13
6.13Acres(Lot)

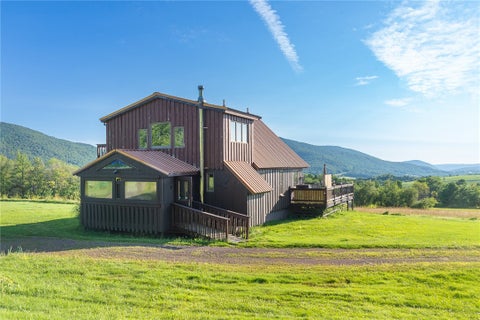
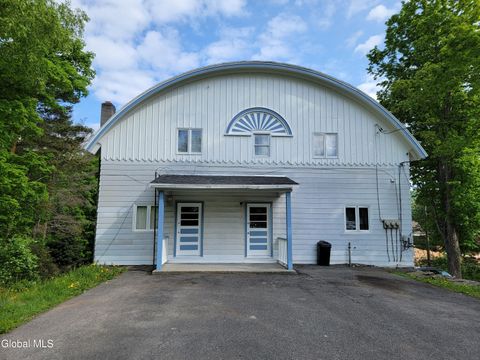
The Stamford Modern Perched on a hillside just outside Stamford, this split ranch turns expectations upside down. Reimagined from top to bottom, it's a home dripping in chic, modern sensibility: bright, airy rooms wrapped around an upscale Catskills lifestyle. Set on 6+ private acres, the four-bedroom home offers a rare balance: secluded enough to feel like a true retreat, close enough to town for an easy errand run. Windham Mountain is just 30 minutes away, putting skiing, hiking, and year-round outdoor adventure well within reach. Upstairs, the main level unfolds beneath soaring vaulted ceilings- a wood-planked, beamed expanse that instantly sets the tone. The open floor plan flows from a grand living room into a separate dining area, with a cozy home office nook tucked just off

 Property Details
 Map
Map
 Map
Map
What's Nearby
Nearby Areas
 Features
-
Bedroom Information
Total beds: 4Bathroom Information
Total Baths: 3 Full Baths: 3Room Information
Rooms Total: 13 -
Roofing Information
Shingle -
Interior Features
Vaulted Ceiling(s) Roof: Shingle Appliances: Gas Cooktop, Gas Oven, Gas Range, Range, Washer, Washer/Dryer Laundry Features: Laundry Room -
Heating & Cooling
Has Heating: Yes Heating: Baseboard
-
Building Information
Year Built: 1988 Building Area Total: 1888 Construction Materials: Wood Siding Stories: 2 Patio And Porch Features: Covered, Deck, Patio Private Pool: No View: Mountain(s)
-
Lot Information
Main Square Feet: 6.13 Acres Lot Size Acres: 6.13 Lot Size Square Feet: 267022.8
-
Listing Price Information
Listing Price: $535000 Original Price: $575000
-
Tax Information
Parcel Number: 40.128.2 Tax Lot: 28 Tax Block: 2 Tax Year: 2026 Annual Tax: $5471 Tax Legal Desc: 40.-1-28.2
-
Parking Information
Outside
-
Location Information
WaterSource: Private, Well
How much is this property worth?
Curious about this home's true market value? Use our free Home Evaluation Tool to instantly get a personalized Comparative Market Analysis (CMA) report. Make smarter, data-driven decisions before you buy.

Nearby Home Value
| Address | Estimate | Bed | Bath | Sq. Ft | Lot Size |
|---|---|---|---|---|---|
| 688 Bruce Porn Road, Stamford, NY, 12167 | $2,750,000 | 4 | 3 | 2,007 | 2,007 SqFt |
| 519 Shew Hollow Road, Stamford, NY, 12167 | $375,000 | 4 | 1 | 1,224 | 1,224 SqFt |
| 108 Wildberry Drive, Stamford, NY, 12167 | $499,000 | 3 | 2 | 2,000 | 2,000 SqFt |
| 1563 Tower Mountain Road, Stamford, NY, 12167 | $529,000 | 4 | 4 | 3,850 | 3,850 SqFt |
| 54 Doc Stark Lane, Stamford, NY, 12167 | $429,000 | 2 | 2 | 1,152 | 1,152 SqFt |
| 54 Doc Stark Lane, Stamford, NY, 12167 | $429,000 | 2 | 2 | 1,152 | 1,152 SqFt |
| 20-24 Main Street, Stamford, NY, 12167 | $850,000 | 22 | -- | 22,832 | 22,832 SqFt |
| 51 Main Street, Stamford, NY, 12167 | $199,000 | 3 | 2 | 2,112 | 2,112 SqFt |
| 4 S Delaware Street, Stamford, NY, 12167 | $237,500 | 2 | 2 | 1,307 | 1,307 SqFt |
| 32 River Street, Stamford, NY, 12167 | $219,900 | 3 | 1 | 1,080 | 1,080 SqFt |
Similar Homes To 122 Eagle Lane
Nearby For Sale
The data relating to real estate for sale on this website comes in part from the Internet Data exchange (IDX) program of the Ulster County Board of REALTORS®. IDX information is provided exclusively for consumers' personal, non - commercial use and may not be used for any purpose other than to identify prospective properties consumers may be interested in purchasing. Information deemed reliable but not guaranteed. Copyright ©2026 Ulster County Board of REALTORS®, Inc.
ByOwner last updated this listing 08/30/2026 @ 16:36
More Cities with for Sale by Owner Homes
- Stamford Homes For Sale By Owner
- Hobart Homes For Sale By Owner
- Harpersfield Homes For Sale By Owner
- Jefferson Homes For Sale By Owner
- Grand Gorge Homes For Sale By Owner
- Roxbury Homes For Sale By Owner
- Charlotteville Homes For Sale By Owner
- Summit Homes For Sale By Owner
- Bloomville Homes For Sale By Owner
- Worcester Homes For Sale By Owner
- East Worcester Homes For Sale By Owner
- Davenport Homes For Sale By Owner
- Denver Homes For Sale By Owner
- North Blenheim Homes For Sale By Owner
- Gilboa Homes For Sale By Owner
- Bovina Center Homes For Sale By Owner
- Fleischmanns Homes For Sale By Owner
- Ashland Homes For Sale By Owner
- Richmondville Homes For Sale By Owner
- Warnerville Homes For Sale By Owner
Homes around $535,000









Verify Your Email
Please enter the 6-digit verification code
sent to your email address.
Verify Your Phone Number
Please enter the 6-digit verification code
sent to your mobile phone.