
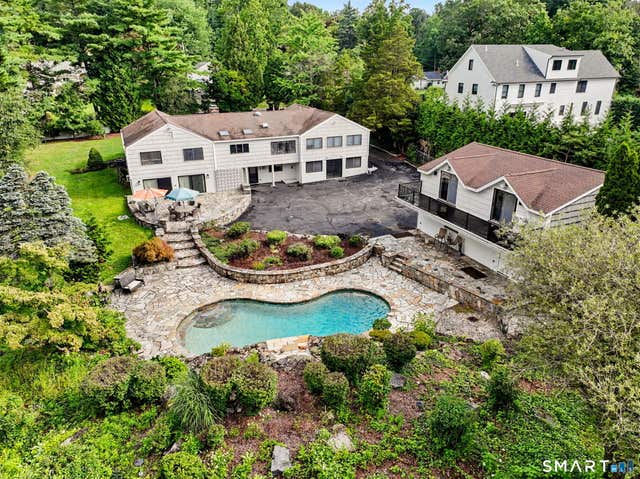
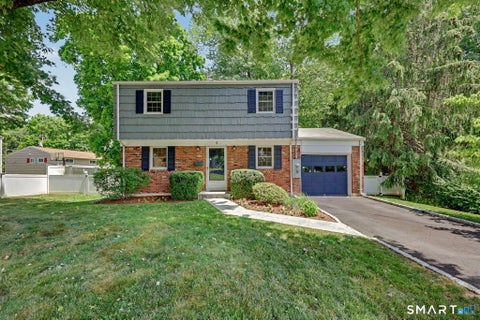
121 Parry Road
Stamford, CT 06907

 5
5
Bed
 4
4
Bath
 4,177
4,177Sqft
 1.10
1.10Acres(Lot)
Welcome to a one-of-a-kind home ideal for multigenerational or extended-family living-just minutes from downtown yet nestled in a peaceful, sought-after Stamford neighborhood. Set on a quiet cul-de-sac and spanning 1.1 acres, this five-bedroom residence offers three full bathrooms on the main level, providing flexible and comfortable living arrangements for multiple generations.The primary suite serves as a private retreat with soaring vaulted ceilings, a spacious en-suite bathroom, and generous walk-in closets. The kitchen and dining areas flow beautifully for shared meals and entertaining, while the living room centers around a cozy fireplace. Hardwood floors run throughout the home, complemented by central air conditioning.Downstairs, a fully finished basement includes a large entertain

 Property Details
 Open House
- 08/23 1 PM-3 PM
 Map
Map
 Map
Map
What's Nearby
Nearby Areas
Features
-
Bedroom Information
Total beds: 5Bathroom Information
Total Baths: 4 Full Baths: 3 Half Baths: 1Room Information
Rooms Total: 9 Has Basement: Yes Basement: Full, Finished, Walk-Out Access, Apartment -
Roofing Information
Asphalt -
Interior Features
Roof: Asphalt Appliances: Dishwasher, Dryer, Gas Cooktop, Refrigerator, Oven, Washer, Range Hood Laundry Features: Main Level -
Heating & Cooling
Has Heating: Yes Heating: Oil, Forced Air Has Cooling: Yes Cooling: Central Air
-
Building Information
Year Built: 1953 Building Area Total: 4177 Construction Materials: Cedar, Stucco, Frame Pool Features: Gunite, Heated, Outdoor Pool, In Ground Private Pool: No Water front Features: Beach Access -
Exterior Features
Exterior Features: Balcony
-
Lot Information
Lot Size Acres: 1.1 Lot Description: Level, Cul-De-Sac
-
Listing Price Information
Listing Price: $1450000
-
Tax Information
Parcel Number: 321309 Annual Tax: $16733
-
Garage Information
Has Garage: Yes Garage Space: 3
-
School Information
Elementary School: Davenport RidgeJunior High School: RippowamSenior High School: Stamford -
Location Information
Direction: GPS to 121 Parry Road. Newfield Avenue to Eden Road. Left on Parry. WaterSource: Well
How much is this property worth?
Curious about this home's true market value? Use our free Home Evaluation Tool to instantly get a personalized Comparative Market Analysis (CMA) report. Make smarter, data-driven decisions before you buy.

Nearby Home Value
| Address | Estimate | Bed | Bath | Sq. Ft | Lot Size |
|---|---|---|---|---|---|
| 12 Regent Court, Stamford, CT, 06907 | $789,000 | 3 | 2 | 1,846 | 1,846 SqFt |
| 48 Bouton Street, Stamford, CT, 06907 | $749,900 | 3 | 2 | 1,322 | 1,322 SqFt |
| 101 E Cross Road, Stamford, CT, 06907 | $799,000 | 4 | 3 | 2,264 | 2,264 SqFt |
| 17 Avon Lane, Stamford, CT, 06907 | $580,000 | 3 | 2 | 1,400 | 1,400 SqFt |
| 707 Hope Street, Stamford, CT, 06907 | $675,000 | 3 | 2 | 2,316 | 2,316 SqFt |
| 28 Ridgewood Avenue, Stamford, CT, 06907 | $675,000 | 4 | 3 | 1,491 | 1,491 SqFt |
| 26 Birchwood Road, Stamford, CT, 06907 | $749,000 | 3 | 3 | 1,500 | 1,500 SqFt |
| 40 Sleepy Hollow Lane, Stamford, CT, 06907 | $649,900 | 2 | 1 | 1,300 | 1,300 SqFt |
| 244 Minivale Road, Stamford, CT, 06907 | $1,200,000 | 4 | 3 | 1,516 | 1,516 SqFt |
| 15 Muriel Drive, Stamford, CT, 06907 | $725,000 | 3 | 1 | 1,448 | 1,448 SqFt |
Similar Homes To 121 Parry Road
Nearby For Sale
IDX information is provided exclusively for personal, non-commercial use, and may not be used for any purpose other than to identify prospective properties consumers may be interested in purchasing. Information is deemed reliable but not guaranteed. The listing broker’s offer of compensation is made only to participants of the MLS where the listing is filed.
ByOwner last updated this listing 08/20/2026 @ 03:56
More Cities with for Sale by Owner Homes
- Stamford Homes For Sale By Owner
- Darien Homes For Sale By Owner
- Greenwich Homes For Sale By Owner
- New Canaan Homes For Sale By Owner
- Norwalk Homes For Sale By Owner
- Port Chester Homes For Sale By Owner
- Rye Brook Homes For Sale By Owner
- Rye Homes For Sale By Owner
- Purchase Homes For Sale By Owner
- Bayville Homes For Sale By Owner
- Armonk Homes For Sale By Owner
- Bedford Homes For Sale By Owner
- West Harrison Homes For Sale By Owner
- Westport Homes For Sale By Owner
- Harrison Homes For Sale By Owner
- Mill Neck Homes For Sale By Owner
- Wilton Homes For Sale By Owner
- White Plains Homes For Sale By Owner
- Pound Ridge Homes For Sale By Owner
- Mamaroneck Homes For Sale By Owner
Homes around $1,450,000








Verify Your Email
Please enter the 6-digit verification code
sent to your email address.