

1097 Sunset Road
Stamford, CT 06903

 4
4
Bed
 3
3
Bath
 2,890
2,890Sqft
 1.33
1.33Acres(Lot)
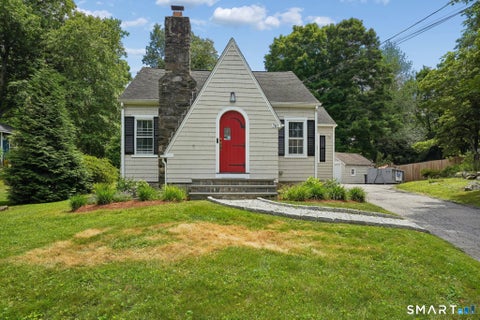
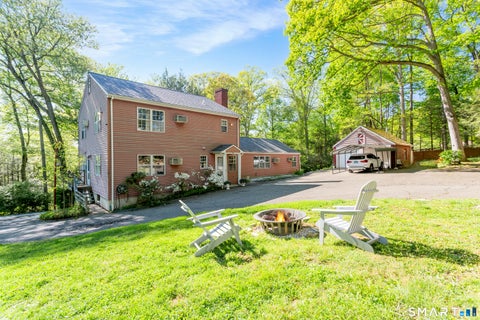
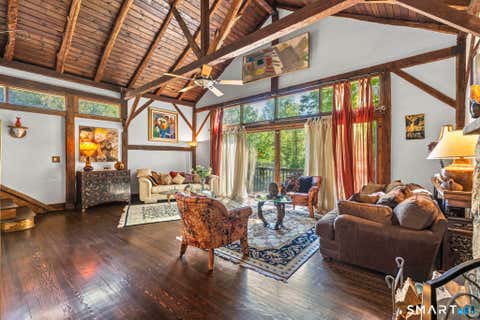
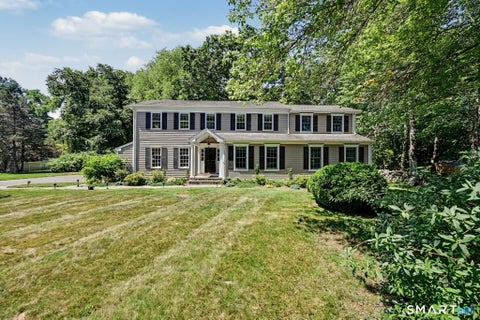
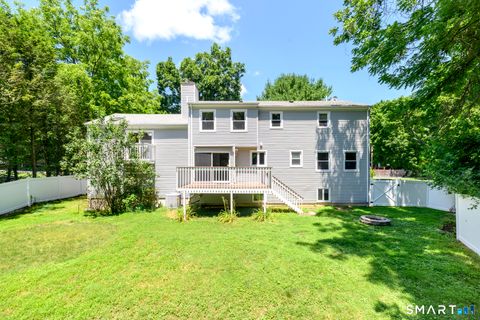
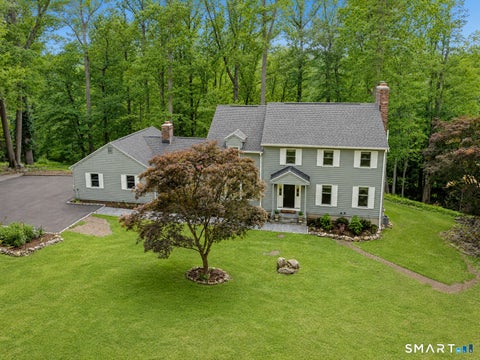
A truly one-of-a-kind North Stamford retreat, this extraordinary 4-bedroom Carriage House seamlessly blends centuries of history with modern comfort. Set on 1.33 beautifully level acres, the home began as an 18th-century carriage house and has been thoughtfully expanded to incorporate the original barn and speakeasy, creating a residence unlike any other. Every space has been carefully renovated to preserve its historic character while offering today's amenities. The welcoming foyer features radiant-heated bluestone floors and an exposed stone wall that immediately showcases the home's timeless appeal. Once the original barn, the spacious eat-in kitchen boasts soaring beamed ceilings, wide-plank hardwood floors, granite countertops, a wine refrigerator, and French doors opening to the outd

 Property Details
 Map
Map
 Map
Map
What's Nearby
Nearby Areas
 Features
-
Bedroom Information
Total beds: 4Bathroom Information
Total Baths: 3 Full Baths: 2 Half Baths: 1Room Information
Rooms Total: 9 Basement: None -
Roofing Information
Asphalt -
Interior Features
Entrance Foyer Roof: Asphalt Appliances: Cooktop, Dishwasher, Dryer, Freezer, Gas Cooktop, Range, Oven, Refrigerator, Washer, Range Hood, Wine Cooler Laundry Features: Main Level, Laundry Room -
Heating & Cooling
Has Heating: Yes Heating: Oil, Hot Water Has Cooling: Yes Cooling: Central Air
-
Building Information
Year Built: 1700 Building Area Total: 2890 Construction Materials: Stone, Stucco, Frame, Clapboard Private Pool: No -
Exterior Features
Exterior Features: Garden
-
Lot Information
Lot Size Acres: 1.33 Lot Description: Level
-
Listing Price Information
Listing Price: $1295000
-
Tax Information
Parcel Number: 337791 Annual Tax: $14870
-
School Information
Elementary School: NortheastJunior High School: Turn of RiverSenior High School: Westhill -
Location Information
Direction: High Ridge to Sunset WaterSource: Well Security Features: Security System
How much is this property worth?
Curious about this home's true market value? Use our free Home Evaluation Tool to instantly get a personalized Comparative Market Analysis (CMA) report. Make smarter, data-driven decisions before you buy.

Nearby Home Value
| Address | Estimate | Bed | Bath | Sq. Ft | Lot Size |
|---|---|---|---|---|---|
| 1311 High Ridge Road, Stamford, CT, 06903 | $715,000 | 4 | 3 | 1,764 | 1,764 SqFt |
| 26 Marva Lane, Stamford, CT, 06903 | $1,050,000 | 3 | 3 | 2,538 | 2,538 SqFt |
| 92 Thornwood Road, Stamford, CT, 06903 | $1,049,000 | 4 | 3 | 3,682 | 3,682 SqFt |
| 101 Studio Road, Stamford, CT, 06903 | $1,100,000 | 4 | 3 | 2,875 | 2,875 SqFt |
| 149 Don Bob Road, Stamford, CT, 06903 | $2,100,000 | 4 | 4 | 4,250 | 4,250 SqFt |
| 166 Blackwood Lane, Stamford, CT, 06903 | $1,799,900 | 4 | 5 | 3,254 | 3,254 SqFt |
| 19 Skymeadow Drive, Stamford, CT, 06903 | $3,345,000 | 5 | 4 | 5,133 | 5,133 SqFt |
| 29 Old Logging Road, Stamford, CT, 06903 | $1,450,000 | 4 | 3 | 3,088 | 3,088 SqFt |
| 80 Wake Robin Lane, Stamford, CT, 06903 | $955,000 | 4 | 2 | 2,352 | 2,352 SqFt |
| 16 Wire Mill Road #A, Stamford, CT, 06903 | $1,495,000 | 3 | 4 | 3,244 | 3,244 SqFt |
Similar Homes To 1097 Sunset Road
Nearby For Sale
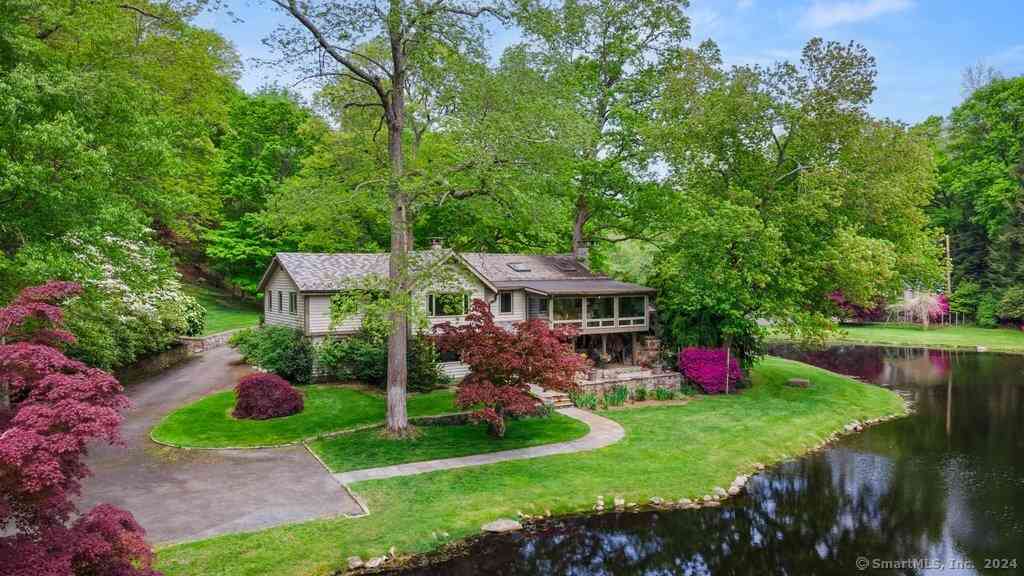

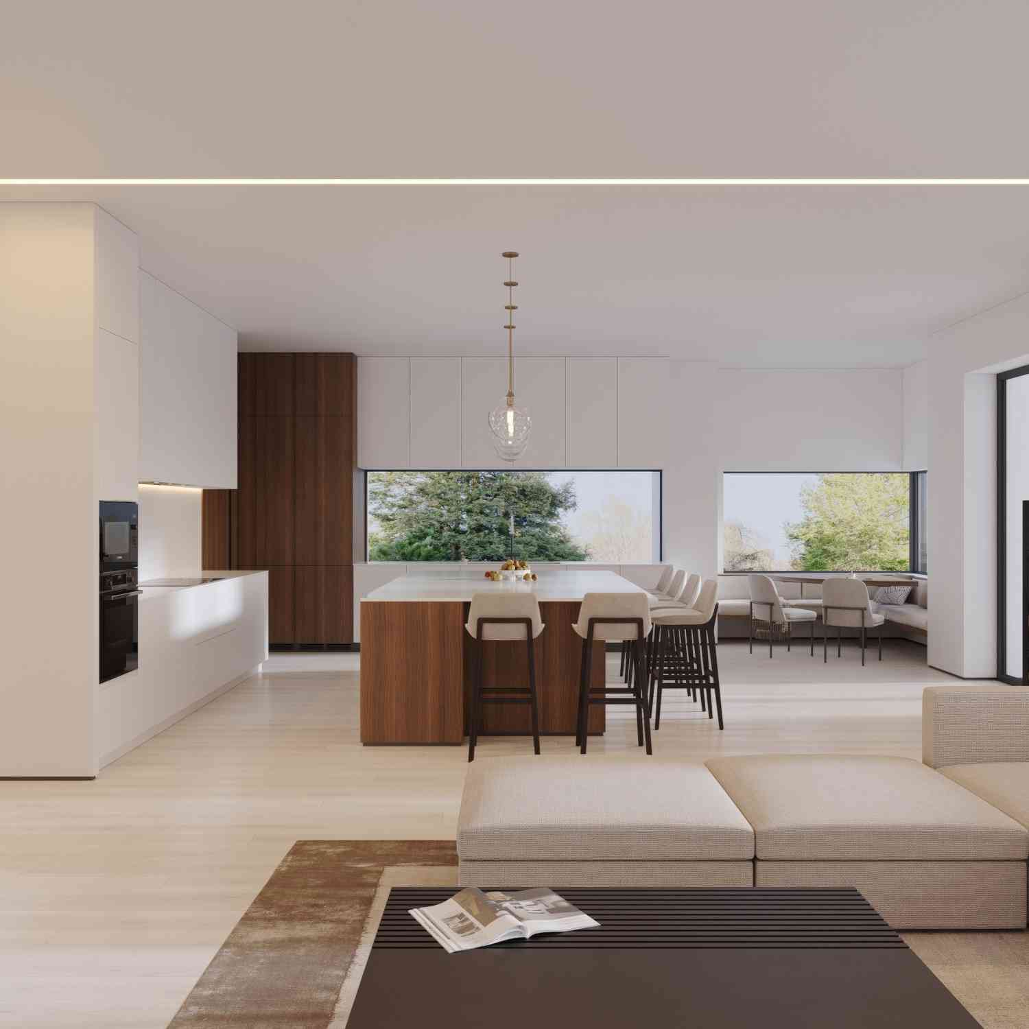
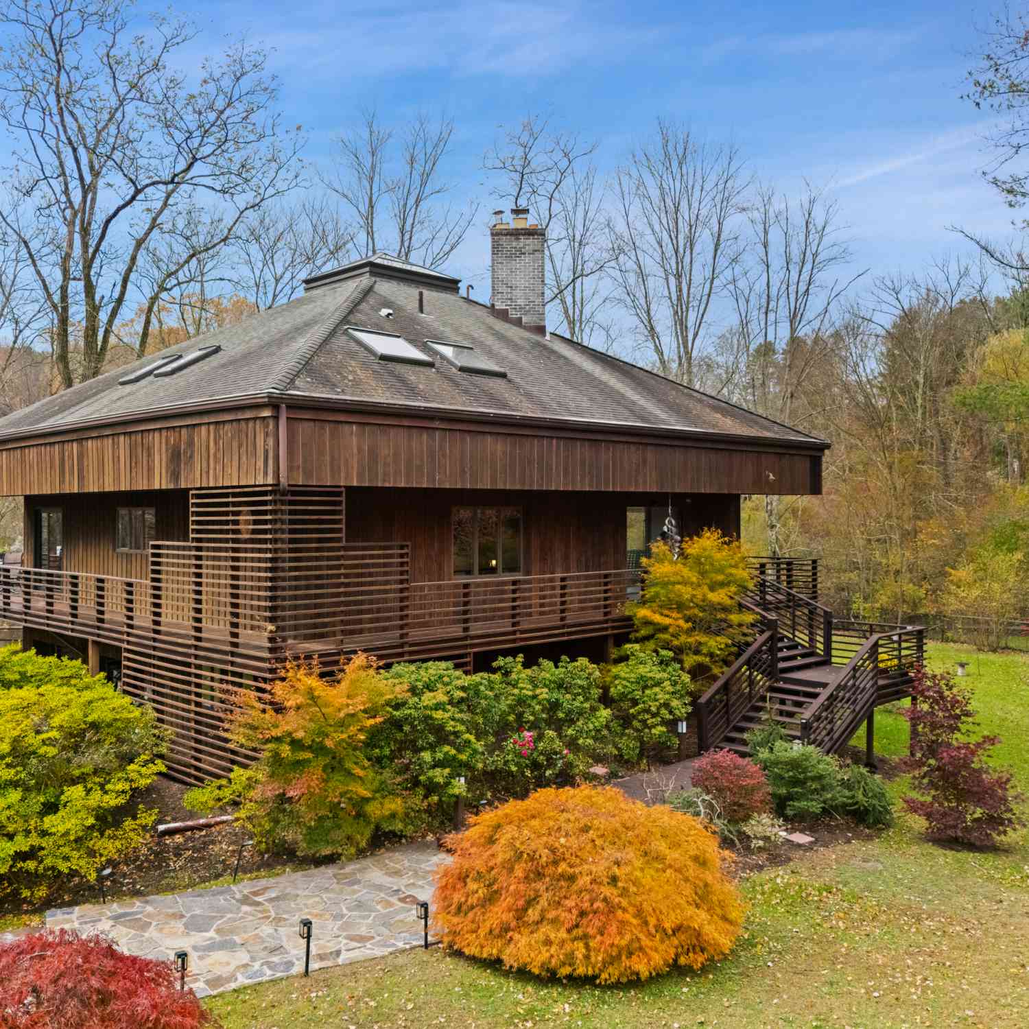
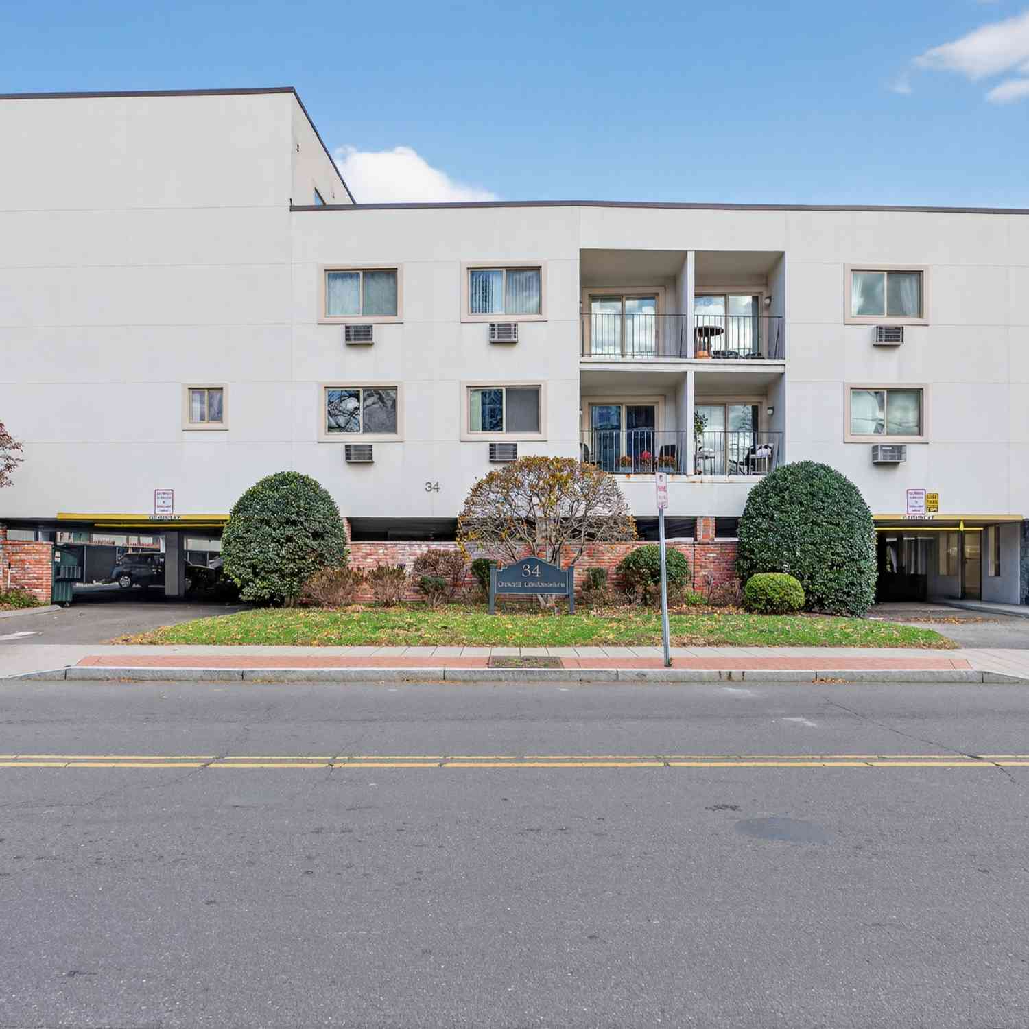
IDX information is provided exclusively for personal, non-commercial use, and may not be used for any purpose other than to identify prospective properties consumers may be interested in purchasing. Information is deemed reliable but not guaranteed. The listing broker’s offer of compensation is made only to participants of the MLS where the listing is filed.
ByOwner last updated this listing 07/20/2026 @ 13:26
More Cities with for Sale by Owner Homes
- Stamford Homes For Sale By Owner
- Darien Homes For Sale By Owner
- Greenwich Homes For Sale By Owner
- New Canaan Homes For Sale By Owner
- Norwalk Homes For Sale By Owner
- Rye Brook Homes For Sale By Owner
- Port Chester Homes For Sale By Owner
- Rye Homes For Sale By Owner
- Purchase Homes For Sale By Owner
- Bayville Homes For Sale By Owner
- Armonk Homes For Sale By Owner
- Bedford Homes For Sale By Owner
- West Harrison Homes For Sale By Owner
- Westport Homes For Sale By Owner
- Harrison Homes For Sale By Owner
- Mill Neck Homes For Sale By Owner
- Wilton Homes For Sale By Owner
- White Plains Homes For Sale By Owner
- Pound Ridge Homes For Sale By Owner
- Mamaroneck Homes For Sale By Owner
Homes around $1,295,000






Verify Your Email
Please enter the 6-digit verification code
sent to your email address.