
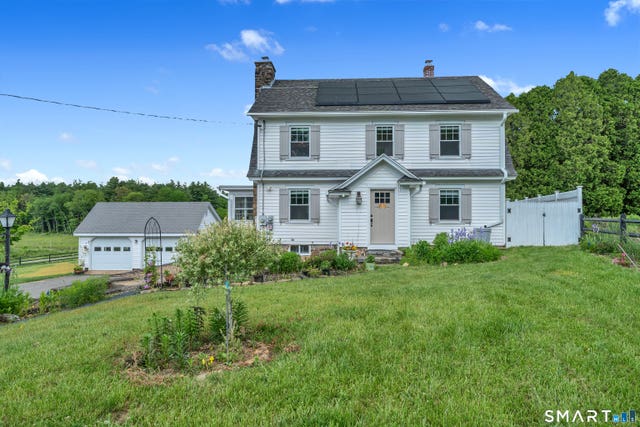
6 Buckley Highway
Stafford, CT 06076

 4
4
Bed
 3
3
Bath
 1,760
1,760Sqft
 1.01
1.01Acre(Lot)
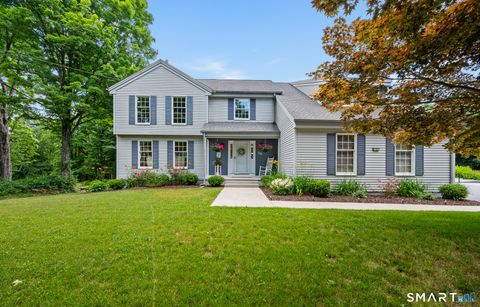
Fully renovated in 2022, this beautifully maintained home offers 3-4 bedrooms, 2 full baths, and 1 half bath, blending modern comfort with self-sustaining living. Interior updates include refinished hardwood floors, new windows, custom Roman blinds with UV heat protection, and a stunning stone fireplace. The eat-in kitchen features granite countertops, a spacious island, farmhouse sink, and plenty of room to gather. A sophisticated reverse osmosis water system with remineralization and alkalinization is connected to the sink & ice maker. A brand-new lower-level sauna creates the perfect private retreat. A partially finished attic allows for 2 additional rooms. Outside, the property is fully enclosed with a post-and-rail fence reinforced with steel netting and a gated driveway. Motion detec

 Property Details
 Map
Map
 Map
Map
What's Nearby
Nearby Areas
 Features
-
Bedroom Information
Total beds: 4Bathroom Information
Total Baths: 3 Full Baths: 2 Half Baths: 1Room Information
Rooms Total: 8 Has Basement: Yes Basement: Full, Walk-Out Access -
Roofing Information
Asphalt -
Interior Features
Sauna Roof: Asphalt Appliances: Dishwasher, Microwave, Range, Oven, Refrigerator Laundry Features: Main Level -
Heating & Cooling
Has Heating: Yes Heating: Oil, Forced Air Has Cooling: Yes Cooling: Central Air
-
Building Information
Year Built: 1940 Building Area Total: 1760 Construction Materials: Vinyl Siding, Frame Private Pool: No -
Exterior Features
Exterior Features: Garden
-
Lot Information
Lot Size Acres: 1.01 Lot Description: Cleared, Level
-
Listing Price Information
Listing Price: $429000
-
Tax Information
Parcel Number: 1644355 Annual Tax: $8577
-
Garage Information
Has Garage: Yes Garage Space: 2
-
School Information
Elementary School: Per Board of EdJunior High School:Senior High School: Per Board of Ed -
Location Information
Direction: GPS WaterSource: Public
How much is this property worth?
Curious about this home's true market value? Use our free Home Evaluation Tool to instantly get a personalized Comparative Market Analysis (CMA) report. Make smarter, data-driven decisions before you buy.

Nearby Home Value
| Address | Estimate | Bed | Bath | Sq. Ft | Lot Size |
|---|---|---|---|---|---|
| 8 South Road #WW108, Stafford, CT, 06076 | $60,000 | 1 | 1 | 792 | 792 SqFt |
| 24 New City Road, Stafford, CT, 06076 | $182,000 | 7 | 3 | 2,820 | 2,820 SqFt |
| 151 Wales Road, Stafford, CT, 06076 | $615,000 | 4 | 3 | 2,592 | 2,592 SqFt |
| 25 Clearview Drive, Stafford, CT, 06076 | $379,000 | 3 | 2 | 1,340 | 1,340 SqFt |
| 24 Lake Shore Boulevard, Stafford, CT, 06076 | $420,000 | 2 | 3 | 1,680 | 1,680 SqFt |
| 15 Woodland Drive, Stafford, CT, 06076 | $575,000 | 4 | 3 | 2,362 | 2,362 SqFt |
| 60 Dunay Road, Stafford, CT, 06076 | $1,125,000 | 2 | 3 | 1,798 | 1,798 SqFt |
| 236 East Street, Stafford, CT, 06076 | $234,999 | 3 | 2 | 2,014 | 2,014 SqFt |
| 92 East Street, Stafford, CT, 06076 | $335,000 | 3 | 2 | 960 | 960 SqFt |
| 15 Grant Avenue, Stafford, CT, 06076 | $364,900 | 4 | 2 | 2,110 | 2,110 SqFt |
Similar Homes To 6 Buckley Highway
Nearby For Sale
IDX information is provided exclusively for personal, non-commercial use, and may not be used for any purpose other than to identify prospective properties consumers may be interested in purchasing. Information is deemed reliable but not guaranteed. The listing broker’s offer of compensation is made only to participants of the MLS where the listing is filed.
ByOwner last updated this listing 07/18/2026 @ 03:50
More Cities with for Sale by Owner Homes
- Stafford Homes For Sale By Owner
- Union Homes For Sale By Owner
- Willington Homes For Sale By Owner
- Somers Homes For Sale By Owner
- Tolland Homes For Sale By Owner
- Ellington Homes For Sale By Owner
- Ashford Homes For Sale By Owner
- Eastford Homes For Sale By Owner
- Enfield Homes For Sale By Owner
- Coventry Homes For Sale By Owner
- Chaplin Homes For Sale By Owner
- Woodstock Homes For Sale By Owner
- Bolton Homes For Sale By Owner
- East Windsor Homes For Sale By Owner
- Pomfret Homes For Sale By Owner
- Andover Homes For Sale By Owner
- South Windsor Homes For Sale By Owner
- Suffield Homes For Sale By Owner
- Windsor Locks Homes For Sale By Owner
- Manchester Homes For Sale By Owner
Homes around $429,000








Verify Your Email
Please enter the 6-digit verification code
sent to your email address.