
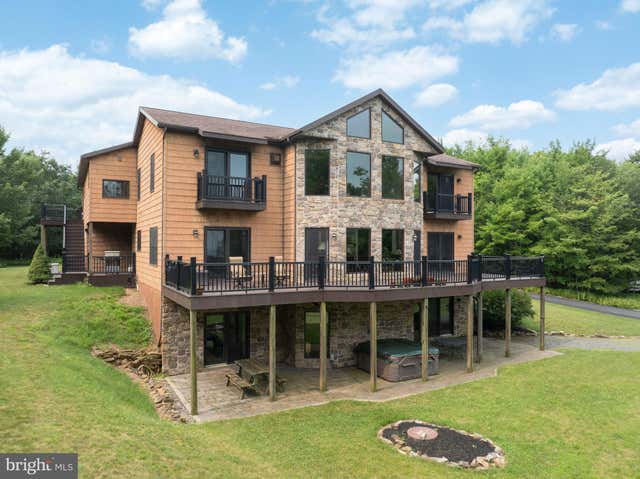
MLS: #PACE2519876, Listed By: Ryan Lowe, RE/MAX Centre Realty, Source:Bright MLS
160 Ferne Ridge Lane
SPRING MILLS, PA 16875

 4
4
Bed
 5
5
Bath
 4,967
4,967Sqft
 25.38
25.38Acres(Lot)
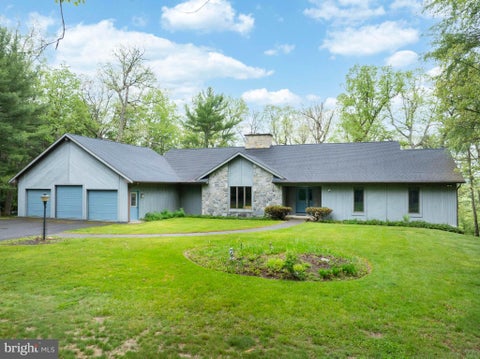
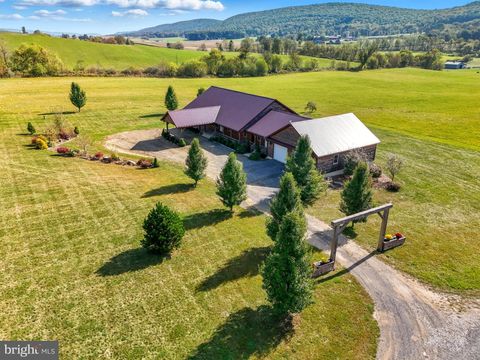
Gracefully positioned on 25.38 secluded acres bordering nearly 7,900 acres of Rothrock State Forest, this custom-built mountain estate offers an unmatched blend of privacy, craftsmanship & natural beauty. Built by renowned local craftsman Emanuel Esh of Ridgeview Builders in 2008, this residence was thoughtfully designed to embrace its woodland surroundings while offering timeless style, modern efficiency & everyday comfort. The covered front porch offers a warm introduction to an interior highlighted by a gracious foyer, rich oak hardwood flooring throughout the first & second levels, soaring 9-foot ceilings & quality finishes throughout. The comfortable family room showcases custom built-in cabinetry & shares a striking double-sided fireplace with the breathtaking great room, creating w

 Property Details
 Map
Map
 Map
Map
What's Nearby
Nearby Areas
 Features
-
Bedroom Information
Total beds: 4Bathroom Information
Total Baths: 5 Full Baths: 4 Half Baths: 1Room Information
Has Basement: Yes Basement: Exterior Entry, Walk-Out Access, Daylight, Full, Partially Finished, Interior Entry -
Flooring Information
Wood, Hardwood, Ceramic Tile -
Roofing Information
Shingle -
Interior Features
Pantry, Walk-In Closet(s), Ceiling Fan(s), Kitchen Island, Cathedral Ceiling(s), High Ceilings, Beamed Ceilings, Built-in Features, Soaking Tub Roof: Shingle Appliances: Electric Water Heater Laundry Features: Laundry Room, Main Level -
Heating & Cooling
Has Heating: Yes Heating: Propane, Zoned, Radiant, Forced Air Has Cooling: Yes Cooling: Central Air, Ceiling Fan(s), Electric
-
Building Information
Year Built: 2008 Building Area Total: 4967 Construction Materials: Stone, Vinyl Siding, Shake Siding Patio And Porch Features: Deck, Wrap Around Pool Features: None Private Pool: No View: Mountain(s), Panoramic, Trees/Woods, Scenic -
Exterior Features
Exterior Features: Balcony
-
Lot Information
Lot Dimensions: 0.00 x 0.00 Lot Size Acres: 25.38 Lot Size Source: Assessor Lot Size Square Feet: 1105553 Lot Description: Wooded, Private, Secluded, Few TreesProperty Information
Subdivision: DECKER VALLEY ESTATES Source Property Type: Residential Zoning Description: Open Space Forest District Property SubType: Single Family Residence Levels: Two Property Age: 18
-
Listing Price Information
Listing Price: $975000
-
Tax Information
Parcel Number: 20-009-,022N,0000- Tax Year: 2025 Annual Tax: $7399
-
Parking Information
Parking Total: 3 Oversized, Garage Door Opener, Private, Garage, Inside Entrance, Attached, DetachedGarage Information
Has Garage: Yes Has Attached Garage: Yes Garage Space: 3 Pets Allowed: Cats OK, Dogs OK, Yes
-
Location Information
Direction: From Boalsburg, take 322 for 8.3 miles take ramp toward PA-144 N/Potters Miles, turn left onto Old Route 322 toward Potters Mills/PA-144 N/Penn Roosevelt State Park, take the 1st exit from the roundabout toward PA-144 N, continue on Old Route 322, turn left onto Decker Valley Rd, turn right onto Ferne Ridge Ln (private lane) to property at the end. WaterSource: Private, Well Security Features: 24 Hour Security, Security System
How much is this property worth?
Curious about this home's true market value? Use our free Home Evaluation Tool to instantly get a personalized Comparative Market Analysis (CMA) report. Make smarter, data-driven decisions before you buy.

Nearby Home Value
| Address | Estimate | Bed | Bath | Sq. Ft | Lot Size |
|---|---|---|---|---|---|
| 149 Cooper Street, Spring Mills, PA, 16875 | $399,000 | 4 | 3 | 1,782 | 1,782 SqFt |
| 107 Tool Shed Lane, Spring Mills, PA, 16875 | $349,900 | 4 | 4 | 2,992 | 2,992 SqFt |
| 120 School Street, Spring Mills, PA, 16875 | $297,000 | 4 | 3 | 2,258 | 2,258 SqFt |
| 104 W Firehall Road Rd, Spring Mills, PA, 16875 | $225,000 | 4 | 2 | 1,640 | 1,640 SqFt |
| 778 Brush Mountain Road, Spring Mills, PA, 16875 | $412,500 | 3 | 2 | 2,476 | 2,476 SqFt |
| 107 Linkin Park Drive, Spring Mills, PA, 16875 | $875,000 | 5 | 3 | 3,836 | 3,836 SqFt |
| 144 Main Road, Spring Mills, PA, 16875 | $785,000 | 4 | 3 | 5,160 | 5,160 SqFt |
| 612 & 614 Old Route 322, Spring Mills, PA, 16875 | $1,500,000 | 6 | 4 | 3,779 | 3,779 SqFt |
| 379 Mountain Back Road, Spring Mills, PA, 16875 | $449,000 | 4 | 2 | 3,056 | 3,056 SqFt |
| 108 Yost Drive, Spring Mills, PA, 16875 | $850,000 | 3 | 4 | 2,843 | 2,843 SqFt |
Similar Homes To 160 Ferne Ridge Lane
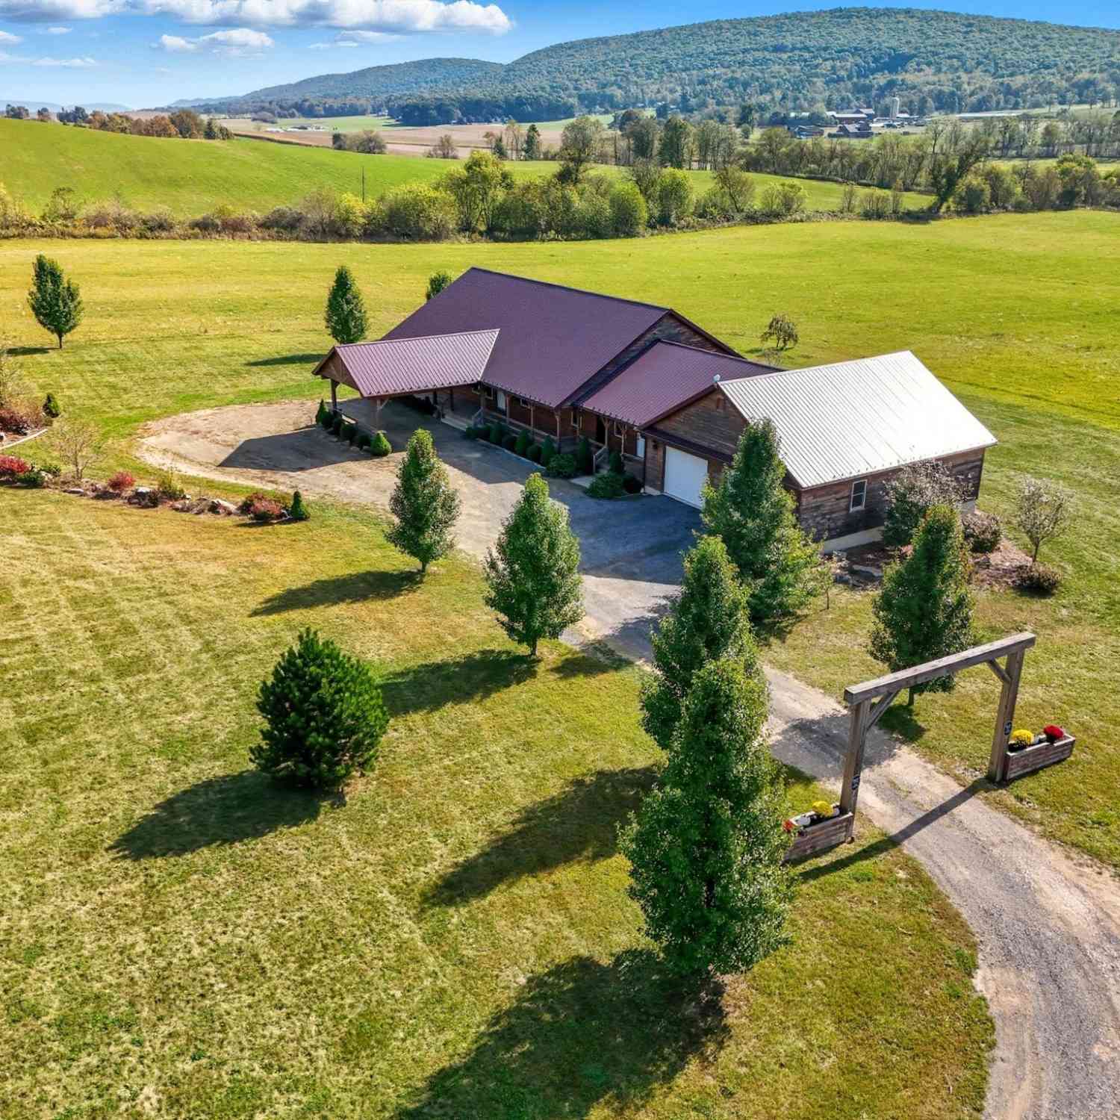
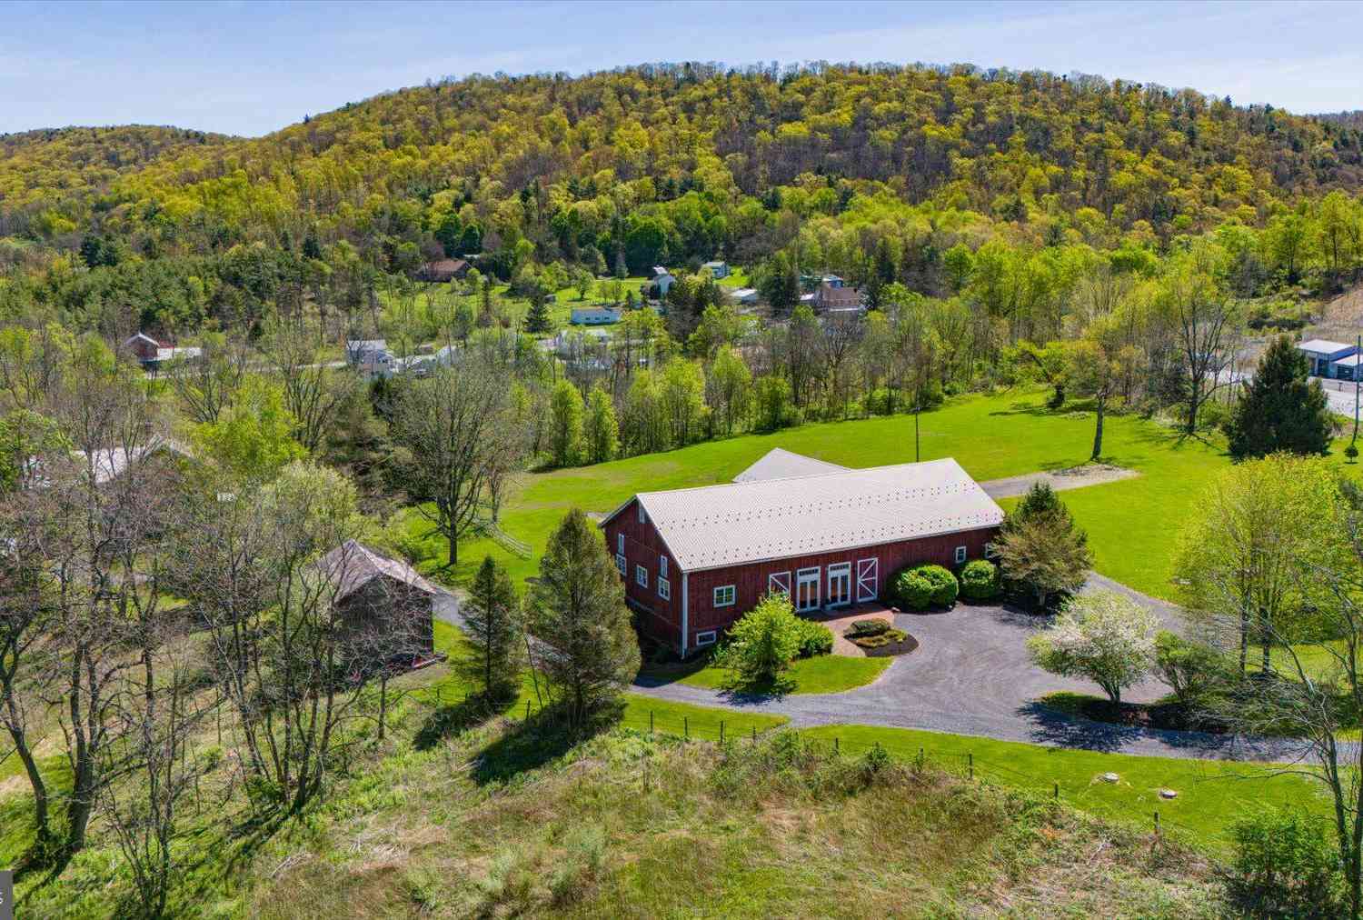
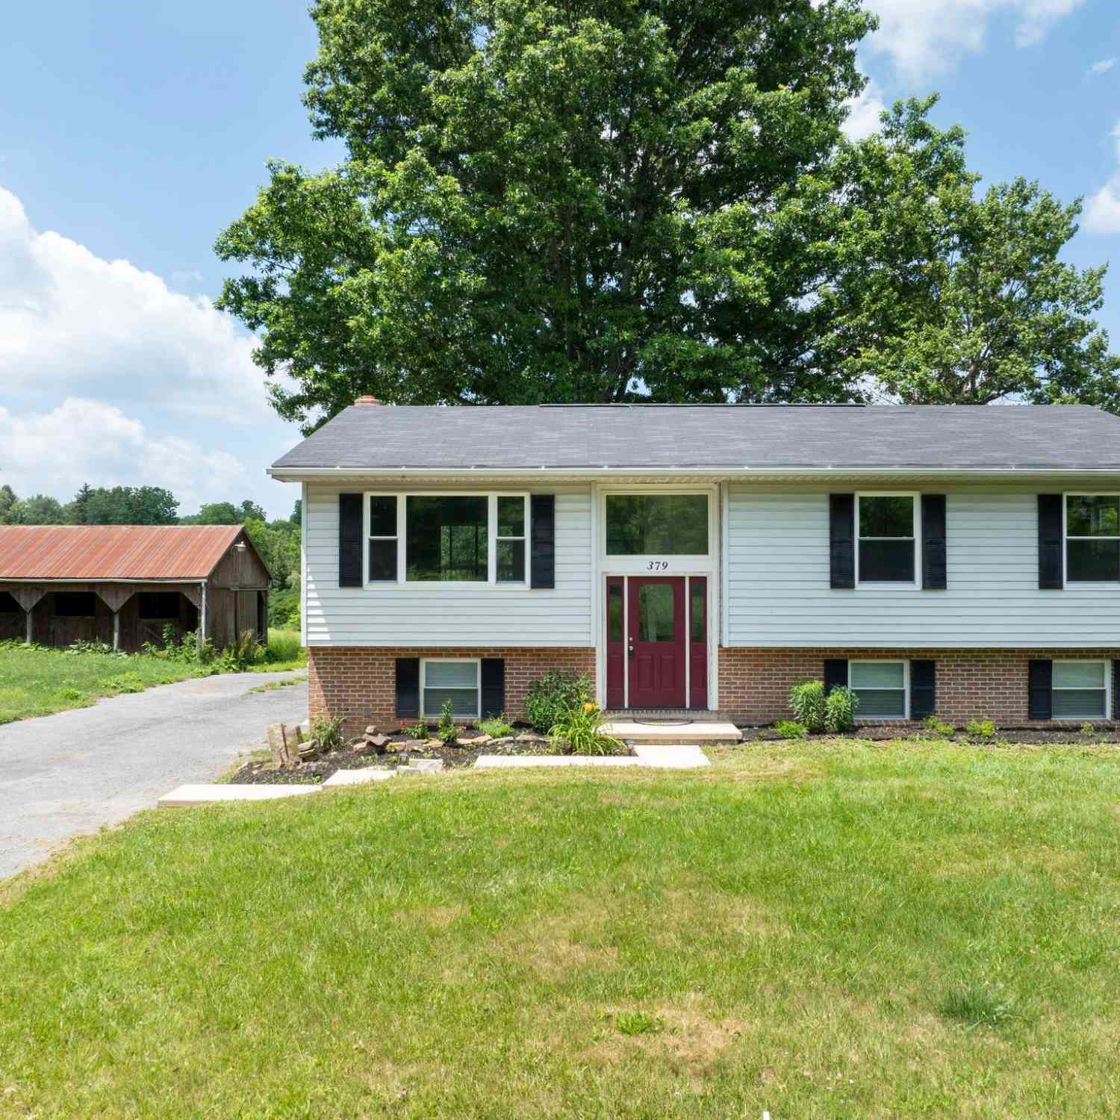
Nearby For Sale
The data relating to real estate for sale on this website appears in part through the BRIGHT Internet Data Exchange program, a voluntary cooperative exchange of property listing data between licensed real estate brokerage firms in which ByOwner participates, and is provided by BRIGHT through a licensing agreement. The information provided by this website is for the personal, non-commercial use of consumers and may not be used for any purpose other than to identify prospective properties consumers may be interested in purchasing. Some properties which appear for sale on this website may no longer be available because they are under contract, have closed or are no longer being offered for sale. Information Deemed Reliable But Not Guaranteed. Copyright © 2026 Bright MLS. All rights reserved.
ByOwner last updated this listing 07/23/2026 @ 20:57
More Cities with for Sale by Owner Homes
- Spring Mills Homes For Sale By Owner
- Millheim Homes For Sale By Owner
- Centre Hall Homes For Sale By Owner
- Pleasant Gap Homes For Sale By Owner
- Bellefonte Homes For Sale By Owner
- Milroy Homes For Sale By Owner
- Howard Homes For Sale By Owner
- Boalsburg Homes For Sale By Owner
- Reedsville Homes For Sale By Owner
- State College Homes For Sale By Owner
- Yeagertown Homes For Sale By Owner
- Burnham Homes For Sale By Owner
- Beech Creek Homes For Sale By Owner
- Mill Hall Homes For Sale By Owner
- Lewistown Homes For Sale By Owner
- Julian Homes For Sale By Owner
- Belleville Homes For Sale By Owner
- Lock Haven Homes For Sale By Owner
- Pennsylvania Furnace Homes For Sale By Owner
- Mc Alisterville Homes For Sale By Owner
Homes around $975,000









Verify Your Email
Please enter the 6-digit verification code
sent to your email address.