

MLS: #PACE2519966, Listed By: Ryan Lowe, RE/MAX Centre Realty, Source:Bright MLS
104 Take Off Drive
SPRING MILLS, PA 16875

 4
4
Bed
 3
3
Bath
 4,056
4,056Sqft
 11.33
11.33Acres(Lot)
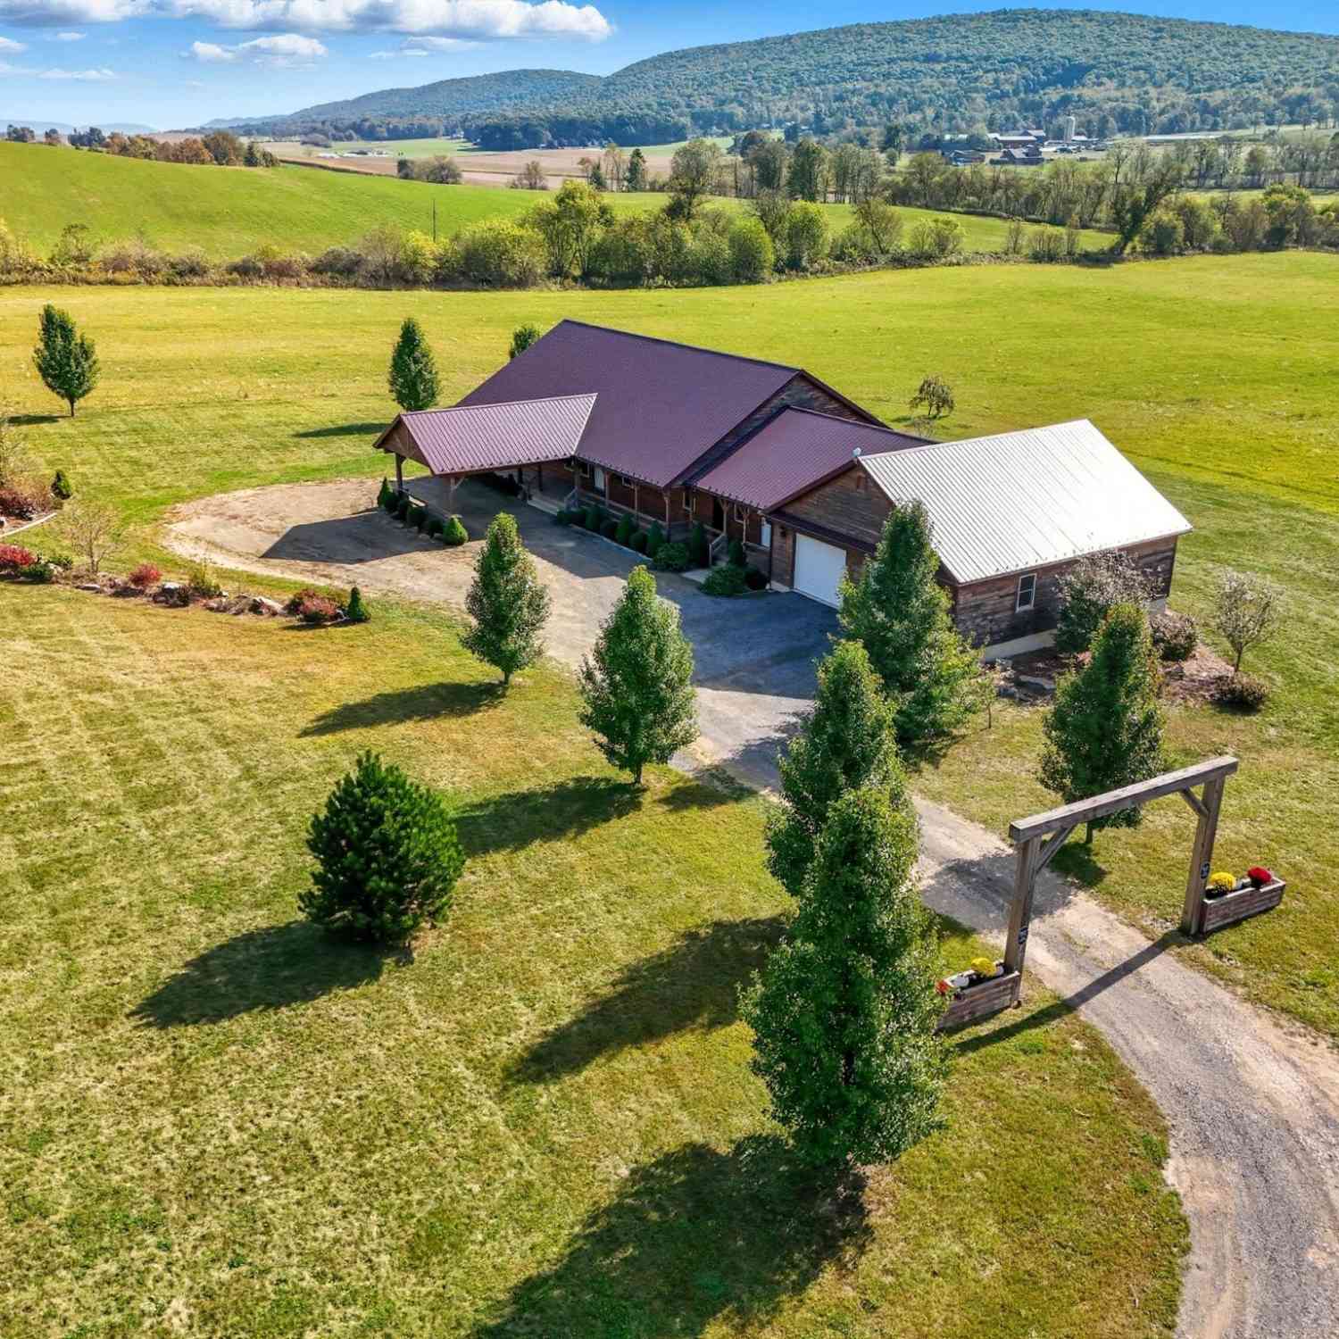
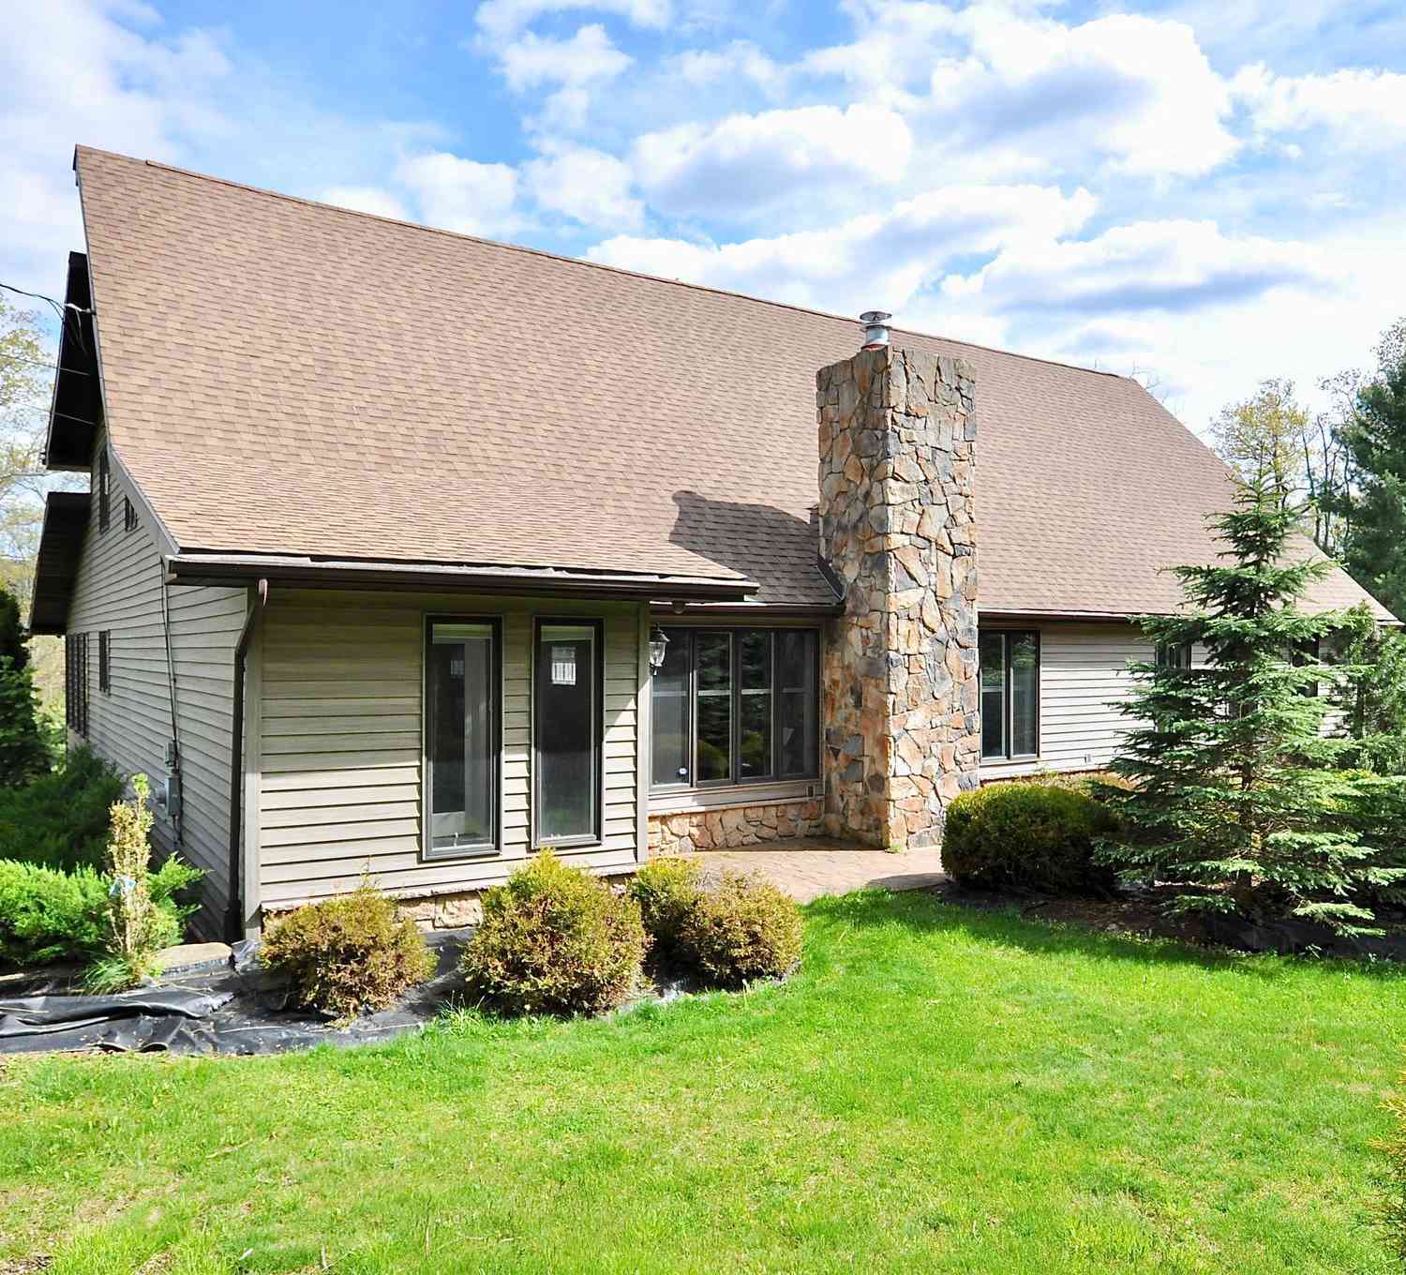
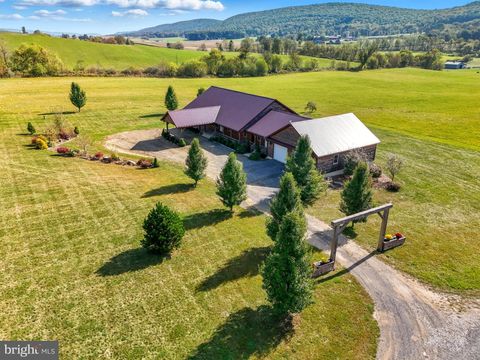
If you’ve been dreaming of wide open spaces & a home crafted with true, enduring quality, this exceptional property delivers the lifestyle you’ve been waiting for. Set on 11.33 scenic acres enrolled in Clean & Green, this impeccably maintained one owner ranch was thoughtfully custom built & offers 4,056 finished square feet designed for relaxed daily comfort & memorable gatherings alike. A welcoming covered front porch introduces the level of care found throughout. Inside, the open layout is enhanced by luxury vinyl plank flooring, abundant natural light & solid oak doors & trim creating a warm, cohesive feel from the moment you step inside. At the center of the home is a fully custom kitchen featuring handcrafted cherry cabinetry, quartz countertops, stainless steel appliances, an overs

 Property Details
 Map
Map
 Map
Map
What's Nearby
Nearby Areas
 Features
-
Bedroom Information
Total beds: 4Bathroom Information
Total Baths: 3 Full Baths: 2 Half Baths: 1Room Information
Has Basement: Yes Basement: Partially Finished, Interior Entry -
Flooring Information
Carpet, Vinyl -
Roofing Information
Shingle -
Interior Features
Kitchen Island, Pantry, Recessed Lighting, Walk-In Closet(s), Open Floorplan Roof: Shingle Laundry Features: Laundry Room, Main Level -
Heating & Cooling
Has Heating: Yes Heating: Geothermal, Forced Air Has Cooling: Yes Cooling: Central Air, Electric
-
Building Information
Year Built: 2019 Building Area Total: 4676 Construction Materials: Vinyl Siding, Stone Patio And Porch Features: Patio, Porch Pool Features: None Private Pool: No View: Panoramic, Pasture, Valley, Scenic
-
Lot Information
Lot Dimensions: 0.00 x 0.00 Lot Size Acres: 11.33 Lot Size Source: Assessor Lot Size Square Feet: 493535Property Information
Subdivision: NONE AVAILABLE Source Property Type: Residential Postal Code Plus 4: 8739 Zoning Description: Agriculture Property SubType: Single Family Residence Levels: One Property Age: 7
-
Listing Price Information
Listing Price: $750000
-
Tax Information
Parcel Number: 21-004-,011M,0000- Tax Year: 2025 Annual Tax: $5654
-
Parking Information
Parking Total: 3 Asphalt, Concrete, Garage, Driveway, DetachedGarage Information
Has Garage: Yes Garage Space: 3 Pets Allowed: Cats OK, Dogs OK, Yes
-
Location Information
Direction: From Centre Hall PA-192 go 7.5 miles turn right onto Brush Mountain Rd go .3 miles turn left onto Take Off Dr WaterSource: Private, Well
How much is this property worth?
Curious about this home's true market value? Use our free Home Evaluation Tool to instantly get a personalized Comparative Market Analysis (CMA) report. Make smarter, data-driven decisions before you buy.

Nearby Home Value
| Address | Estimate | Bed | Bath | Sq. Ft | Lot Size |
|---|---|---|---|---|---|
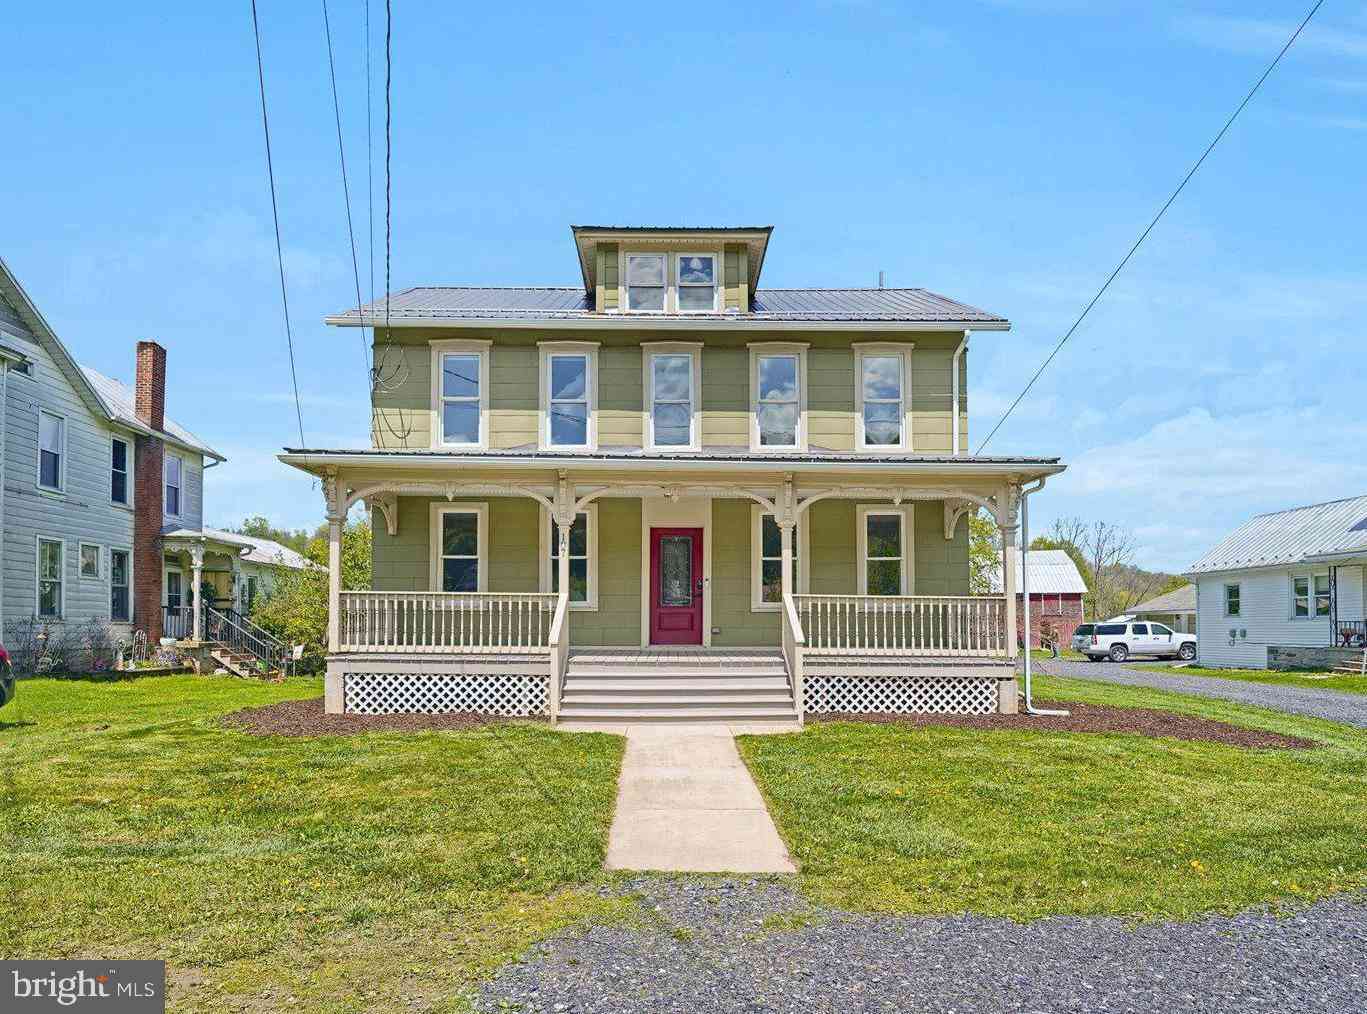
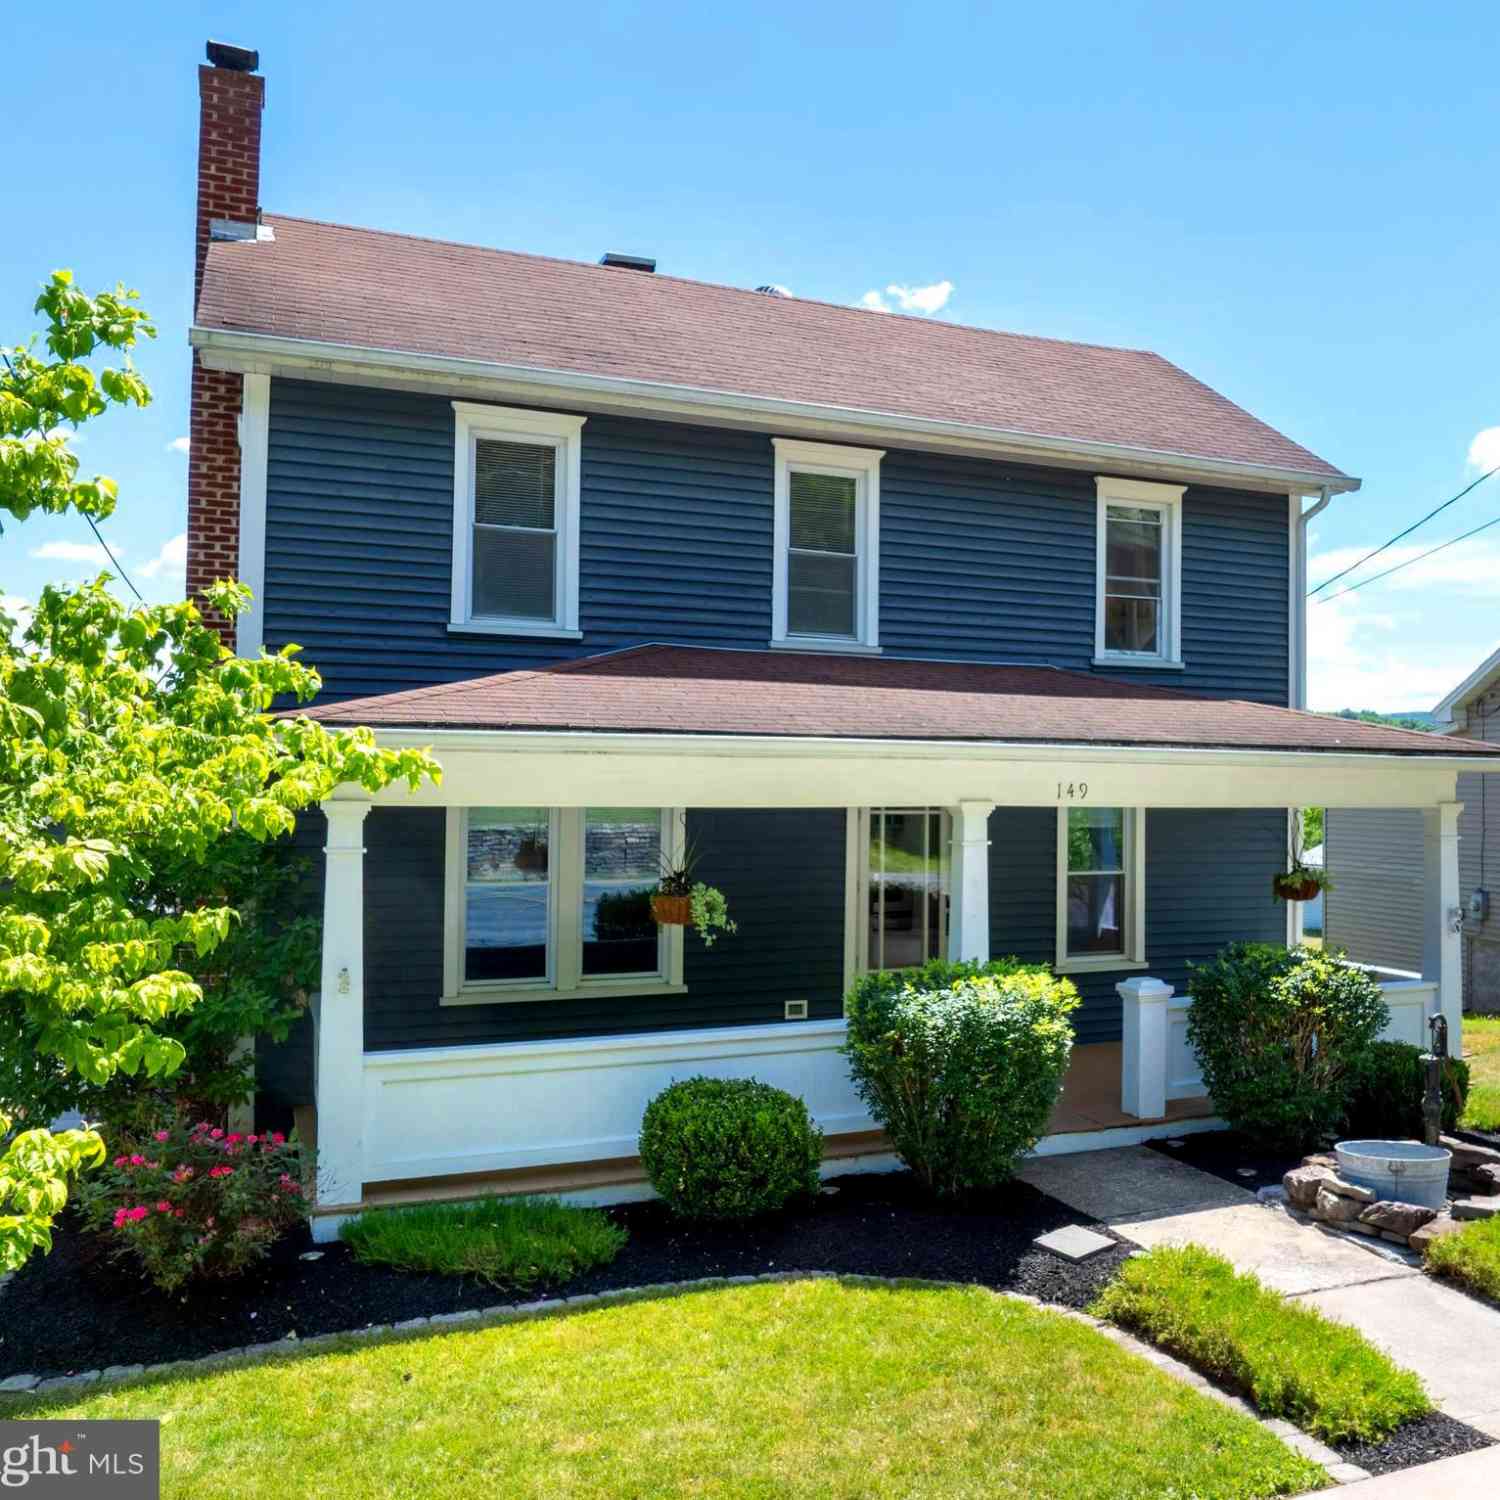
| 149 Cooper Street, Spring Mills, PA, 16875 | $399,000 | 4 | 3 | 1,782 | 1,782 SqFt |
| 107 Tool Shed Lane, Spring Mills, PA, 16875 | $349,900 | 4 | 4 | 2,992 | 2,992 SqFt |
| 120 School Street, Spring Mills, PA, 16875 | $249,000 | 4 | 3 | 2,258 | 2,258 SqFt |
| 104 W Firehall Road Rd, Spring Mills, PA, 16875 | $225,000 | 4 | 2 | 1,640 | 1,640 SqFt |
| 348 Decker Valley Road, Spring Mills, PA, 16875 | $599,900 | 4 | 3 | 2,300 | 2,300 SqFt |
| 107 Linkin Park Drive, Spring Mills, PA, 16875 | $780,000 | 5 | 3 | 3,836 | 3,836 SqFt |
| 144 Main Road, Spring Mills, PA, 16875 | $785,000 | 4 | 3 | 5,160 | 5,160 SqFt |
| 114 Tucker Road, Spring Mills, PA, 16875 | $729,900 | 6 | 4 | 2,700 | 2,700 SqFt |
| 114 Tucker Road, Spring Mills, PA, 16875 | $729,900 | 6 | 4 | 2,700 | 2,700 SqFt |
Similar Homes To 104 Take Off Drive
Nearby For Sale
The data relating to real estate for sale on this website appears in part through the BRIGHT Internet Data Exchange program, a voluntary cooperative exchange of property listing data between licensed real estate brokerage firms in which ByOwner participates, and is provided by BRIGHT through a licensing agreement. The information provided by this website is for the personal, non-commercial use of consumers and may not be used for any purpose other than to identify prospective properties consumers may be interested in purchasing. Some properties which appear for sale on this website may no longer be available because they are under contract, have closed or are no longer being offered for sale. Information Deemed Reliable But Not Guaranteed. Copyright © 2026 Bright MLS. All rights reserved.
ByOwner last updated this listing 08/17/2026 @ 18:43
More Cities with for Sale by Owner Homes
- Spring Mills Homes For Sale By Owner
- Millheim Homes For Sale By Owner
- Centre Hall Homes For Sale By Owner
- Bellefonte Homes For Sale By Owner
- Pleasant Gap Homes For Sale By Owner
- Milroy Homes For Sale By Owner
- Howard Homes For Sale By Owner
- Boalsburg Homes For Sale By Owner
- Reedsville Homes For Sale By Owner
- State College Homes For Sale By Owner
- Yeagertown Homes For Sale By Owner
- Burnham Homes For Sale By Owner
- Beech Creek Homes For Sale By Owner
- Mill Hall Homes For Sale By Owner
- Lewistown Homes For Sale By Owner
- Julian Homes For Sale By Owner
- Belleville Homes For Sale By Owner
- Lock Haven Homes For Sale By Owner
- Pennsylvania Furnace Homes For Sale By Owner
- Mc Alisterville Homes For Sale By Owner
Homes around $750,000











Verify Your Email
Please enter the 6-digit verification code
sent to your email address.