
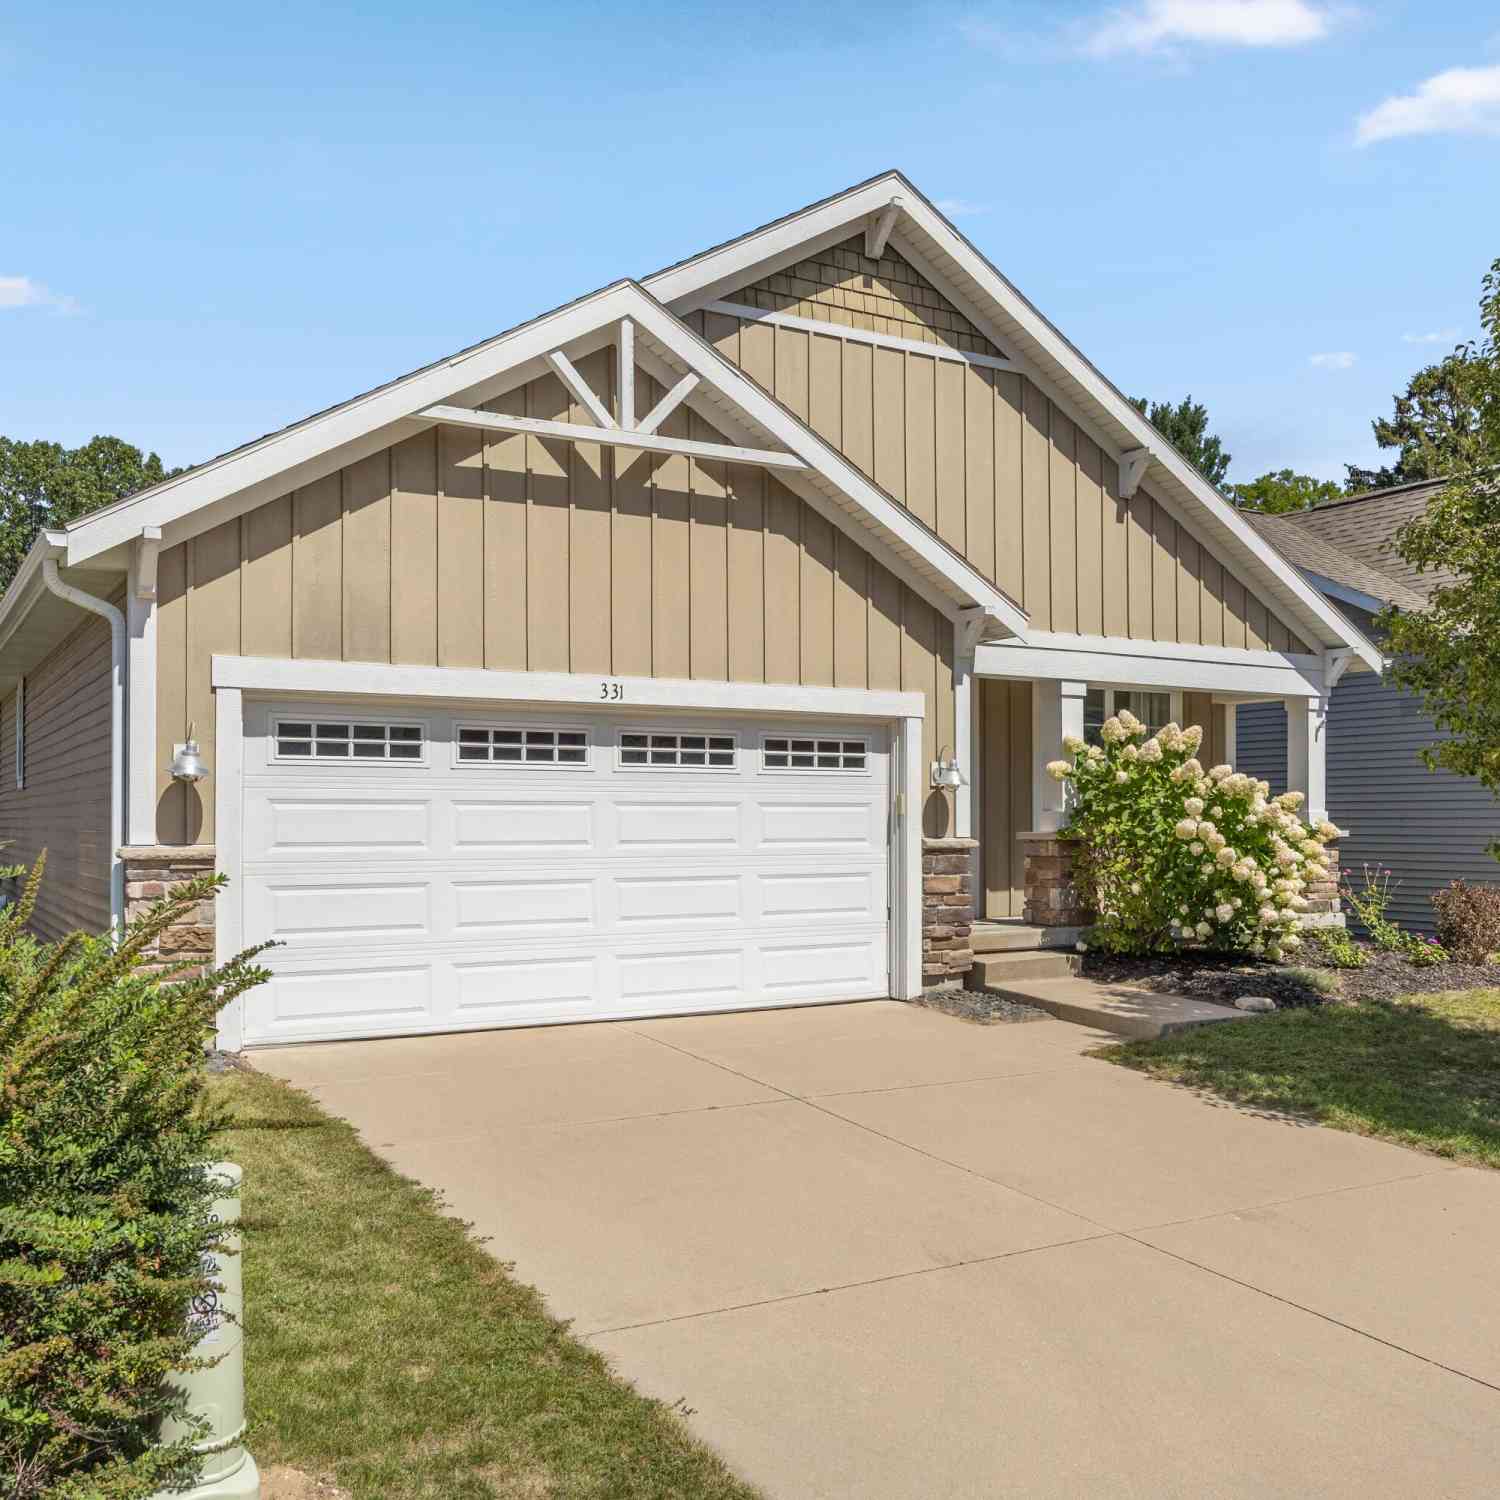
331 Rachaels Way
Spring Lake, MI 49456

 2
2
Bed
 2
2
Bath
 1,300
1,300Sqft
 0.09
0.09Acre(Lot)
Welcome to Alden Place - Village of Spring Lake Living at Its Finest! Tucked into the highly desirable Alden Place community, this wonderful home offers the best of village life, just a short walk to local favorites like Atwoods, Fuel, Village Baker, & Grand Finale. Steps away to the village bike path with miles to roam, a kayak launch to Spring Lake up the street, and only a half mile to Lakeside Beach. Another great feature is the Alden Place community firepit making it easy to stay connected with neighbors. You get all of this and a great open floor plan where the kitchen, complete with a snack bar and stainless steel appliances flows seamlessly into the dining area and great room. Sliders lead out to a screened porch & covered deck, perfect for enjoying Spring Lake's four seasons.The m

 Property Details
 Map
Map
 Map
Map
What's Nearby
Nearby Areas
 Features
-
Bedroom Information
Total Bedrooms: 2Bathroom Information
Total Baths: 2 Full Baths: 2Water/Sewer
Sewer: PublicRoom Information
Other Rooms: 8 -
Flooring Information
Carpet, Ceramic Tile, Laminate -
Roofing Information
Composition -
Interior Features
Ceiling Fan(s), Garage Door Opener, Center Island, Pantry Roof: Composition Appliances: Dishwasher, Dryer, Microwave, Oven, Refrigerator, Washer Laundry Features: Laundry Room, Main Level -
Heating & Cooling
Heating: Forced Air Cooling: Central Air WaterSource: Public -
Fireplace
Number of Fireplaces: 0 Fireplace Features: 0
-
Building Information
Year Built: 2011 Construction Materials: Stone, Vinyl Siding, Wood Siding Basement: Daylight Roof: Composition -
Exterior Features
Scrn PorchPorch: Covered, Deck, Enclosed, Porch(es), Screened -
Road Types
PavedPrivate Road -
Laundry Features
Laundry Room, Main LevelPatio And Porch
Covered, Deck, Enclosed, Porch(es), Screened
-
Lot Information
Lot Dimensions: 50 x 85 Lot Description: Level, Cul-De-Sac Lot Size Area: 0.09 Acres Lot Square Feet: 4,077 Stories: 1 Main Square Feet: 1300Property Information
Property Type: Residential Sub Type: Single Family Residence Style: Ranch SQ ft (Living Area): 1,300 Subdivision: Alden Place Source Neighborhood: Alden Place Construction Materials: Stone, Vinyl Siding, Wood Siding Property Age: 15
-
Listing Price Information
Listing Id: 26045192 ist Price: $440,000 List Price Tot SqFt: $338 Listing Terms Cash, FHA, VA Loan, MSHDA, Conventional -
Listing Information
Possession: Close Of Escrow
-
Tax Information
Parcel Number: 70-03-15-470-003 Annual Tax: $6,173 Tax Year: 2026 Taxes: UNIT 22. THE COTTAGES AT ALDEN PLACE AS AMENDED IN OTTAWA COUNTY REGISTER OF DEEDS DOC # LIBER 4909 PAGE 883 PLAN # 440 SEC 15 T8N R16W
-
Parking Information
# of Garage Spaces: 2 Has Garage: Yes Attached Garage: Yes Garage Door Opener, AttachedHomeowners Association Information
Association YN: Yes Included Fees: Other, Snow Removal HOA: $700.00 Annually Association Fee Frequency: Annually
-
School Information
Senior High School District: Spring Lake -
Utility Information
Natural Gas Connected, High-Speed Internet
How much is this property worth?
Curious about this home's true market value? Use our free Home Evaluation Tool to instantly get a personalized Comparative Market Analysis (CMA) report. Make smarter, data-driven decisions before you buy.

Nearby Home Value
| Address | Estimate | Bed | Bath | Sq. Ft | Lot Size |
|---|---|---|---|---|---|
| 14911 Groenevelt Road, Spring Lake, MI, 49456 | $850,000 | 3 | 1 | 1,661 | 1,661 SqFt |
| 14911 Groenevelt Road, Spring Lake, MI, 49456 | $1,275,000 | 7 | 3 | 3,614 | 3,614 SqFt |
| 14943 Groenevelt Road, Spring Lake, MI, 49456 | $425,000 | 4 | 2 | 1,953 | 1,953 SqFt |
| 18412 148th Avenue, Spring Lake, MI, 49456 | $398,900 | 3 | 2 | 1,350 | 1,350 SqFt |
| 18145 148th Avenue, Spring Lake, MI, 49456 | $400,000 | 4 | 2 | 1,748 | 1,748 SqFt |
| 18195 148th Avenue, Spring Lake, MI, 49456 | $349,900 | 3 | 2 | 1,596 | 1,596 SqFt |
| 14940 Saint Lawrence Dr.., Spring Lake, MI, 49456 | $155,000 | 3 | 2 | 1,357 | 1,357 SqFt |
| 14977 Greybirch Lane, Spring Lake, MI, 49456 | $625,000 | 4 | 4 | 3,460 | 3,460 SqFt |
| 14940 Kelly Street, Spring Lake, MI, 49456 | $699,900 | 4 | 4 | 2,880 | 2,880 SqFt |
| 18895 148th Avenue, Spring Lake, MI, 49456 | $369,000 | 3 | 2 | 1,285 | 1,285 SqFt |
Similar Homes To 331 Rachaels Way
Nearby For Sale
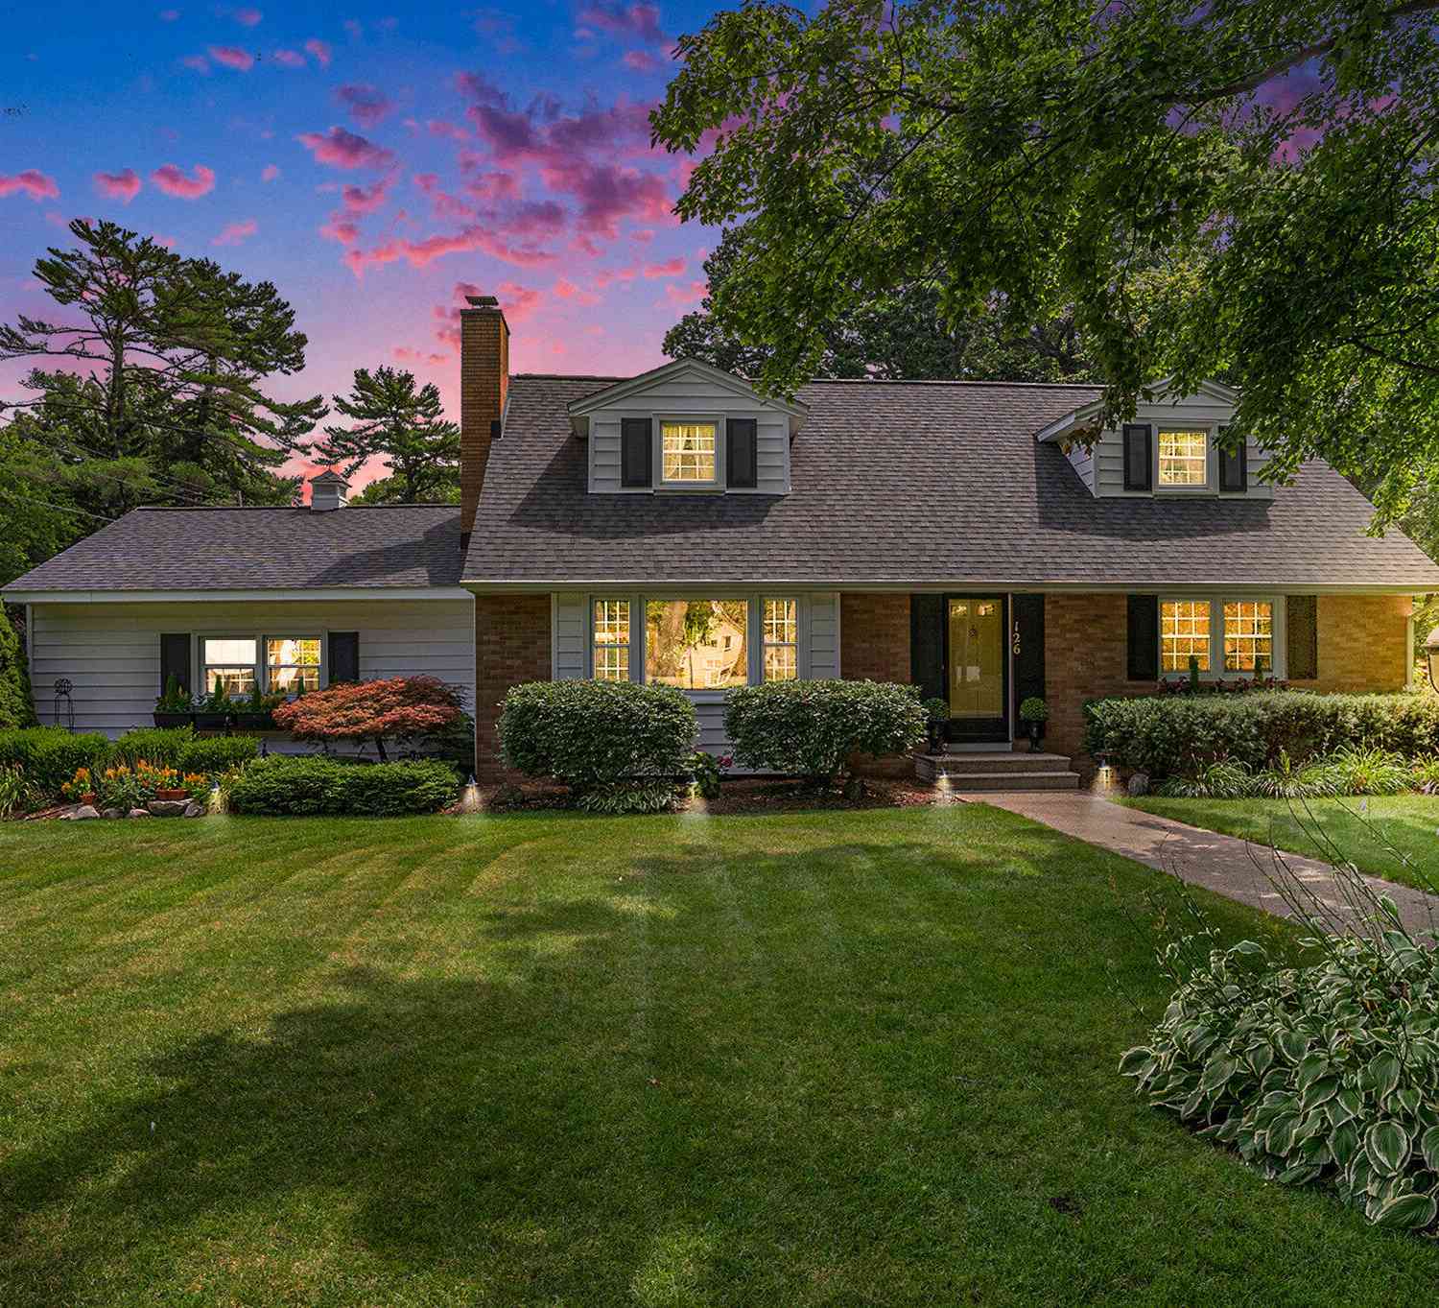
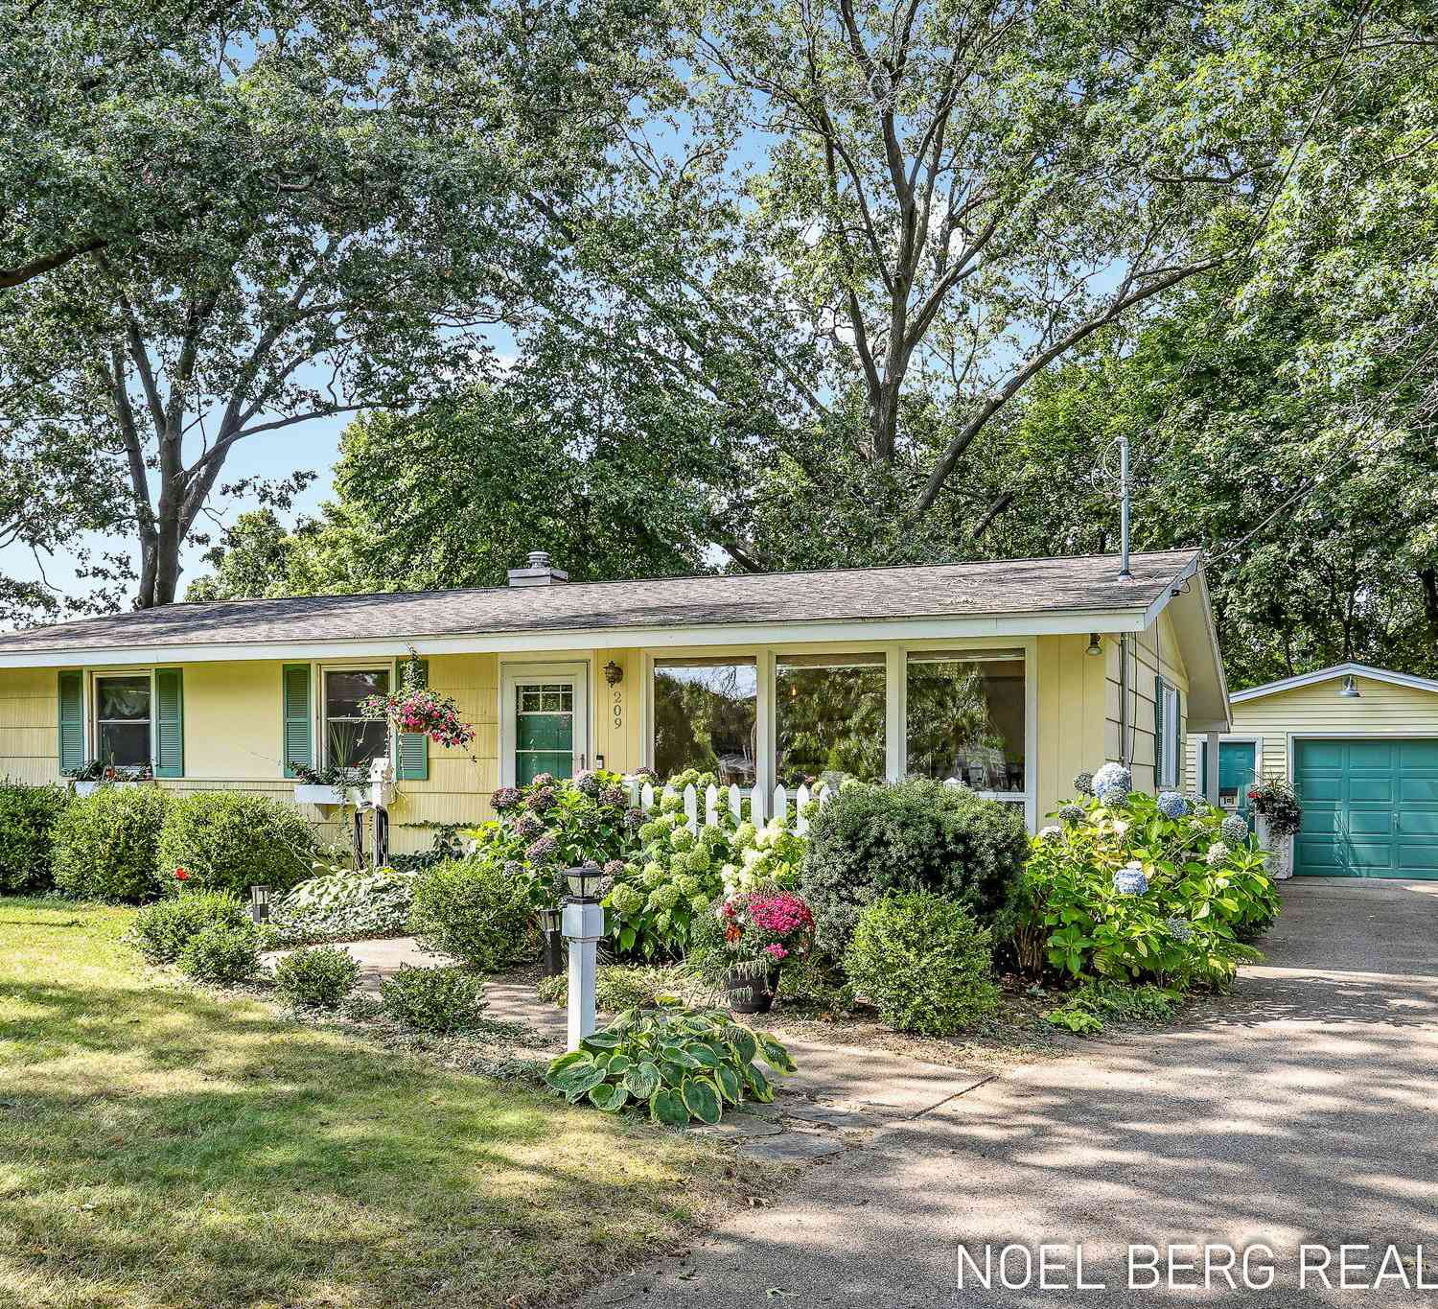
ByOwner last updated this listing 08/30/2026 @ 16:56
More Cities with for Sale by Owner Homes
- Spring Lake Homes For Sale By Owner
- Ferrysburg Homes For Sale By Owner
- Grand Haven Homes For Sale By Owner
- Fruitport Homes For Sale By Owner
- Nunica Homes For Sale By Owner
- Norton Shores Homes For Sale By Owner
- Muskegon Heights Homes For Sale By Owner
- Muskegon Homes For Sale By Owner
- West Olive Homes For Sale By Owner
- North Muskegon Homes For Sale By Owner
- Coopersville Homes For Sale By Owner
- Ravenna Homes For Sale By Owner
- Allendale Homes For Sale By Owner
- Conklin Homes For Sale By Owner
- Marne Homes For Sale By Owner
- Zeeland Homes For Sale By Owner
- Twin Lake Homes For Sale By Owner
- Holland Homes For Sale By Owner
- Casnovia Homes For Sale By Owner
- Hudsonville Homes For Sale By Owner
Homes around $440,000
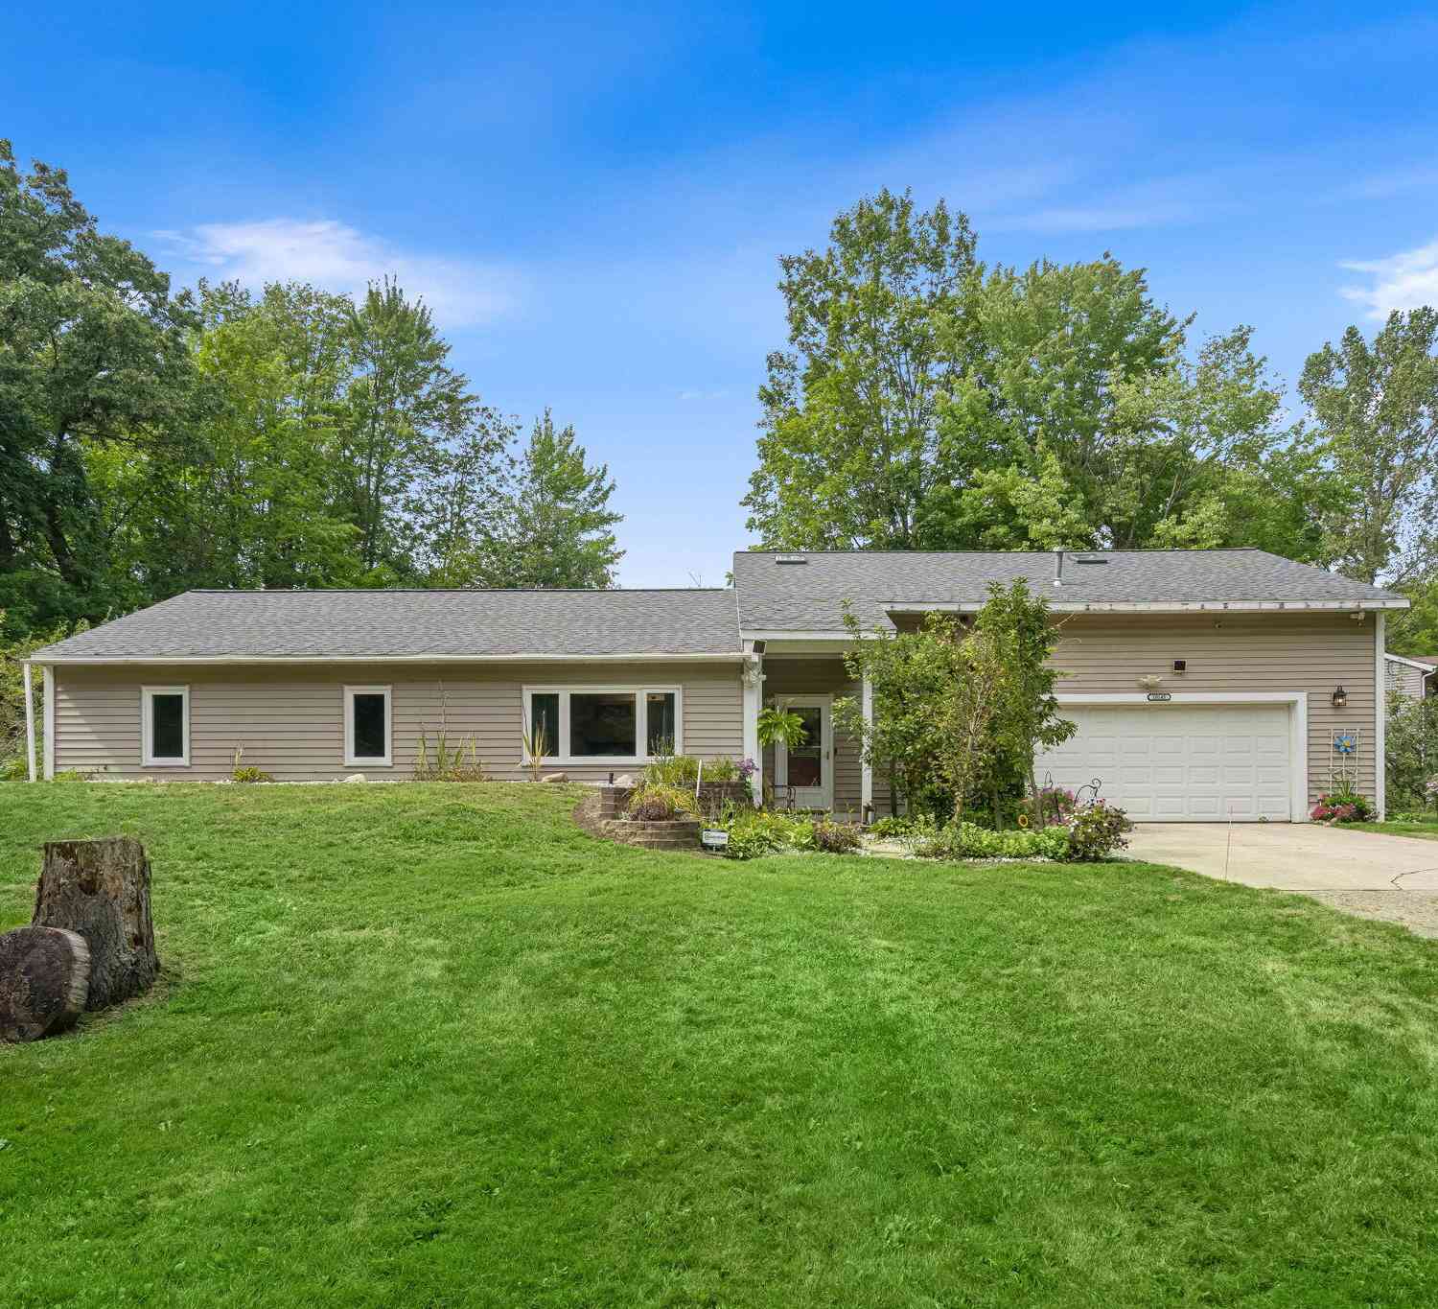
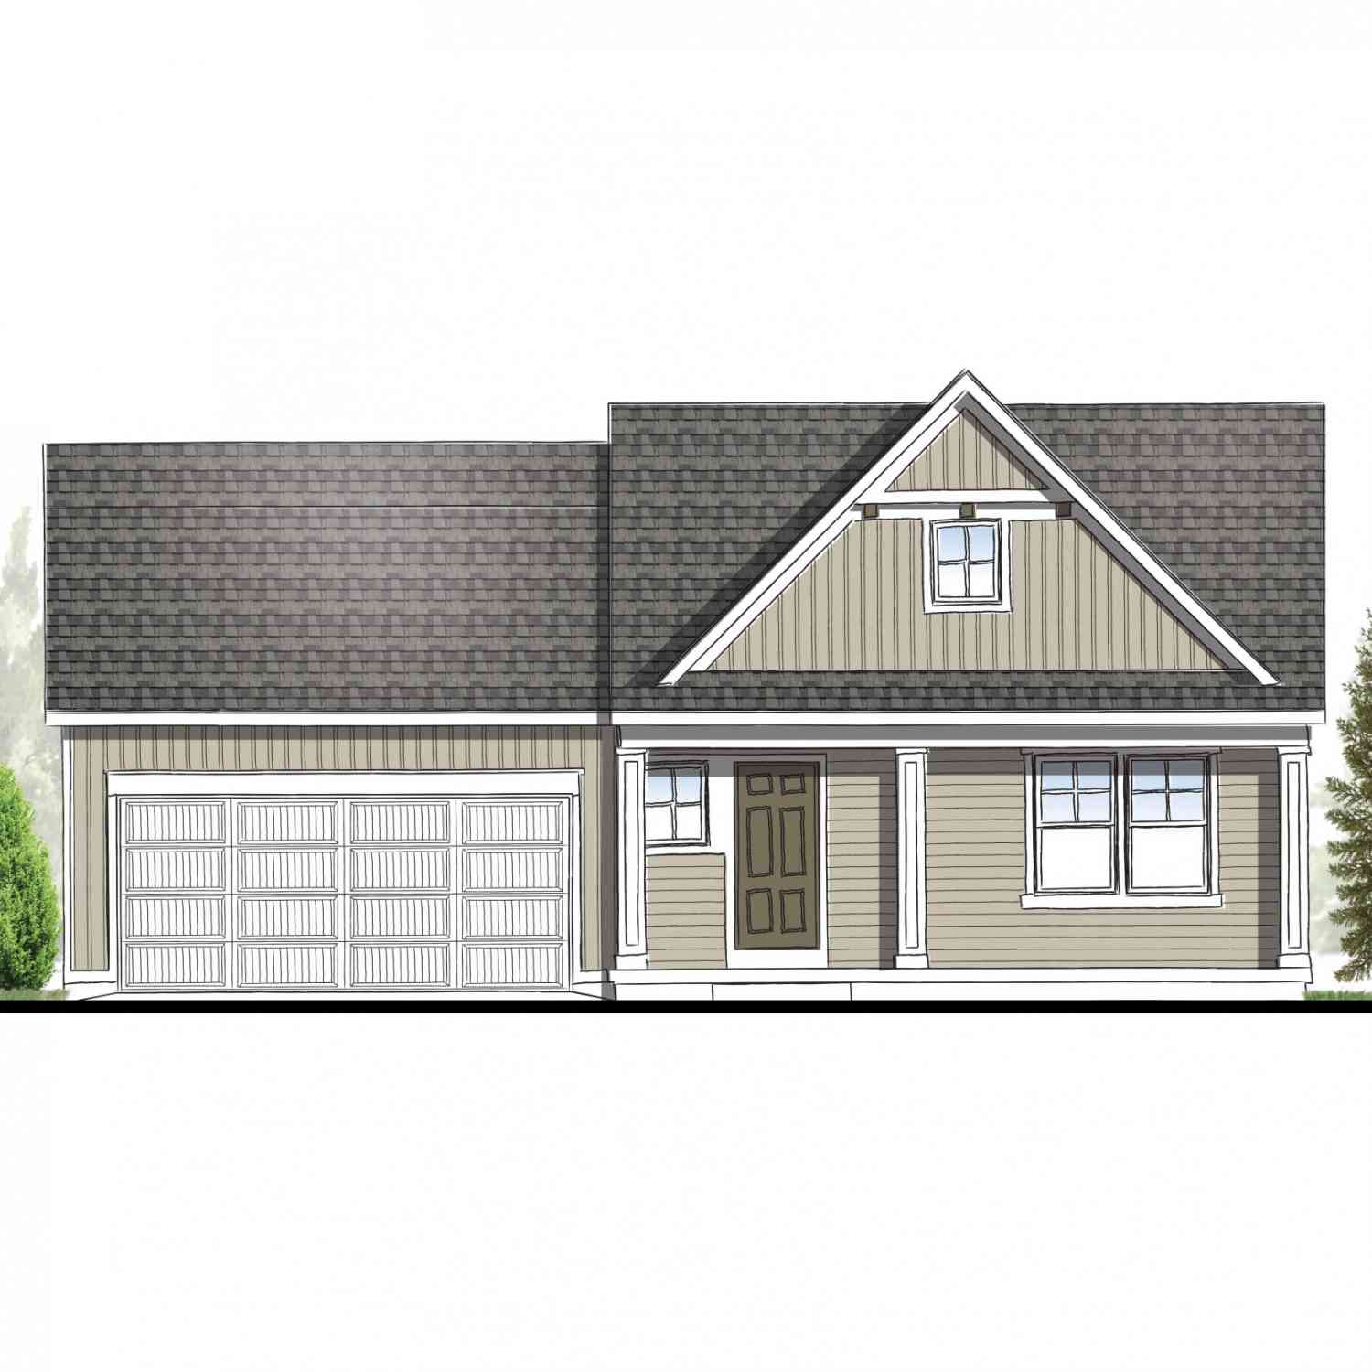




Verify Your Email
Please enter the 6-digit verification code
sent to your email address.
Verify Your Phone Number
Please enter the 6-digit verification code
sent to your mobile phone.