
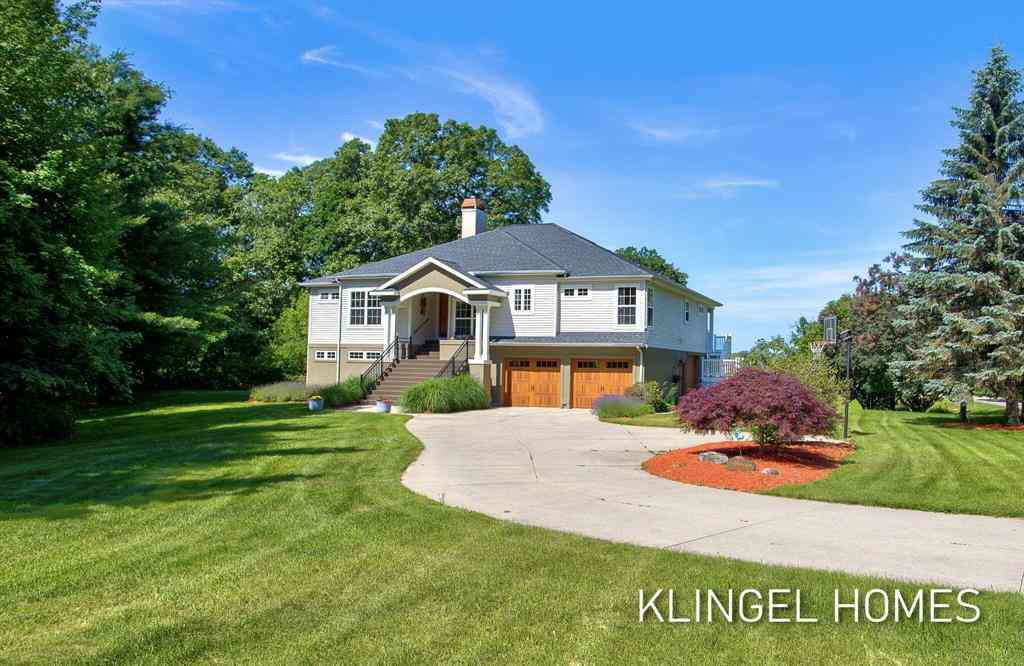
15400 148th Avenue
Spring Lake, Michigan 49456

 4
4
Bed
 3
3
Bath
 1,784
1,784Sqft
 2.20
2.20Acres(Lot)
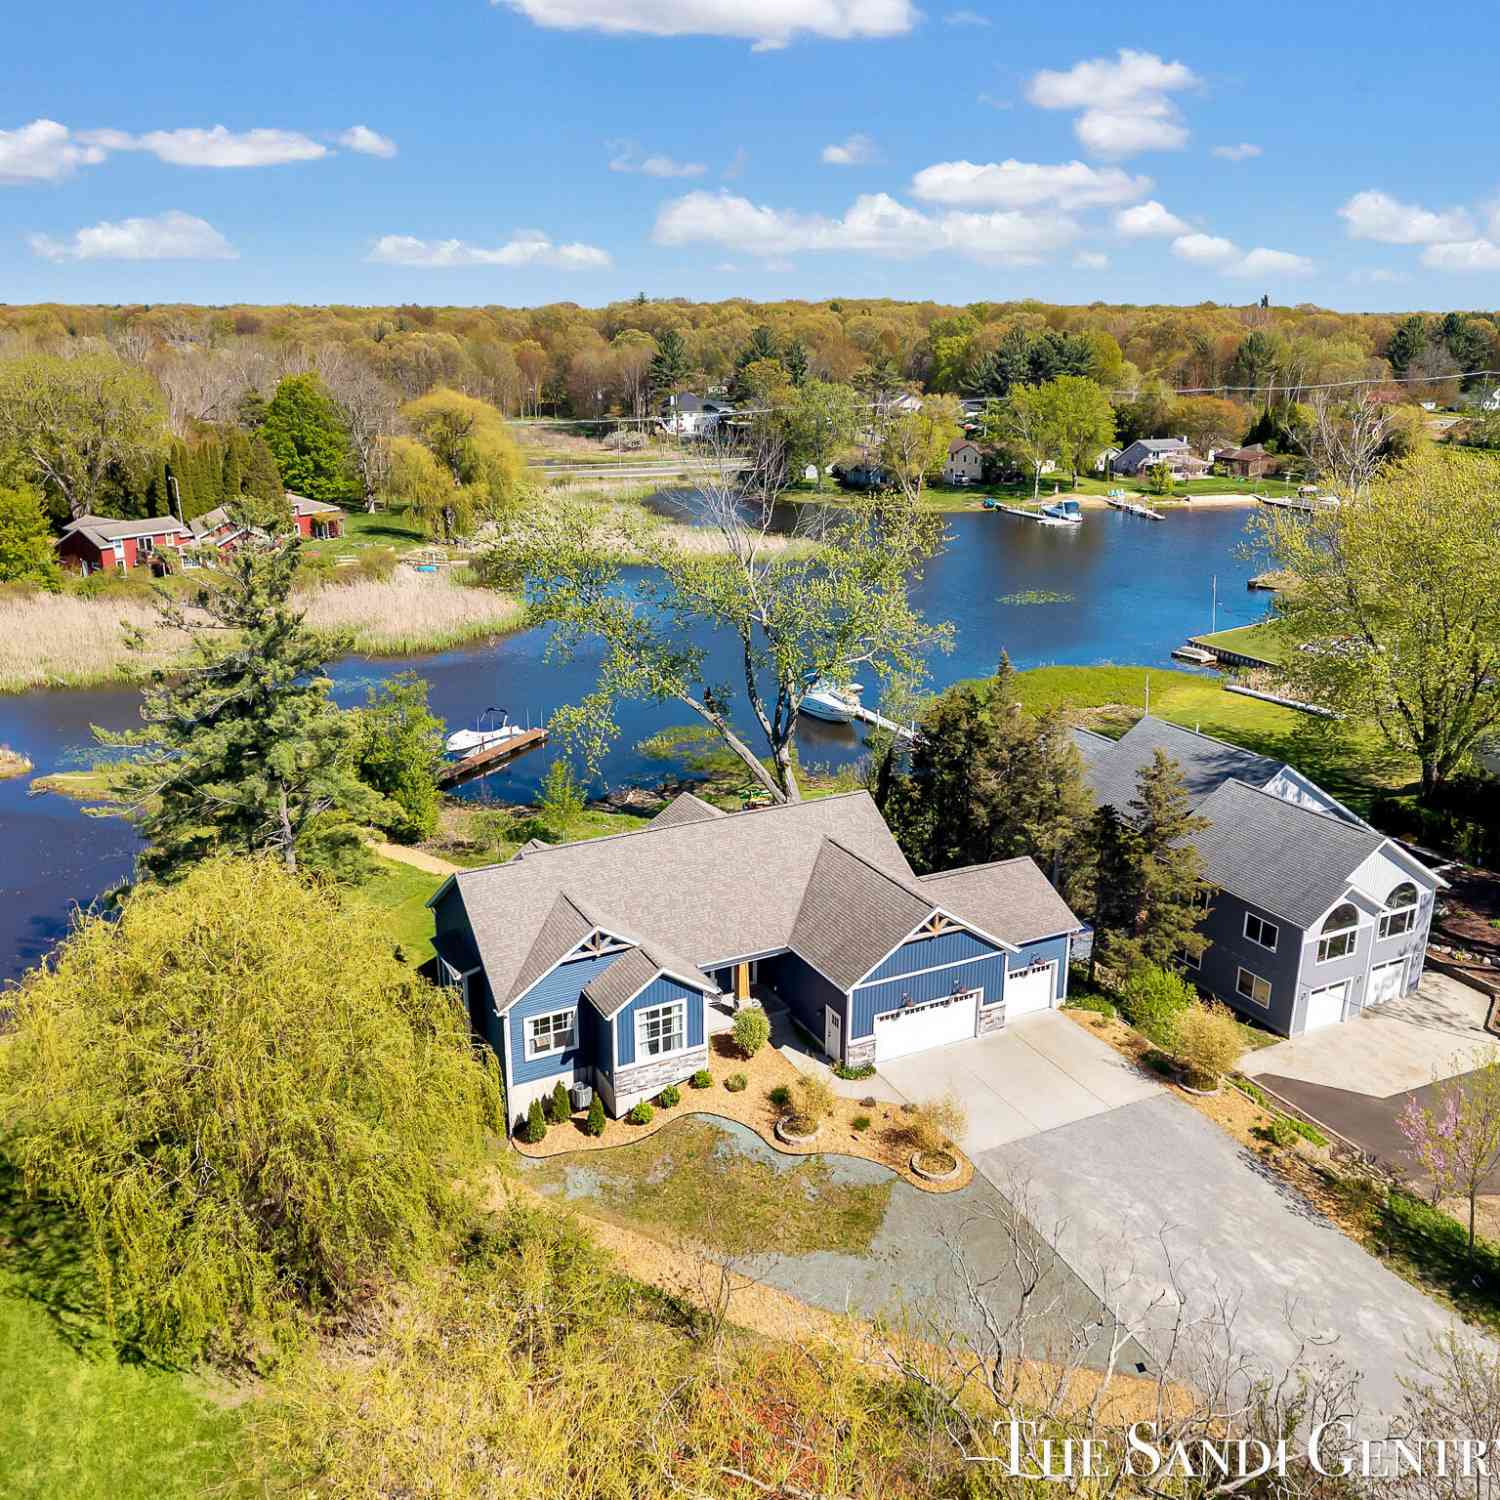
Welcome to 15400 148th Ave in Spring Lake where peaceful acreage meets stunning waterfront views. Situated on 2 beautifully maintained acres overlooking the Grand River, this property offers a rare blend of privacy, space, and lifestyle. This thoughtfully designed home features 3 bedrooms on the main level, along with a dedicated office space, perfect for remote work or flexible living. The fully finished lower level includes a 4th bedroom, offering additional space for guests or extended living. With 3 full bathrooms and main-level laundry for added convenience, the layout is both functional and accommodating for everyday living and entertaining. Large windows throughout the home capture scenic river views and fill the space with natural light, creating a warm and inviting atmosphere. Ste

 Property Details
 Map
Map
 Map
Map
What's Nearby
Nearby Areas
 Features
-
Bedroom Information
Total Bedrooms: 4Bathroom Information
Total Baths: 3 Full Baths: 3 -
Room Information
Total Rooms: 14 Porches: Porch - Covered,Deck,Patio,Porch,Patio - CoveredInterior Features
Cable Available,Humidifier,Other Roof: Composition Basement Description: Finished,Walk-Out Access Fireplace: Yes Appliances: Dishwasher,Disposal,Dryer,Microwave,Oven,Range/Stove,Refrigerator,Washer -
Heating & Cooling
Cooling: Ceiling Fan(s),Central Air Heating: Forced Air Heating Fuel: Natural GasFireplace
Family Room,Living RoomWater Heater
Natural Gas
-
Building Information
Year Built: 2000 Building Stories: 1 Story Fireplace: Family Room,Living Room Roof: Composition Foundation/Basement: Basement Architecture: Ranch -
Exterior Features
Construction: Stucco,Vinyl,Wood -
Utility Features
Sewer: Septic Tank (Existing) -
Water
Public (Municipal) Water Heat: Natural Gas
-
Lot Information
Lot Size: 2.20 Lot Dimensions: 630x157x612x158 Lot Features: Corner Lot,Level,Sprinkler(s) Frontage Feet: 638 Waterfront: All Sports Lake,Dock Facilities Waterfront Description: Private Water Frontage,River Front,Lake/River Priv -
Property Information
SQ ft: 1784 Financing: Cash,Conventional,FHA,VA
-
Listing Price Information
Original List Price: $1,249,000 -
Listing Information
Possession: Negotiable Legal Description: PART OF SW 1/4 COM S 1/4 COR, TH N 0D 19M 21S W 690.97 FT ALG N&S 1/4 LI, TH N 06D 21M 47S W 452.94 FT (DEEDED AS N 06D 30M 04S W 453.12 FT) TO PT OF BEG, TH N 89D 48M 24S W (DEEDED AS N 89D 45M 43S W ) 309 FT, TH N 06D 55M 56S W 155.12 FT TO S LI OF 148TH AVE, TH N 89D 44M 36S E ALG SD S LI (DEEDED AS N 89D 35M 47S E) 308.71 FT, TH S 06D 55M 56S E 157.56 FT (DEEDED AS S 06D 30M 04S E 157.47 FT) T
-
Tax Information
Annual Tax: $6,151 Parcel Number: 700325300038 -
Possession
Negotiable -
Legal Information
Legal Description: Section: PART OF SW 1/4 COM S 1/4 COR, TH N 0D 19M 21S W 690.97 FT ALG N&S 1/4 LI, TH N 06D 21M 47S W 452.94 FT (DEEDED AS N 06D 30M 04S W 453.12 FT) TO PT OF BEG, TH N 89D 48M 24S W (DEEDED AS N 89D 45M 43S W ) 309 FT, TH N 06D 55M 56S W 155.12 FT TO S LI OF 148TH AVE, TH N 89D 44M 36S E ALG SD S LI (DEEDED AS N 89D 35M 47S E) 308.71 FT, TH S 06D 55M 56S E 157.56 FT (DEEDED AS S 06D 30M 04S E 157.47 FT) T
-
Virtual Tour
Parking Information
Has Garage: Yes Garage Description: Door Opener,Attached -
Multi-Unit Information
Road Frontage: Paved
-
School Information
School District: Spring Lake -
Fire Place Information
Fire Place: Yes Fire Place Location: Family Room,Living Room Fire Place Type: Gas,Natural -
Utility Information
Water: Public (Municipal) Sewer: Septic Tank (Existing)
How much is this property worth?
Curious about this home's true market value? Use our free Home Evaluation Tool to instantly get a personalized Comparative Market Analysis (CMA) report. Make smarter, data-driven decisions before you buy.

Nearby Home Value
| Address | Estimate | Bed | Bath | Sq. Ft | Lot Size |
|---|---|---|---|---|---|
| 16229 148th Avenue, Spring Lake, MI, 49456 | $695,000 | 4 | 3 | 2,219 | 2,219 SqFt |
| 18412 148th Avenue, Spring Lake, MI, 49456 | $504,900 | 3 | 2 | 1,350 | 1,350 SqFt |
| 18412 148th Avenue, Spring Lake, MI, 49456 | $425,000 | 3 | 2 | 1,350 | 1,350 SqFt |
| 18195 148th Avenue, Spring Lake, MI, 49456 | $389,900 | 3 | 2 | 1,596 | 1,596 SqFt |
| 14977 Greybirch Lane, Spring Lake, MI, 49456 | $675,000 | 4 | 4 | 3,460 | 3,460 SqFt |
| 14940 Kelly Street, Spring Lake, MI, 49456 | $699,900 | 3 | 3 | 2,430 | 2,430 SqFt |
| 18895 148th Avenue, Spring Lake, MI, 49456 | $369,000 | 3 | 2 | 1,285 | 1,285 SqFt |
| 14920 Kelly Street, Spring Lake, MI, 49456 | $799,900 | 4 | 3 | 2,430 | 2,430 SqFt |
| 16200 152nd Avenue, Spring Lake, MI, 49456 | $625,000 | 3 | 2 | 1,456 | 1,456 SqFt |
| 18082 Hammond Bay Drive , Spring Lake, MI, 49456 | $798,000 | 5 | 3.5 | 2,888 | 2,888 SqFt |
Similar Homes To 15400 148th Avenue
Nearby For Sale

Disclosure: The accuracy of all information, regardless of source, is not guaranteed or warranted. All information should be independently verified. Any use of search facilities of data on the site, other than by a consumer looking to purchase real estate, is prohibited. IDX provided courtesy of Realcomp II Ltd., via ByOwner.com and REALCOMP, Copyright 2026 Realcomp II Ltd. Shareholders. REALTOR (R) licensed in the state of Michigan. The listing broker’s offer of compensation is made only to participants of the MLS where the listing is filed and to participants of any data share partner MLS.
ByOwner last updated this listing 07/09/2026 @ 02:15
More Cities with for Sale by Owner Homes
- Spring Lake Homes For Sale By Owner
- Grand Haven Homes For Sale By Owner
- Fruitport Homes For Sale By Owner
- Nunica Homes For Sale By Owner
- Norton Shores Homes For Sale By Owner
- Muskegon Heights Homes For Sale By Owner
- Muskegon Homes For Sale By Owner
- West Olive Homes For Sale By Owner
- North Muskegon Homes For Sale By Owner
- Coopersville Homes For Sale By Owner
- Ravenna Homes For Sale By Owner
- Allendale Homes For Sale By Owner
- Conklin Homes For Sale By Owner
- Marne Homes For Sale By Owner
- Zeeland Homes For Sale By Owner
- Twin Lake Homes For Sale By Owner
- Holland Homes For Sale By Owner
- Casnovia Homes For Sale By Owner
- Hudsonville Homes For Sale By Owner
- Bailey Homes For Sale By Owner
Homes around $1,249,000




Verify Your Email
Please enter the 6-digit verification code
sent to your email address.