

526 River Crossing Boulevard
Spring Branch, TX 78070

 4
4
Bed
 4
4
Bath
 3,740
3,740Sqft
 1.01
1.01Acre(Lot)

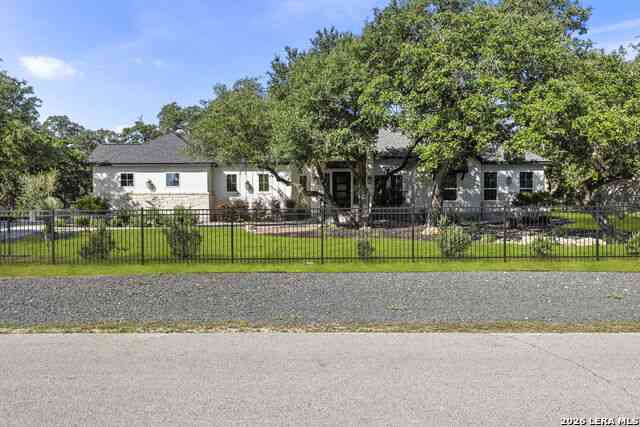
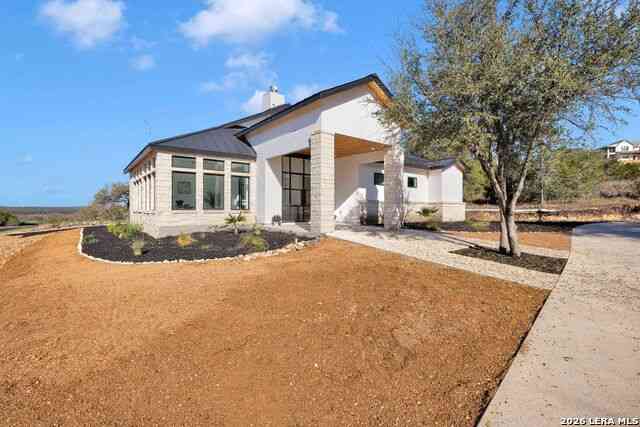

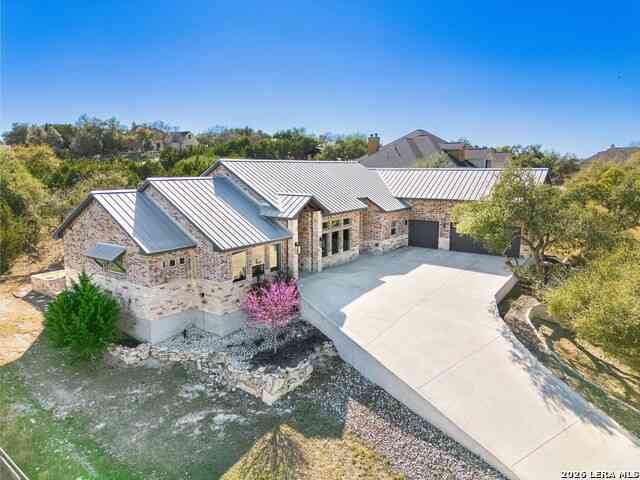

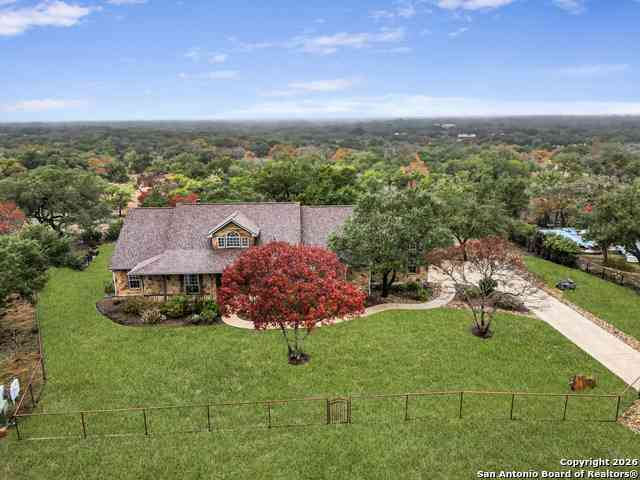


HUGE BELOW MARKET PRICE REDUCTION on this Beautiful custom home on a level 1.01acre oak studded golf course lot in the desirable River Crossing community. This light-filled home features an 18ft beamed ceiling, 12 clerestory windows, and Pella doors that frame peaceful views. The primarily one story layout includes a split bedroom design with a spacious main suite with dual walk-in closets, two secondary bedrooms, and a stud with full bath access. The study could be a bedroom with full closet and full bath access. A private upstairs guest suite/gameroom offers its own full bath and walk-in closet. The gourmet kitchen includes custom alder cabinetry, granite countertops, a European AGA range, pantry, butler's pantry, and bar area. Outdoors, enjoy a fully landscaped yard with landscape light

 Property Details
 Map
Map
 Map
Map
What's Nearby
Nearby Areas
 Features
-
Bedroom Information
Total beds: 4Bathroom Information
Total Baths: 4 Full Baths: 4Room Information
Rooms Total: 14Roofing Information
MetalFlooring Information
Carpet, CeramicTile, Wood -
Interior Features
BeamedCeilings, BuiltInFeatures, TrayCeilings, CeilingFans, Chandelier, CarbonMonoxideDetector, CrownMolding, DiningArea, SeparateFormalDiningRoom, DoubleVanity, EntranceFoyer, EatInKitchen, GardenTubRomanTub, HighCeilings, HisAndHersClosets, HomeOffice, JettedTub, PrimaryDownstairs, MultipleDiningAreas, MainLevelPrimary, MultipleClosetsRoof: MetalAppliances: Dishwasher, Disposal, GasRange, GasWaterHeater, MultipleWaterHeaters, PlumbedForIceMaker, PropaneWaterHeater, TrashCompactor, SomeGasAppliances, Microwave, Range, WaterSoftenerOwnedLaundry Features: WasherHookup, ElectricDryerHookup, Inside, LaundryInUtilityRoom, MainLevel, LaundryRoom, LaundryTub, SinkWindow Features: DoublePaneWindows, WindowTreatments -
Heating & Cooling
Has Heating: Yes Heating: Central, Propane, MultipleHeatingUnits, Zoned Has Cooling: Yes Cooling: TwoUnits, Zoned
-
Building Information
Year Built: 2005Construction Materials: Masonry, StoneVeneerStories: 2Patio And Porch Features: Covered, Patio, PorchPool Features: Community, None, PrivatePrivate Pool: YesWater front Features: Other,SeeRemarks,WaterAccessView: River, WaterAssociation Fee Frequency: Annually -
Exterior Features
Exterior Features: CoveredPatio, Lighting, Porch, PrivateYard, RainGutters, PropaneTankOwned
-
Lot Information

Lot Dimensions: 177x205x285x140 Lot Size Acres: 1.01Property Information
Subdivision: River Crossing 7 Source Property Type: Residential Property SubType: Single Family Residence Direction Faces: North Levels: Two Property Age: 21
-
Listing Price Information
Listing Price: $939900Original Price: $963750Cash, Conventional, FHA, UsdaLoan, VaLoan
-
Tax Information
Parcel Number: 118669 Tax Lot: 908 Tax Legal Desc: RIVER CROSSING 7, LOT 908
-
Virtual Tour
Parking Information
Attached, DoorMulti, Garage, GarageDoorOpener, GarageFacesSide, DrivewayLevelGarage Information
Has Garage: Yes Has Attached Garage: Yes Garage Space: 3Homeowners Association Information
Has Association: YesHOA: $300.00Community Features: Clubhouse, Golf, Park, TennisCourts, TrailsPaths, CommunityPool
-
School Information
Elementary School: Bill Brown Elementary Junior High School: Smithson Valley Senior High School: Smithson Valley High -
Utility Information
CableAvailable, ElectricityAvailable, FiberOpticAvailable, HighSpeedInternetAvailable, Propane -
Location Information
Direction: Highway 281 N to right on River Crossing Blvd. Home will be down the street on the right hand side . WaterSource: Private, SeeRemarks Security Features: SecuritySystemOwned,SmokeDetectors
How much is this property worth?
Curious about this home's true market value? Use our free Home Evaluation Tool to instantly get a personalized Comparative Market Analysis (CMA) report. Make smarter, data-driven decisions before you buy.

Nearby Home Value
| Address | Estimate | Bed | Bath | Sq. Ft | Lot Size |
|---|---|---|---|---|---|
| 3159 Western Skies Dr, Spring Branch, TX, 78070 | $239,900 | 3 | 2 | 1,327 | 1,327 SqFt |
| 354 Thoroughbred, Spring Branch, TX, 78070 | $569,999 | 3 | 3 | 1,910 | 1,910 SqFt |
| 216 Remington Rd, Spring Branch, TX, 78070 | $239,900 | 3 | 2 | 1,300 | 1,300 SqFt |
| 356 Warbler, Spring Branch, TX, 78070 | $574,000 | 3 | 2 | 2,184 | 2,184 SqFt |
| 181 Spring, Spring Branch, TX, 78070 | $589,000 | 3 | 2 | 2,187 | 2,187 SqFt |
| 124 Vision Ct Lot #128, Spring Branch, TX, 78070 | $749,900 | 3 | 2 | 2,615 | 2,615 SqFt |
| 202 Mystic Shores Blvd, Spring Branch, TX, 78070 | $1,190,000 | 4 | 5 | 3,461 | 3,461 SqFt |
| 202 Mystic Shores Blvd, Spring Branch, TX, 78070 | $1,190,000 | 4 | 5 | 3,461 | 3,461 SqFt |
| 185 Shimmering Shore Co.., Spring Branch, TX, 78070 | $1,995,000 | 5 | 6 | 5,307 | 5,307 SqFt |
| 124 Merlin Ct, Spring Branch, TX, 78070 | $650,000 | 3 | 2 | 2,328 | 2,328 SqFt |
Similar Homes To 526 River Crossing Boulevard
Nearby For Sale


The data relating to real estate on this website comes in part from the Internet Data Exchange (IDX) Program of the Central Texas MLS®. IDX information is provided exclusively for consumers' personal non-commercial use and may not be used for any purpose other than to identify prospective properties consumers may be interested in purchasing. All Information Is Deemed Reliable But Is Not Guaranteed Accurate. © 2026 Central Texas MLS®. All rights reserved.
ByOwner last updated this listing 07/14/2026 @ 01:54
More Cities with for Sale by Owner Homes
- Spring Branch Homes For Sale By Owner
- Kendalia Homes For Sale By Owner
- Bulverde Homes For Sale By Owner
- Canyon Lake Homes For Sale By Owner
- Fischer Homes For Sale By Owner
- Garden Ridge Homes For Sale By Owner
- Boerne Homes For Sale By Owner
- New Braunfels Homes For Sale By Owner
- Blanco Homes For Sale By Owner
- Schertz Homes For Sale By Owner
- Selma Homes For Sale By Owner
- Live Oak Homes For Sale By Owner
- Universal City Homes For Sale By Owner
- Wimberley Homes For Sale By Owner
- Canyon Lake Homes For Sale By Owner
- Cibolo Homes For Sale By Owner
- Shavano Park Homes For Sale By Owner
- Windcrest Homes For Sale By Owner
- Castle Hills Homes For Sale By Owner
- Marion Homes For Sale By Owner
Homes around $939,900







Verify Your Email
Please enter the 6-digit verification code
sent to your email address.