

305 Lake Crest Drive
Spring Branch, TX 78070

 3
3
Bed
 3
3
Bath
 3,054
3,054Sqft
 0.68
0.68Acre(Lot)
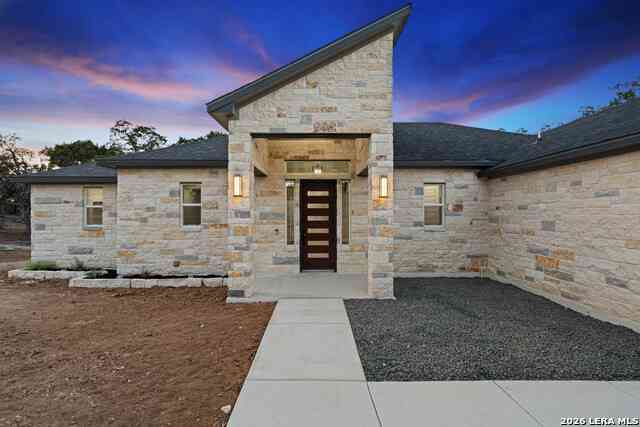
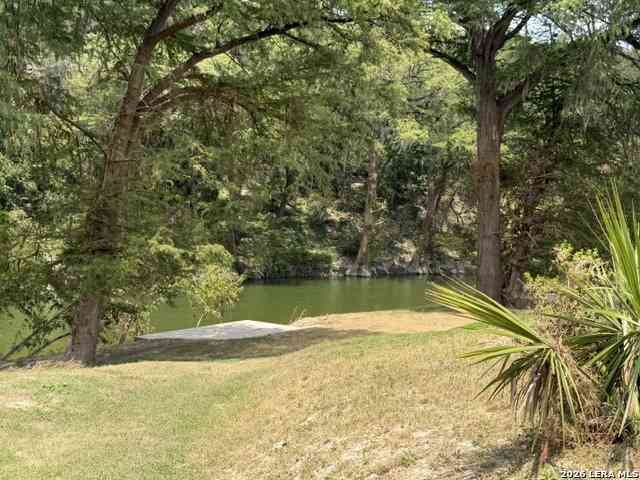
Wow... A home in Texas with a basement! This beautiful Hill Country-style home offers approximately 3000 square feet of thoughtfully designed living space with stunning countryside views. The main level features an open concept floor plan with a spacious living area, dining room, island kitchen and beautiful butcher block counter tops. The master bedroom, located on the main floor, has a private primary suite that includes a dual vanity and oversized walk-in shower for a true retreat feel. Step outside onto the elevated deck overlooking the peaceful landscape and lake (although dry right now) backdrop, creating the perfect setting for relaxing evenings and entertaining. The fully finished walkout basement adds incredible versatility with a large recreational/game room or theater space

 Property Details
 Map
Map
 Map
Map
What's Nearby
Nearby Areas
 Features
-
Bedroom Information
Total beds: 3Bathroom Information
Total Baths: 3 Full Baths: 2 Half Baths: 1Room Information
Rooms Total: 13 Has Basement: 1 Basement: FinishedRoofing Information
Composition, ShingleFlooring Information
Carpet, Concrete, CeramicTile, LuxuryVinylPlank -
Interior Features
BuiltInFeatures, TrayCeilings, DoubleVanity, EntranceFoyer, GameRoom, HighCeilings, HisAndHersClosets, MultipleClosets, OpenFloorplan, SeparateShower, TubShower, WalkInClosets, WindowTreatments, CustomCabinets, EatInKitchen, KitchenIsland, KitchenFamilyRoomCombo, KitchenDiningCombo, PantryRoof: Composition, ShingleAppliances: Dishwasher, ElectricCooktop, Microwave, Oven, WaterHeater, SomeElectricAppliances, RangeLaundry Features: WasherHookup, ElectricDryerHookup, MainLevel, LaundryRoomWindow Features: WindowTreatments -
Heating & Cooling
Has Heating: Yes Heating: Central, Electric Has Cooling: Yes Cooling: CentralAir, Electric, OneUnit
-
Building Information
Year Built: 2020Construction Materials: FiberCement, MasonryStories: 2Patio And Porch Features: Deck, Enclosed, PatioPool Features: NonePrivate Pool: NoView: Lake -
Exterior Features
Exterior Features: Deck, Patio
-
Lot Information
Lot Size Acres: 0.6798Property Information
Subdivision: Lake Of The Hills West Source Property Type: Residential Property SubType: Single Family Residence Levels: Two Property Age: 6
-
Listing Price Information
Listing Price: $499500Original Price: $529000Cash, Conventional, FHA, VaLoan
-
Tax Information
Parcel Number: R85520 Tax Lot: 62 Tax Block: 2 Tax Legal Desc: LAKE OF THE HILLS WEST , BLK 02 , LOT PT 62 , ACRES 0.6797
-
Virtual Tour
Parking Information
Attached, Detached, GarageFacesFront, Garage, GarageDoorOpenerGarage Information
Has Garage: Yes Has Attached Garage: Yes Garage Space: 2Homeowners Association Information
Has Association: YesCommunity Features: None
-
Utility Information
ElectricityAvailable, HighSpeedInternetAvailable, TrashCollectionPrivate, UndergroundUtilities -
Location Information
Direction: From SA, go North on 281, past Hwy 46, to Lake of the Hills. Take a Right on Hillside Dr., Turn Left on Lake of the Hills Dr., then Right on S. Contour Dr. Turn Left on Lake Crest Drive and go to the end. It will be the gray house at the end of the road with the large workshop in the back. WaterSource: CommunityCoop
How much is this property worth?
Curious about this home's true market value? Use our free Home Evaluation Tool to instantly get a personalized Comparative Market Analysis (CMA) report. Make smarter, data-driven decisions before you buy.

Nearby Home Value
| Address | Estimate | Bed | Bath | Sq. Ft | Lot Size |
|---|---|---|---|---|---|
| 3159 Western Skies Dr, Spring Branch, TX, 78070 | $239,900 | 3 | 2 | 1,327 | 0.22 Acre |
| 354 Thoroughbred, Spring Branch, TX, 78070 | $548,888 | 3 | 3 | 1,910 | 1.06 Acres |
| 373 Wentworth, Spring Branch, TX, 78070 | $885,000 | 4 | 4 | 3,518 | 2.11 Acres |
| 216 Remington Rd, Spring Branch, TX, 78070 | $239,900 | 3 | 2 | 1,300 | 0.17 Acre |
| 356 Warbler, Spring Branch, TX, 78070 | $574,000 | 3 | 2 | 2,184 | 1.10 Acres |
| 140 Sattler, Spring Branch, TX, 78070 | $2,995,000 | 5 | 4 | 6,946 | 20.41 Acres |
| 181 Spring, Spring Branch, TX, 78070 | $589,000 | 3 | 2 | 2,187 | 5.04 Acres |
| 319 Serenity Pass, Spring Branch, TX, 78070 | $624,999 | 4 | 3 | 2,049 | 1.16 Acres |
| 124 Vision Ct Lot #128, Spring Branch, TX, 78070 | $749,900 | 3 | 2 | 2,615 | 0.25 Acre |
| 224 Mystic Shores Blvd, Spring Branch, TX, 78070 | $699,900 | 4 | 4 | 2,648 | -- |
Similar Homes To 305 Lake Crest Drive
Nearby For Sale

The data relating to real estate on this website comes in part from the Internet Data Exchange (IDX) Program of the Central Texas MLS®. IDX information is provided exclusively for consumers' personal non-commercial use and may not be used for any purpose other than to identify prospective properties consumers may be interested in purchasing. All Information Is Deemed Reliable But Is Not Guaranteed Accurate. © 2026 Central Texas MLS®. All rights reserved.
ByOwner last updated this listing 09/01/2026 @ 23:41
More Cities with for Sale by Owner Homes
- Spring Branch Homes For Sale By Owner
- Kendalia Homes For Sale By Owner
- Bulverde Homes For Sale By Owner
- Canyon Lake Homes For Sale By Owner
- Fischer Homes For Sale By Owner
- Garden Ridge Homes For Sale By Owner
- Boerne Homes For Sale By Owner
- New Braunfels Homes For Sale By Owner
- Blanco Homes For Sale By Owner
- Schertz Homes For Sale By Owner
- Selma Homes For Sale By Owner
- Live Oak Homes For Sale By Owner
- Universal City Homes For Sale By Owner
- Wimberley Homes For Sale By Owner
- Cibolo Homes For Sale By Owner
- Shavano Park Homes For Sale By Owner
- Windcrest Homes For Sale By Owner
- Castle Hills Homes For Sale By Owner
- Marion Homes For Sale By Owner
- Alamo Heights Homes For Sale By Owner
Homes around $499,500






Verify Your Email
Please enter the 6-digit verification code
sent to your email address.
Verify Your Phone Number
Please enter the 6-digit verification code
sent to your mobile phone.