
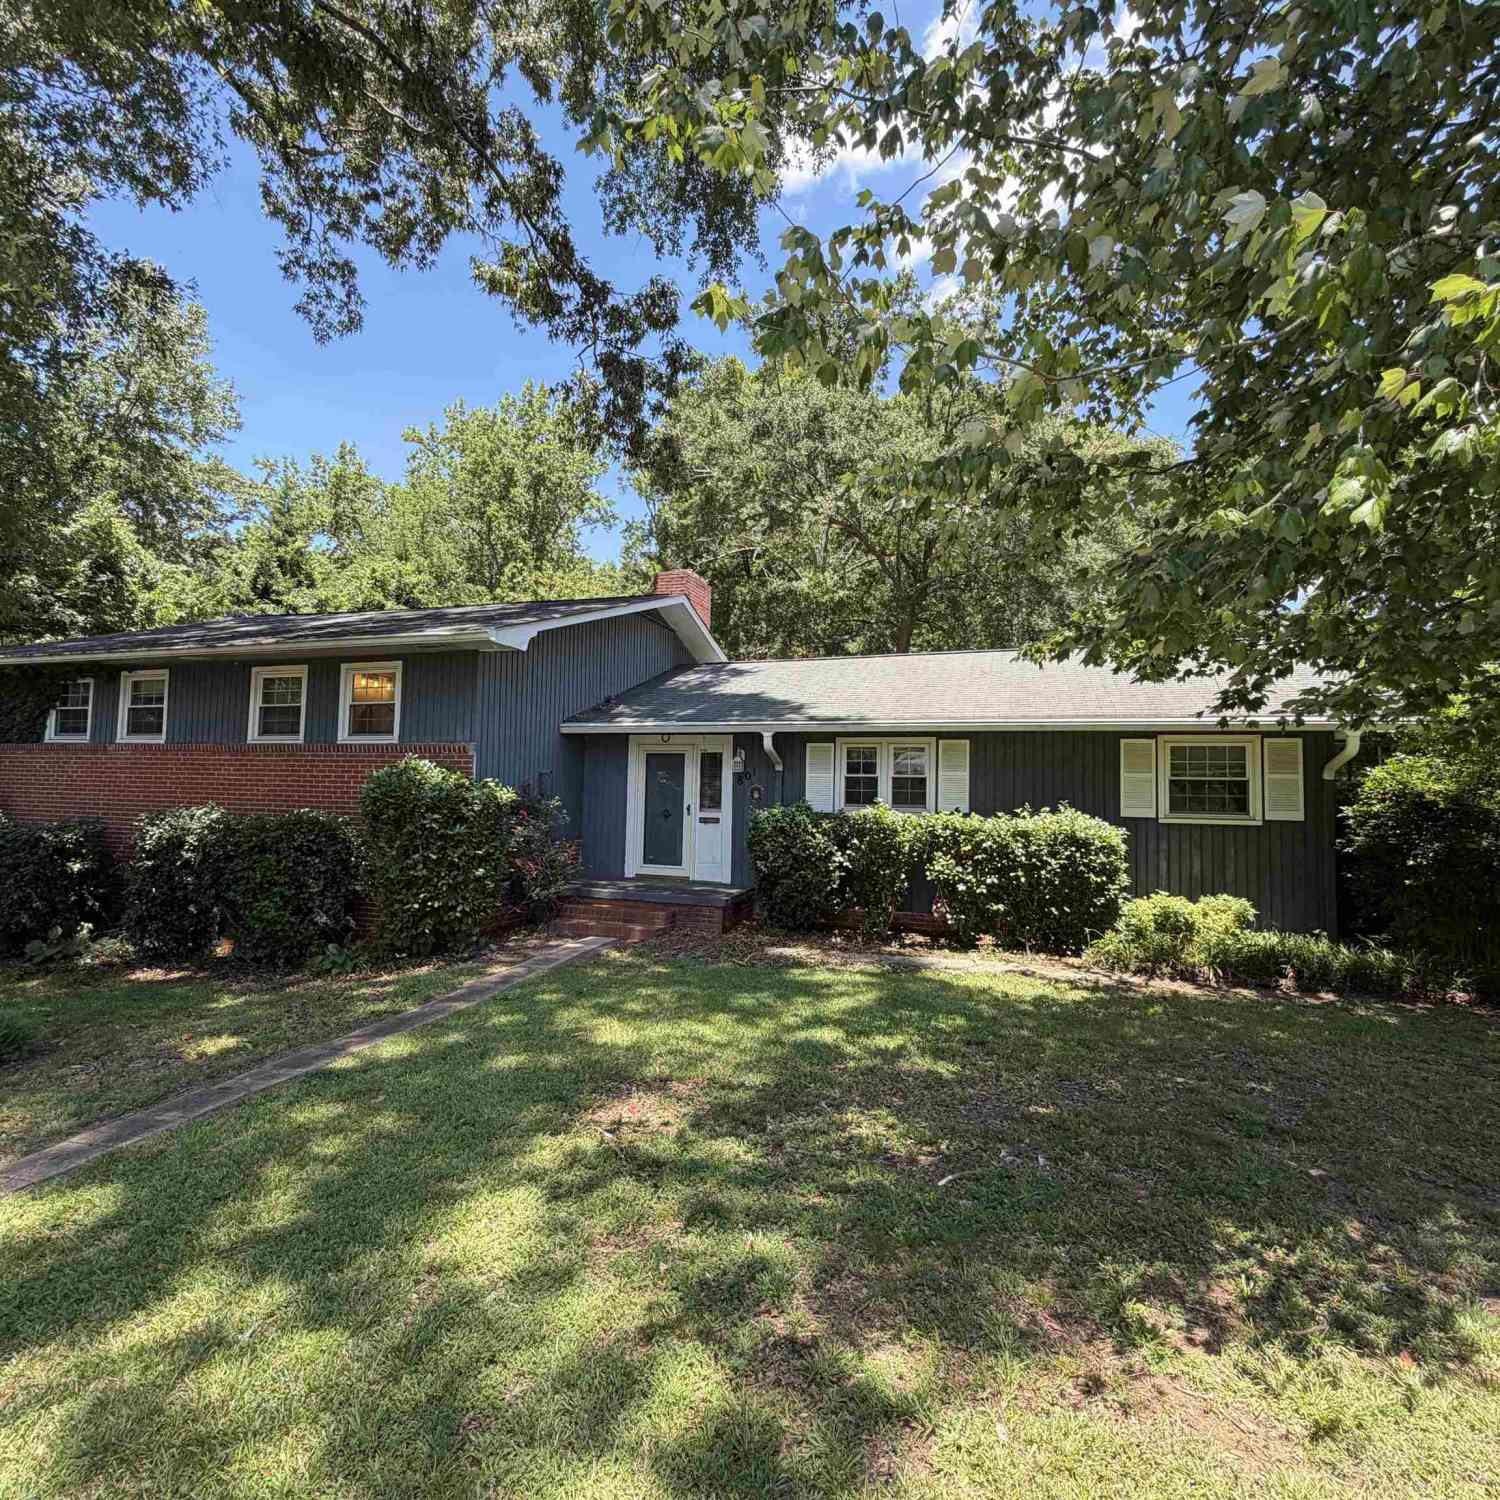
801 Magness
Spartanburg, SC 29303

 3
3
Bed
 3
3
Bath
 2,200
2,200Sqft
23,958.00Sqft(Lot)
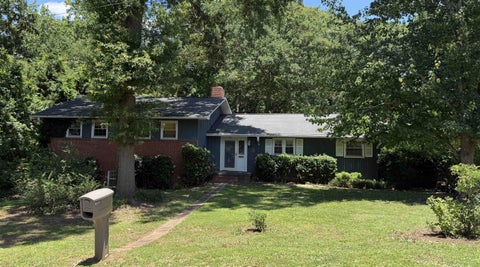
801 Magness Drive — a distinctive 3-level brick and board-and-batten home built in 1958 and nestled beneath a canopy of mature hardwoods on a generous 0.55-acre lot in one of Spartanburg's most established neighborhoods. With approximately 2,398 sq ft of living space across three finished levels, this home offers an exceptional combination of mid-century character, thoughtful updates, and outstanding flexibility — ideal for multi-generational living, rental income, or a buyer ready to add their own personal touch. The main living level (2nd floor) greets you with original ornate dentil crown molding that flows throughout the living and dining areas — a hallmark of quality craftsmanship rarely found today. The spacious living room (19.58' x 13') features a brick fireplace flanked by arched

 Property Details
 Map
Map
 Map
Map
What's Nearby
Nearby Areas
 Features
-
Bedroom Information
Total Bedrooms: 3 Main Bedrooms: 3 Main Bedrooms Size: 16x12 Bedroom #2 Size: 10x13 Bedroom #3 Size: 17x13 Dining Size: 13x13 Living Room Size: 19x13Bathroom Information
Total Baths: 3 Full Baths: 3 -
Kitchen Information
Kitchen Size: 22x10Interior Features
Bookcase,Second Living Quarters,Other/See RemarksAppliances
Dishwasher,Disposal,Cook Top-Electric,Oven-Electric,Microwave-Built In,Range Hood -
Cooling Features
Electric,Multi-Units,Heat PumpHeating Source
Forced Air,Natural GasWater/Sewer
Water Source: Public Sewer: Public Water Heater.: Gas
-
Building Information
Total Floors: Carpet,Hwd/Pine Flr Under Carpet,Laminate Flooring # of Stories: Tri/Split Level Approx Age: 50+ Roof Type: Composition Shingle Basement: Full Finished,Walkout,Interior Access,Other/See Remarks -
Exterior Features
Patio,Porch-Screened -
Parking/Garage
Basement: Basement Level,Workshop,Attached Garage 2 Cars,Detached Garage 2 Cars Parking Type: Attached Garage Garage Total Capacity: 2
-
Lot Information
Lot Size: 1/2 - Acre Approx # of Acres: 0.55 Dimensions: 140x173 Lot Description: Creek,Some Trees -
Property Information
Subdivision: Hilltop Estates City: Spartanburg Type: Single Family Class: Residential
-
Listing Price Information
Original List Price: $185,000
-
Tax Information
Tax ID Number: 6-13-08-007.00
-
Parking Information
Parking / Garage: Basement Level,Workshop,Attached Garage 2 Cars,Detached Garage 2 Cars Parking Type: Attached Garage -
Homeowners Association Information
HOA: N
-
School Information
Elementary School: Lone Oak Junior High School: Fairforest Senior High School: Dorman
How much is this property worth?
Curious about this home's true market value? Use our free Home Evaluation Tool to instantly get a personalized Comparative Market Analysis (CMA) report. Make smarter, data-driven decisions before you buy.

Nearby Home Value
| Address | Estimate | Bed | Bath | Sq. Ft | Lot Size |
|---|---|---|---|---|---|
| 2049 Halton Oaks Drive, Spartanburg, SC, 29303 | $319,900 | 3 | 3 | 1,976 | 1 Acre |
| 1755 Spruce Knoll Street, Spartanburg, SC, 29303 | $272,229 | 3 | 2 | 1,609 | 1 Acre |
| 1747 Spruce Knoll Street, Spartanburg, SC, 29303 | $263,356 | 3 | 2 | 1,456 | 1 Acre |
| 1728 Spruce Knoll Street, Spartanburg, SC, 29303 | $248,781 | 3 | 2 | 1,247 | 1 Acre |
| 1724 Spruce Knoll Street, Spartanburg, SC, 29303 | $285,235 | 4 | 2.5 | 1,757 | 1 Acre |
| 146 Cloverfield Lane, Spartanburg, SC, 29303 | $214,000 | 2 | 2.5 | 1,017 | 1 Acre |
| 627 Starbeam Court, Spartanburg, SC, 29303 | $251,900 | 3 | 2.5 | 1,565 | 1 Acre |
| 626 Starbeam Court, Spartanburg, SC, 29303 | $239,900 | 3 | 2.5 | 1,183 | 1 Acre |
| 631 Starbeam Court, Spartanburg, SC, 29303 | $269,900 | 3 | 2.5 | 1,749 | 1 Acre |
| 1122 Ogeechee Court, Spartanburg, SC, 29303 | $269,745 | 4 | 2.5 | 2,015 | 1 Acre |
Similar Homes To 801 Magness
Nearby For Sale






Information is provided exclusively for consumers' personal, non-commercial use, that it may not be used for any purpose other than to identify prospective properties consumers my be interested in purchasing, the data is deemed reliable but is not guaranteed accurate by the MLS. The MLS may at is discretion, require use of other disclaimers as necessary to protect participants and/or the MLS from liability.
ByOwner last updated this listing 09/01/2026 @ 01:49
More Cities with for Sale by Owner Homes
- Spartanburg Homes For Sale By Owner
- Arcadia Homes For Sale By Owner
- Roebuck Homes For Sale By Owner
- Moore Homes For Sale By Owner
- Glendale Homes For Sale By Owner
- Wellford Homes For Sale By Owner
- Boiling Springs Homes For Sale By Owner
- Duncan Homes For Sale By Owner
- Reidville Homes For Sale By Owner
- Inman Homes For Sale By Owner
- Cowpens Homes For Sale By Owner
- Lyman Homes For Sale By Owner
- Pacolet Homes For Sale By Owner
- Pauline Homes For Sale By Owner
- Woodruff Homes For Sale By Owner
- Chesnee Homes For Sale By Owner
- Campobello Homes For Sale By Owner
- Greer Homes For Sale By Owner
- Jonesville Homes For Sale By Owner
- Enoree Homes For Sale By Owner
Homes around $185,000








Verify Your Email
Please enter the 6-digit verification code
sent to your email address.
Verify Your Phone Number
Please enter the 6-digit verification code
sent to your mobile phone.