
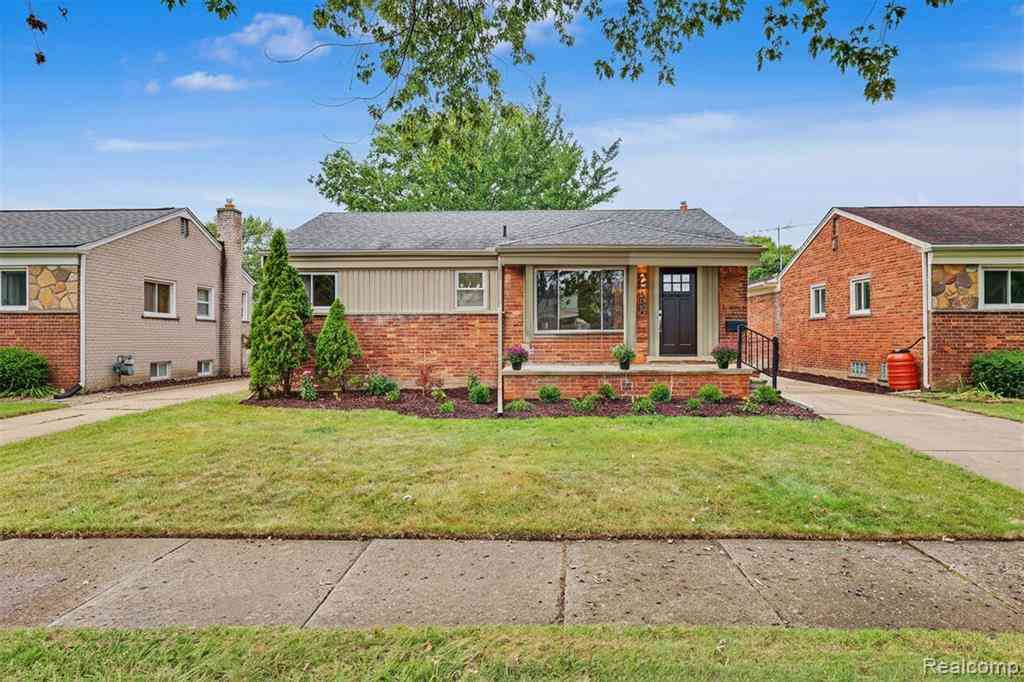
15464 Cameron Street
Southgate, Michigan 48195

 3
3
Bed
 2
2
Bath
 972
972Sqft
 0.14
0.14Acre(Lot)
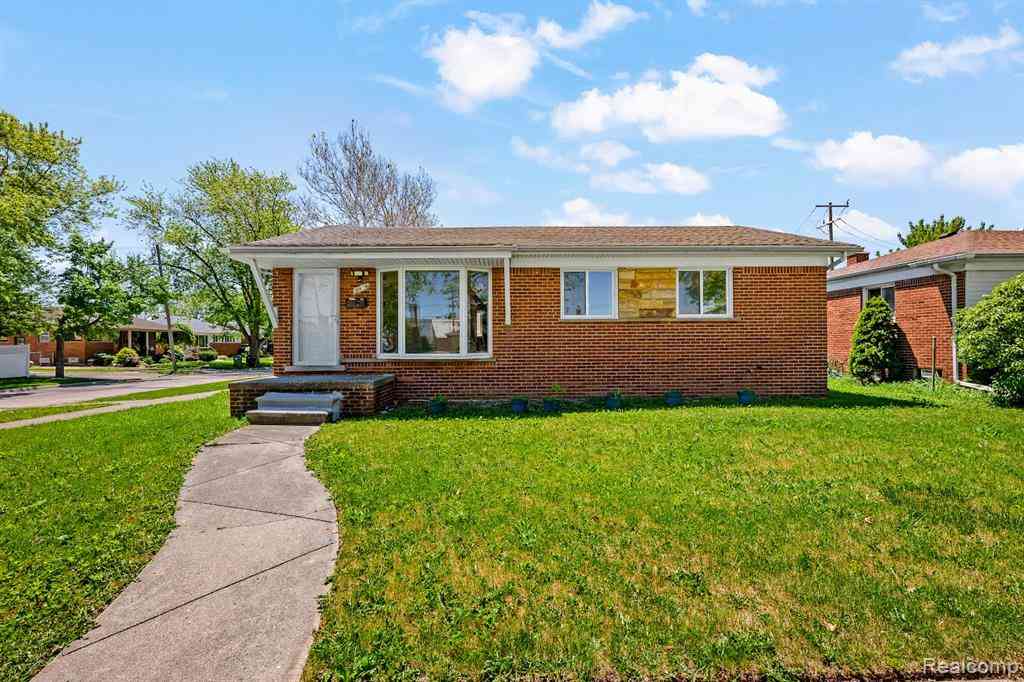
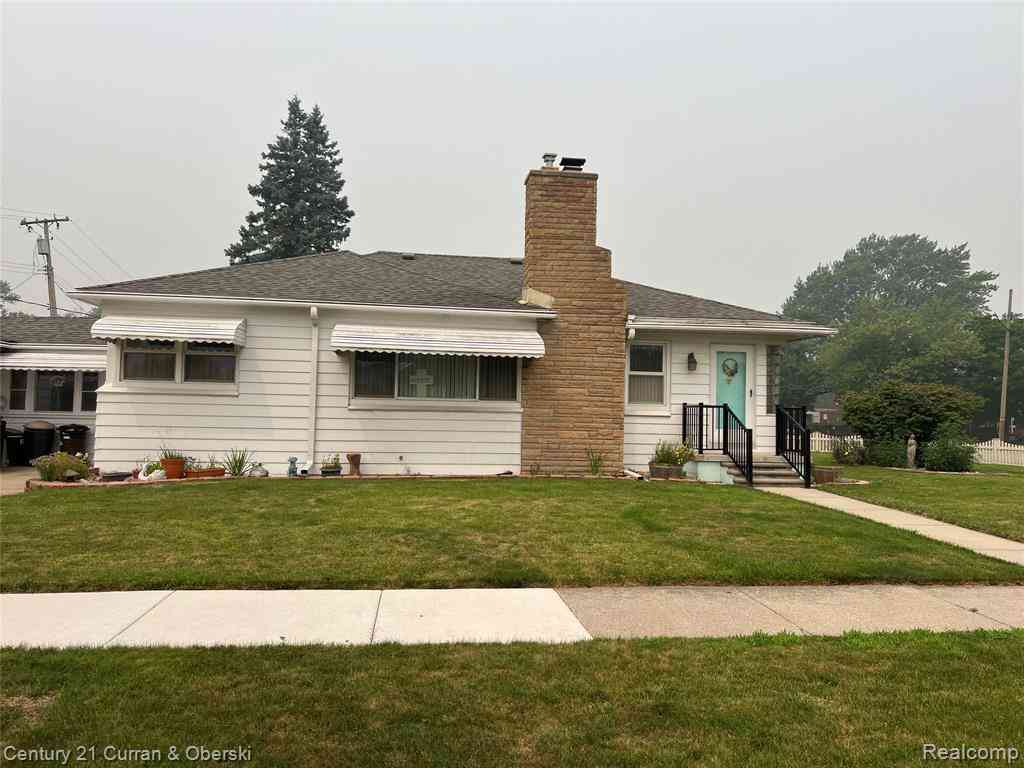
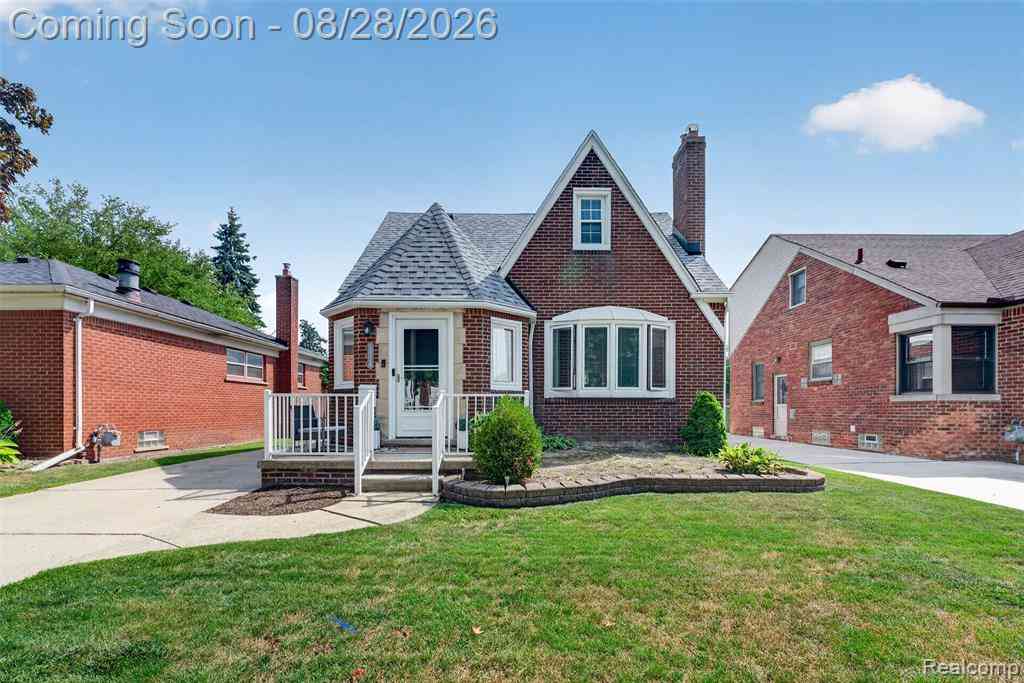
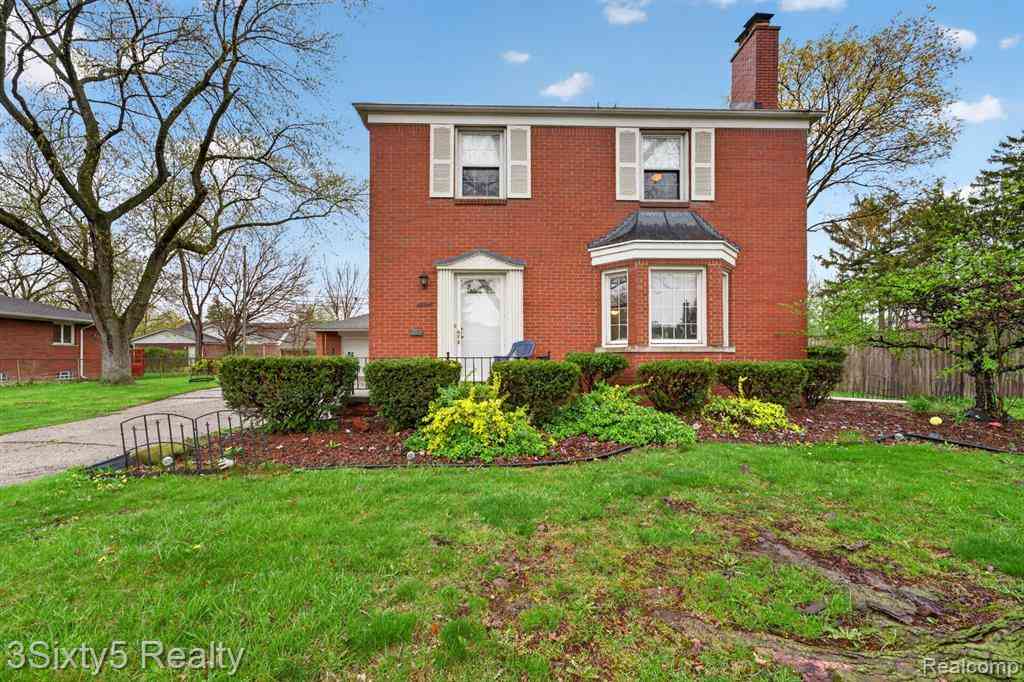
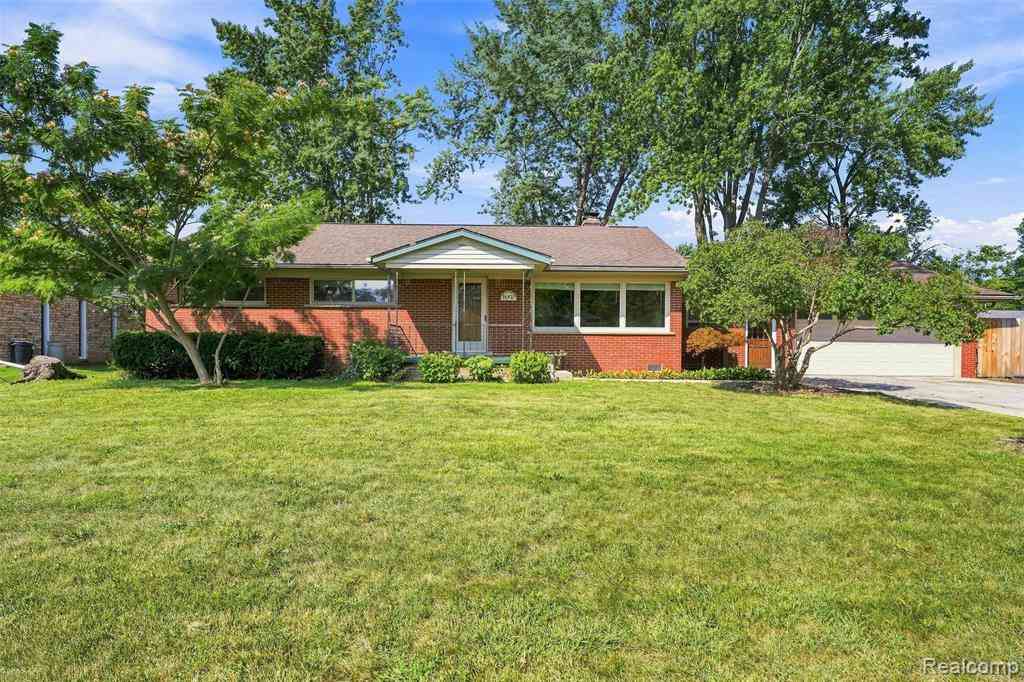
The house you’ve been waiting for has finally arrived! This showstopper will knock your socks off. As you pull up, you’ll notice the immaculate curb appeal, large front porch, new front door, porch light, and mailbox. Open the door and step into the wide-open main living area, featuring the living room, dining area, and kitchen. Beautiful lighting and a custom-designed accent wall enhance the space. The brand-new kitchen includes plenty of cabinets, brand-new stainless steel appliances, brand-new quartz countertops, and a quartz backsplash. Down the hallway, you’ll find a fully renovated and updated 2026 bathroom with a new vanity, toilet, custom tile work, shower, and flooring. The three main-floor bedrooms feature all-new trim, interior doors, and hardware throughout. The fully finish

 Property Details
 Map
Map
 Map
Map
What's Nearby
Nearby Areas
 Features
-
Bedroom Information
Total Bedrooms: 3Bathroom Information
Total Baths: 2 Full Baths: 2 -
Room Information
Total Rooms: 9Interior Features
Roof: Asphalt Basement Description: Finished Fireplace: Yes Appliances: Dishwasher,Free-Standing Electric Range,Free-Standing Refrigerator,Microwave,Stainless Steel Appliance(s) -
Heating & Cooling
Cooling: Ceiling Fan(s),Central Air Heating: Forced Air Heating Fuel: Natural GasFireplace
BasementWater Heater
Natural Gas
-
Building Information
Year Built: 1953 Building Stories: 1 Story Fireplace: Basement Roof: Asphalt Foundation/Basement: Basement Architecture: Ranch -
Exterior Features
Fenced Construction: Brick Veneer -
Utility Features
Sewer: Sewer (Sewer-Sanitary),Sewer at Street -
Water
Public (Municipal),Water at Street Water Heat: Natural Gas
-
Lot Information
Lot Size: 0.14 Lot Dimensions: 49X120 Frontage Feet: 41 -
Property Information
SQ ft: 972 Subdivision: Leemon & Rosenhaus Sub Financing: Cash,Conventional,FHA
-
Listing Price Information
Original List Price: $259,900 -
Listing Information
Possession: At Close Legal Description: 36F225B 226A S 12 FT OF LOT 225 AND THE N 37 FT OF LOT 226 LEEMON AND ROSENHAUS SUB T3S R10E L73 P72, 73 WCR
-
Tax Information
Annual Tax: $2,708 Parcel Number: 53021040225002 -
Possession
At Close -
Legal Information
Legal Description: Section: 36F225B 226A S 12 FT OF LOT 225 AND THE N 37 FT OF LOT 226 LEEMON AND ROSENHAUS SUB T3S R10E L73 P72, 73 WCR
-
Parking Information
Has Garage: Yes Garage Size: 1.5 Car Garage Description: Direct Access,Detached,Driveway -
Multi-Unit Information
Road Frontage: Paved
-
School Information
School District: Southgate -
Fire Place Information
Fire Place: Yes Fire Place Location: Basement Fire Place Type: Electric -
Utility Information
Water: Public (Municipal),Water at Street Sewer: Sewer (Sewer-Sanitary),Sewer at Street
How much is this property worth?
Curious about this home's true market value? Use our free Home Evaluation Tool to instantly get a personalized Comparative Market Analysis (CMA) report. Make smarter, data-driven decisions before you buy.

Nearby Home Value
| Address | Estimate | Bed | Bath | Sq. Ft | Lot Size |
|---|---|---|---|---|---|
| 15646 Cynthia Street , Southgate, MI, 48195 | $220,000 | 2 | 1 | 1,015 | 0.13 Acre |
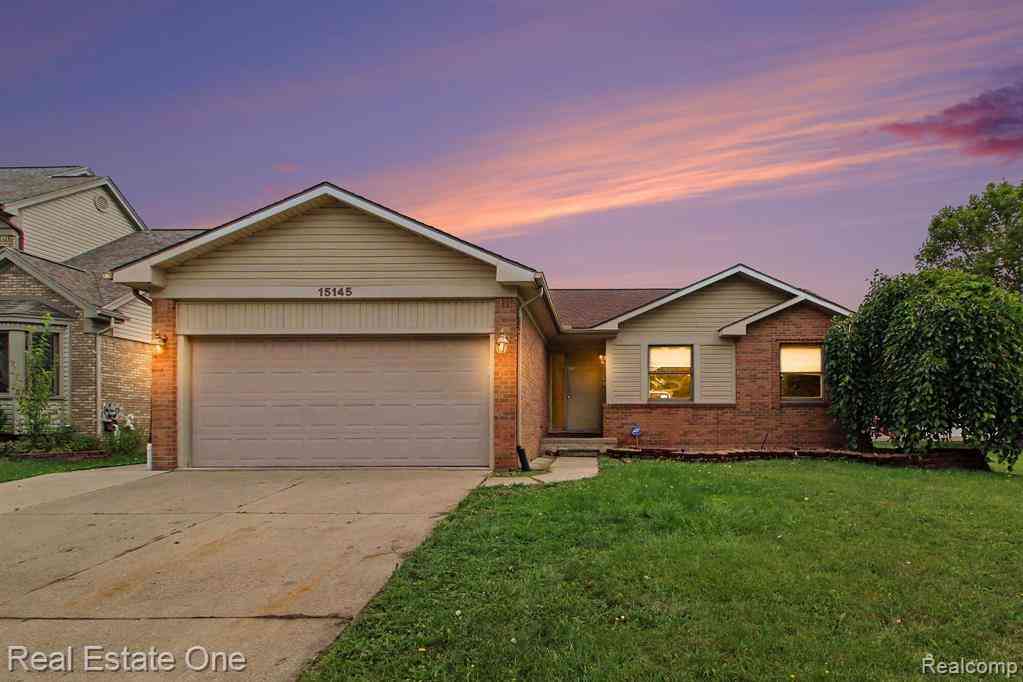
| 15145 Churchill Street , Southgate, MI, 48195 | $247,500 | 3 | 3 | 1,387 | 0.17 Acre |
| 13024 Orange Street , Southgate, MI, 48195 | $189,900 | 3 | 1 | 960 | 0.12 Acre |
| 12737 Commonwealth Stre.., Southgate, MI, 48195 | $210,000 | 3 | 1.5 | 1,070 | 0.11 Acre |
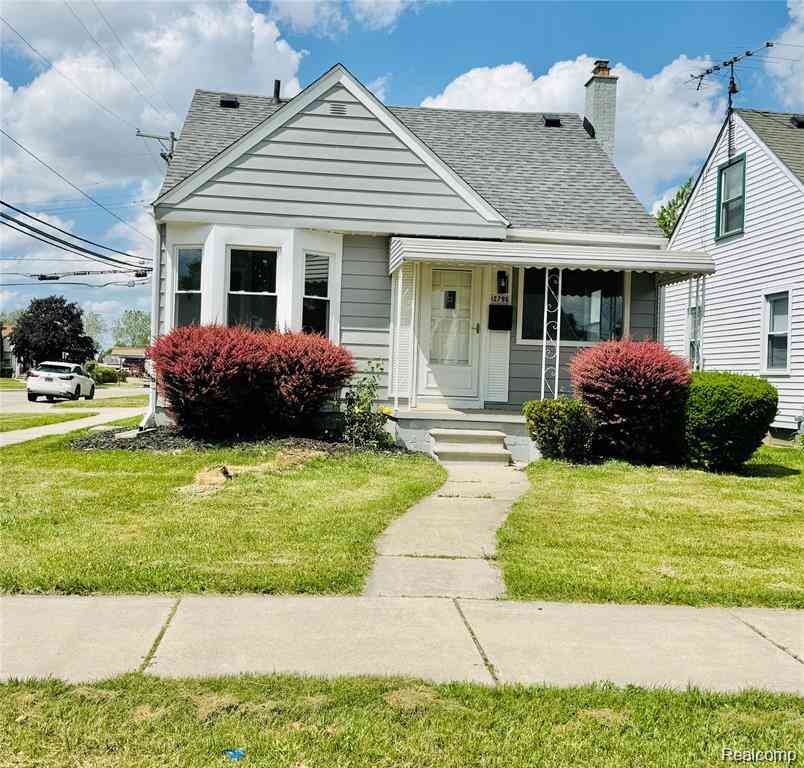
| 12796 Pullman Street , Southgate, MI, 48195 | $235,000 | 3 | 1 | 1,088 | 0.09 Acre |
| 13231 Spruce Street , Southgate, MI, 48195 | $232,000 | 3 | 1.5 | 1,044 | 0.13 Acre |
| 13164 Veronica Street , Southgate, MI, 48195 | $279,900 | 3 | 1.5 | 1,808 | 0.27 Acre |
| 13009 Castle Street , Southgate, MI, 48195 | $146,000 | 2 | 1 | 708 | 0.10 Acre |
| 13200 Mercier Street , Southgate, MI, 48195 | $263,000 | 3 | 1.5 | 1,824 | 0.11 Acre |
| 13020 Venness Road , Southgate, MI, 48195 | $218,000 | 4 | 2.5 | 1,716 | 0.10 Acre |
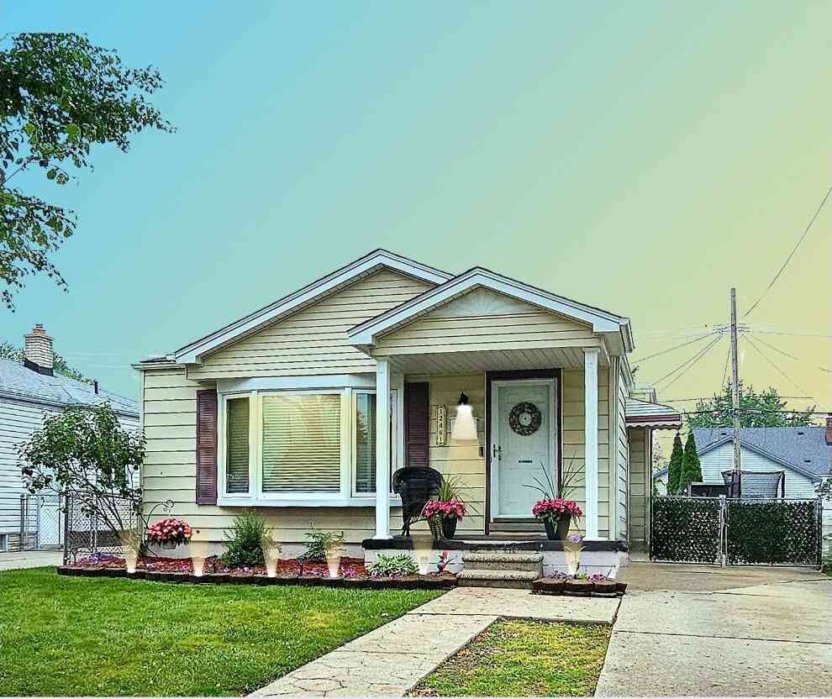
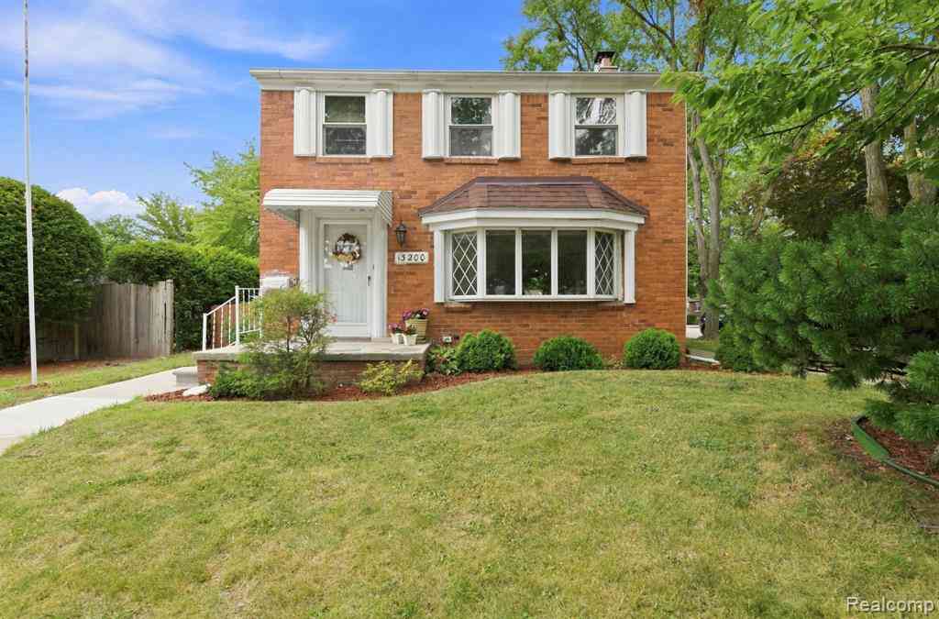
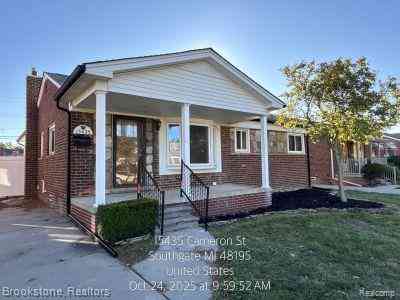
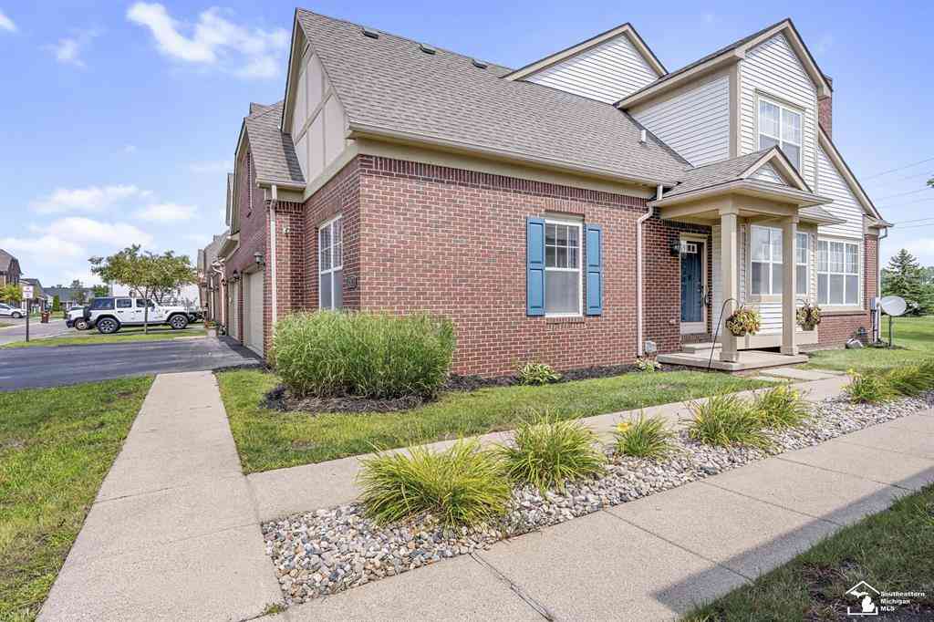
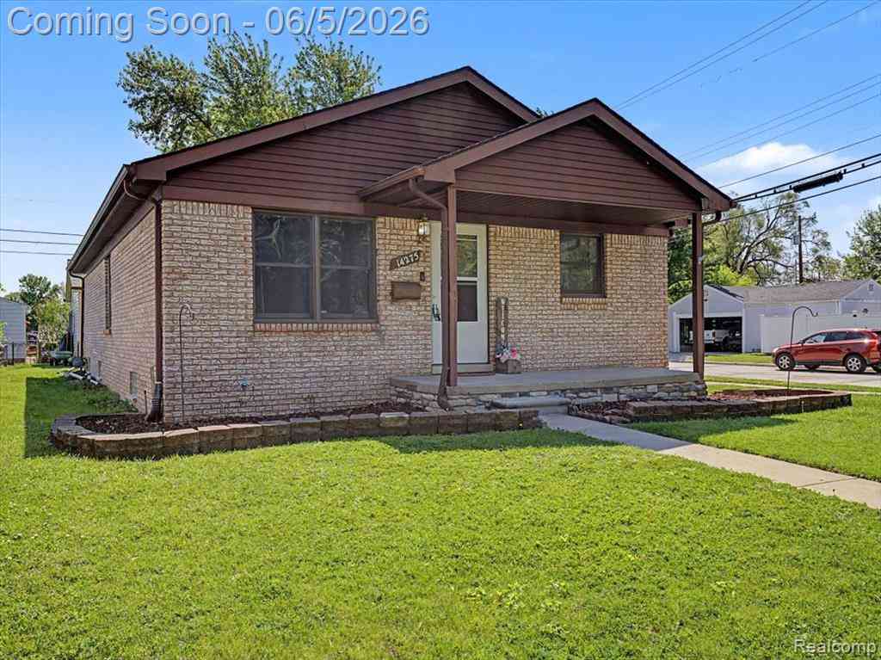
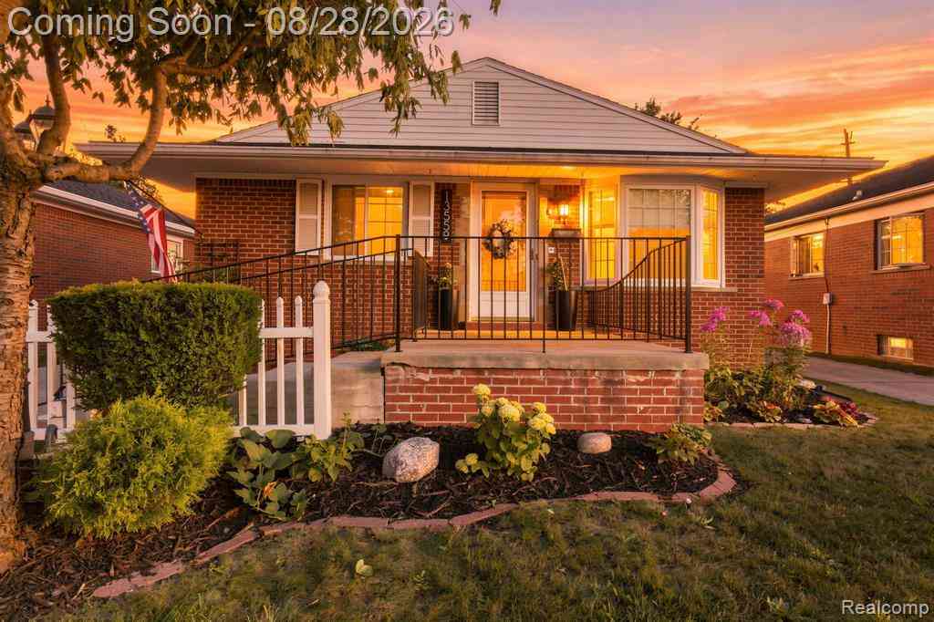
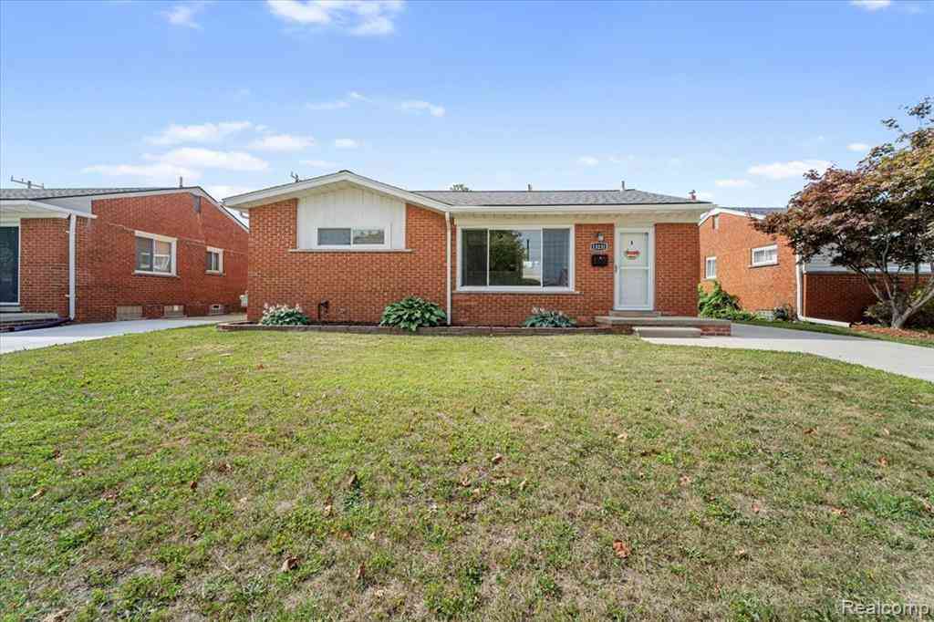
Similar Homes To 15464 Cameron Street
Nearby For Sale

Disclosure: The accuracy of all information, regardless of source, is not guaranteed or warranted. All information should be independently verified. Any use of search facilities of data on the site, other than by a consumer looking to purchase real estate, is prohibited. IDX provided courtesy of Realcomp II Ltd., via ByOwner.com and REALCOMP, Copyright 2026 Realcomp II Ltd. Shareholders. REALTOR (R) licensed in the state of Michigan. The listing broker’s offer of compensation is made only to participants of the MLS where the listing is filed and to participants of any data share partner MLS.
ByOwner last updated this listing 09/02/2026 @ 08:19
More Cities with for Sale by Owner Homes
- Southgate Homes For Sale By Owner
- Wyandotte Homes For Sale By Owner
- Riverview Homes For Sale By Owner
- Lincoln Park Homes For Sale By Owner
- Allen Park Homes For Sale By Owner
- Taylor Homes For Sale By Owner
- Ecorse Homes For Sale By Owner
- Trenton Homes For Sale By Owner
- Brownstown Homes For Sale By Owner
- Melvindale Homes For Sale By Owner
- Grosse Ile Homes For Sale By Owner
- Romulus Homes For Sale By Owner
- Dearborn Homes For Sale By Owner
- Flat Rock Homes For Sale By Owner
- Inkster Homes For Sale By Owner
- Rockwood Homes For Sale By Owner
- Dearborn Heights Homes For Sale By Owner
- Wayne Homes For Sale By Owner
- Garden City Homes For Sale By Owner
- New Boston Homes For Sale By Owner
Homes around $259,900



Verify Your Email
Please enter the 6-digit verification code
sent to your email address.
Verify Your Phone Number
Please enter the 6-digit verification code
sent to your mobile phone.