
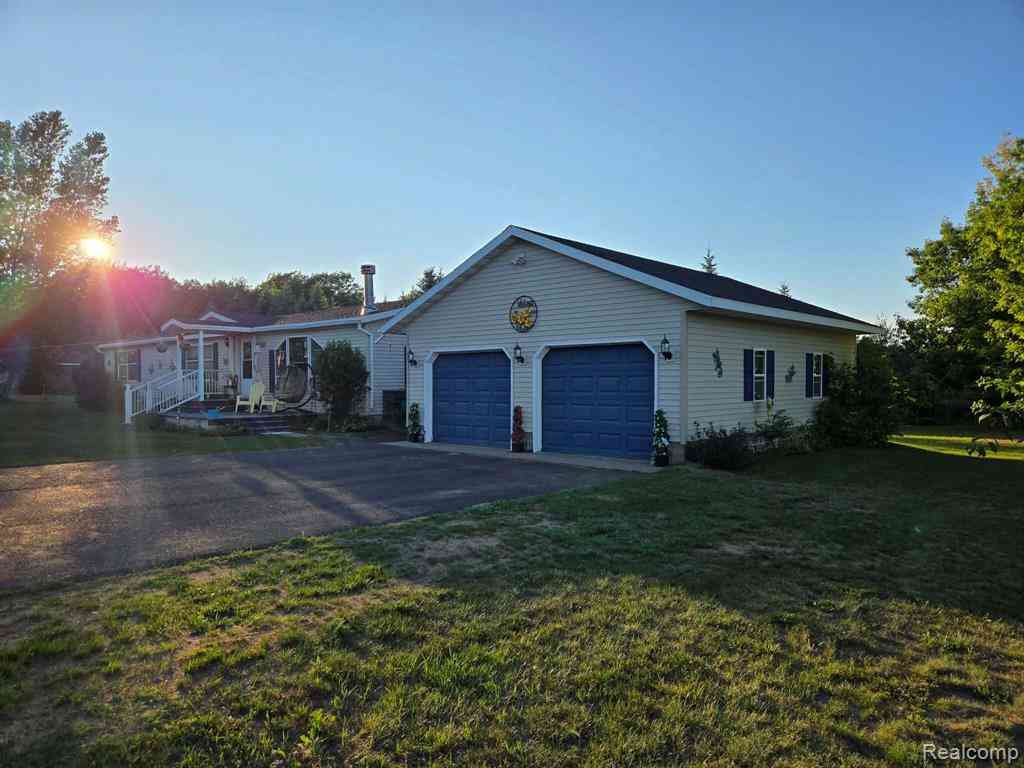
90 N Whealkate Drive
South Range, Michigan 49963

 3
3
Bed
 2
2
Bath
 1,836
1,836Sqft
 0.68
0.68Acre(Lot)
Welcome to this beautifully maintained, spacious, and inviting home that perfectly blends comfort, style, and convenience. Featuring 3 generously sized bedrooms, 2 full bathrooms, an oversized two-car garage, and a bright open-concept floor plan, this home has plenty of space for both everyday living and entertaining. Situated on an impressive two-thirds-acre lot, the property showcases mature trees and vibrant seasonal flowers that create a beautiful and peaceful setting throughout the year. The backyard also includes a 10' x 20' storage shed, providing ample space for lawn equipment, seasonal items, and outdoor gear. Conveniently located just steps from the elementary school, this home is tucked away in a quiet, family-friendly neighborhood that appeals to families, professionals, retire

 Property Details
 Map
Map
 Map
Map
What's Nearby
Nearby Areas
 Features
-
Bedroom Information
Total Bedrooms: 3Bathroom Information
Total Baths: 2 Full Baths: 2 -
Room Information
Total Rooms: 7Interior Features
Entrance Foyer,High Spd Internet Avail,Programmable Thermostat Fireplace: Yes Appliances: ENERGY STAR® qualified washer,Vented Exhaust Fan,Dishwasher,Disposal,Dryer,Exhaust Fan,Free-Standing Gas Range,Free-Standing Refrigerator,Microwave,Stainless Steel Appliance(s) -
Heating & Cooling
Cooling: Ceiling Fan(s),Window Unit(s) Heating: Forced Air Heating Fuel: Natural GasFireplace
Dining Room
-
Building Information
Year Built: 2018 Building Stories: 1 Story Fireplace: Dining Room Foundation/Basement: Crawl Architecture: Manufactured with Land -
Exterior Features
Chimney Cap(s) Construction: Vinyl -
Utility Features
Sewer: Sewer (Sewer-Sanitary) -
Water
Public (Municipal)
-
Lot Information
Lot Size: 0.68 Lot Dimensions: 220 x 150 Lot Features: Corner Lot,Level,Native Plants Frontage Feet: 220 -
Property Information
SQ ft: 1836 Subdivision: Whealkate Estates Financing: Cash,Conventional,FHA,VA
-
Listing Price Information
Original List Price: $279,000 -
Listing Information
Possession: Negotiable Legal Description: LOT 1 WHEALKATE ESTATES
-
Tax Information
Annual Tax: $2,929 Parcel Number: 04506700301 -
Possession
Negotiable -
Legal Information
Legal Description: Section: LOT 1 WHEALKATE ESTATES
-
Parking Information
Has Garage: Yes Garage Size: 2 Car Garage Description: Door Opener,Workshop,Attached,Driveway -
Multi-Unit Information
Road Frontage: Paved
-
School Information
School District: Adams Twp -
Fire Place Information
Fire Place: Yes Fire Place Location: Dining Room Fire Place Type: Other -
Utility Information
Water: Public (Municipal) Sewer: Sewer (Sewer-Sanitary)
How much is this property worth?
Curious about this home's true market value? Use our free Home Evaluation Tool to instantly get a personalized Comparative Market Analysis (CMA) report. Make smarter, data-driven decisions before you buy.


Disclosure: The accuracy of all information, regardless of source, is not guaranteed or warranted. All information should be independently verified. Any use of search facilities of data on the site, other than by a consumer looking to purchase real estate, is prohibited. IDX provided courtesy of Realcomp II Ltd., via ByOwner.com and REALCOMP, Copyright 2026 Realcomp II Ltd. Shareholders. REALTOR (R) licensed in the state of Michigan. The listing broker’s offer of compensation is made only to participants of the MLS where the listing is filed and to participants of any data share partner MLS.
ByOwner last updated this listing 08/22/2026 @ 23:32
More Cities with for Sale by Owner Homes
- Pelkie Homes For Sale By Owner
- Iron River Homes For Sale By Owner
- Lutsen Homes For Sale By Owner
- Laona Homes For Sale By Owner
- Bayfield Homes For Sale By Owner
- Ashland Homes For Sale By Owner
- Tofte Homes For Sale By Owner
- Cornucopia Homes For Sale By Owner
- Wausaukee Homes For Sale By Owner
- Silver Bay Homes For Sale By Owner
- Beaver Bay Homes For Sale By Owner
- Finland Homes For Sale By Owner
- Port Wing Homes For Sale By Owner
- Manistique Homes For Sale By Owner
- Iron River Homes For Sale By Owner
- Two Harbors Homes For Sale By Owner
- Menominee Homes For Sale By Owner
- Peshtigo Homes For Sale By Owner
- Maple Homes For Sale By Owner
- Brimson Homes For Sale By Owner



Verify Your Email
Please enter the 6-digit verification code
sent to your email address.