
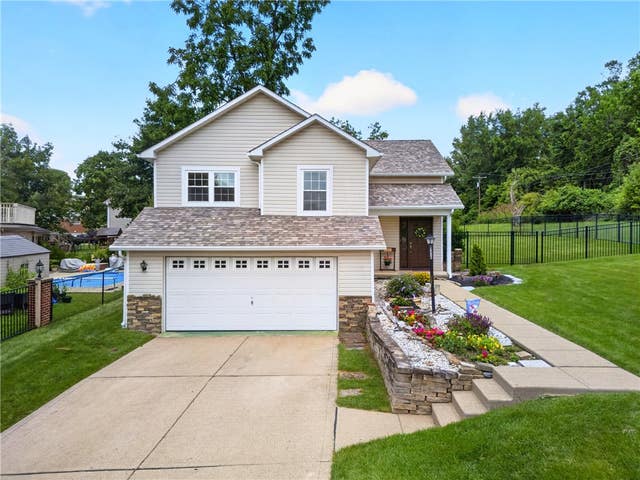
1431 Main Blvd Blvd
South Park, PA 15129

 3
3
Bed
 3
3
Bath
 0.17
0.17Acre(Lot)
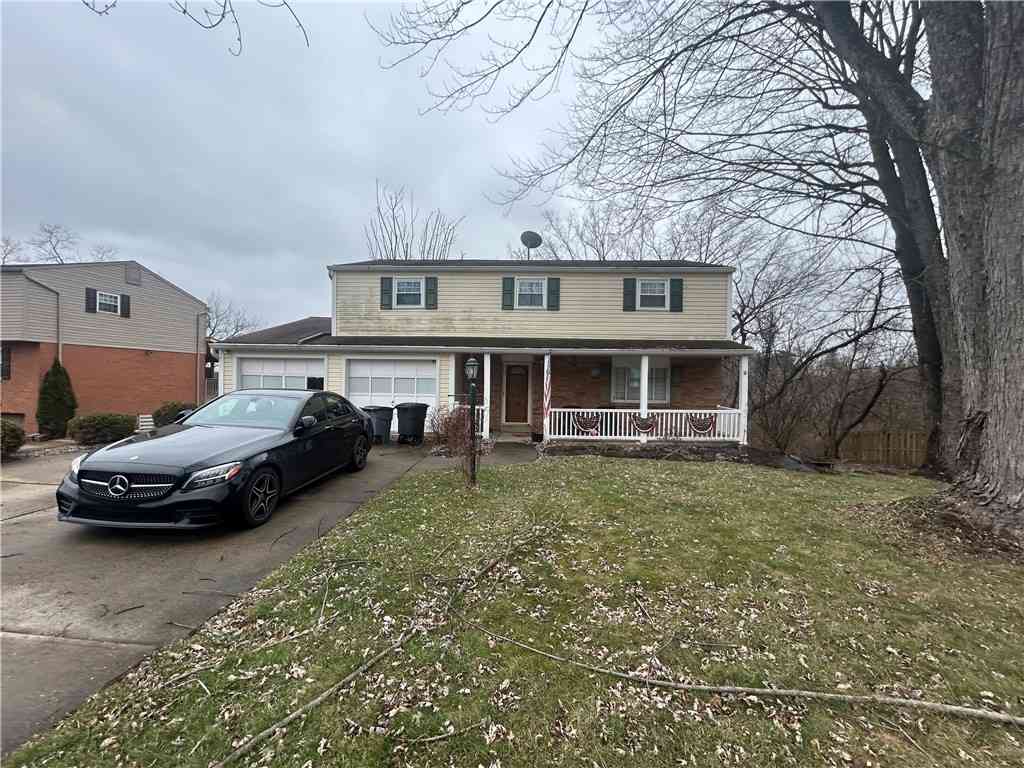
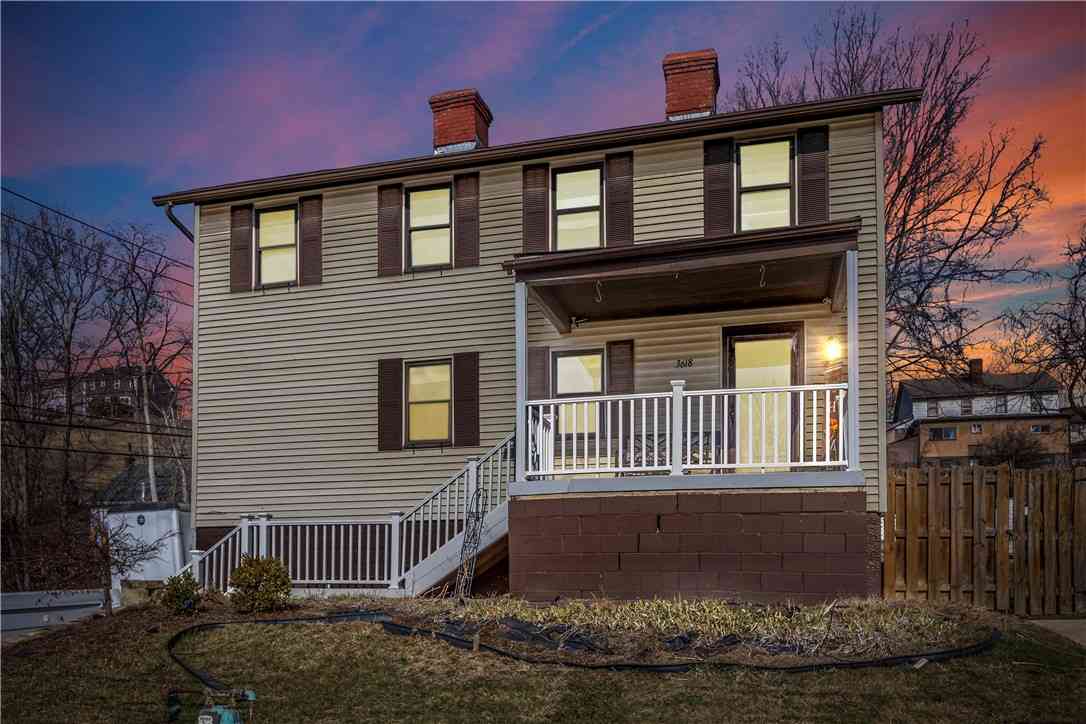
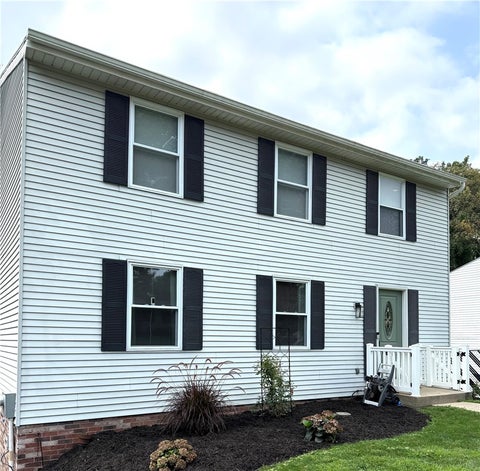
Welcome home to this move in ready 3 bedroom, 3 full bath home in the heart of desirable South Park Township. Offering an open floor plan that is perfect for everyday living and entertaining, this home features fresh paint, new carpet, and a finished game room that provides the perfect space for relaxing, hosting guests, or creating a home office or fitness area. The spacious kitchen opens to the main living area and offers easy access to the rear deck, making indoor and outdoor entertaining a breeze. Step outside to enjoy the fenced backyard, ideal for pets, play, or summer gatherings. A new roof installed in 2025 provides added peace of mind. One of this home's greatest features is its location. Nestled in the welcoming small town community of South Park Township, you'll enjoy the char

 Property Details
 Map
Map
 Map
Map
What's Nearby
Nearby Areas
 Features
-
Bedroom Information
Total beds: 3Bathroom Information
Total Baths: 3 Full Baths: 3Room Information
Rooms Total: 8 Has Basement: Yes Basement: Finished -
Flooring Information
Carpet, Vinyl -
Heating & Cooling
Has Heating: Yes Heating: Natural Gas, Forced Air Has Cooling: Yes Cooling: Central Air
-
Building Information
Year Built: 1999 Building Area Total: 1185 Stories: 2 Private Pool: No
-
Lot Information
Lot Dimensions: 0.1722 Main Square Feet: 0.1722 Acres Lot Size Acres: 0.1722
-
Listing Price Information
Listing Price: $336000
-
Tax Information
Annual Tax: $4886
-
Virtual Tour
Parking Information
Parking Total: 2Garage Information
Has Garage: Yes Has Attached Garage: Yes Garage Space: 2
-
Location Information
WaterSource: Public
How much is this property worth?
Curious about this home's true market value? Use our free Home Evaluation Tool to instantly get a personalized Comparative Market Analysis (CMA) report. Make smarter, data-driven decisions before you buy.

Nearby Home Value
| Address | Estimate | Bed | Bath | Sq. Ft | Lot Size |
|---|---|---|---|---|---|
| LOT 103 Oliver Drive Dr, South Park, PA, 15129 | $584,990 | 4 | 4 | -- | |
| LOT 135 Oliver Drive, South Park, PA, 15129 | $484,990 | 3 | 3 | -- | |
| LOT 129 Oliver Drive, South Park, PA, 15129 | $524,990 | 3 | 3 | -- | |
| LOT 134 Oliver Drive, South Park, PA, 15129 | $504,990 | 4 | 3 | -- | |
| LOT 101 Oliver Drive, South Park, PA, 15129 | $544,990 | 3 | 4 | -- | |
| 3100 Snowden Rd Rd, South Park, PA, 15129 | $289,900 | 3 | 2 | -- | |
| 3296 Snowden Road Rd, South Park, PA, 15129 | $749,900 | 3 | 3 | -- | |
| 829 Frickwood Dr Dr, South Park, PA, 15129 | $474,900 | 4 | 3 | -- | |
| 1912 Hertford Dr Dr, South Park, PA, 15129 | $305,000 | 4 | 2 | -- | |
| 115 Marias Way Way, South Park, PA, 15129 | $468,000 | 3 | 4 | -- |
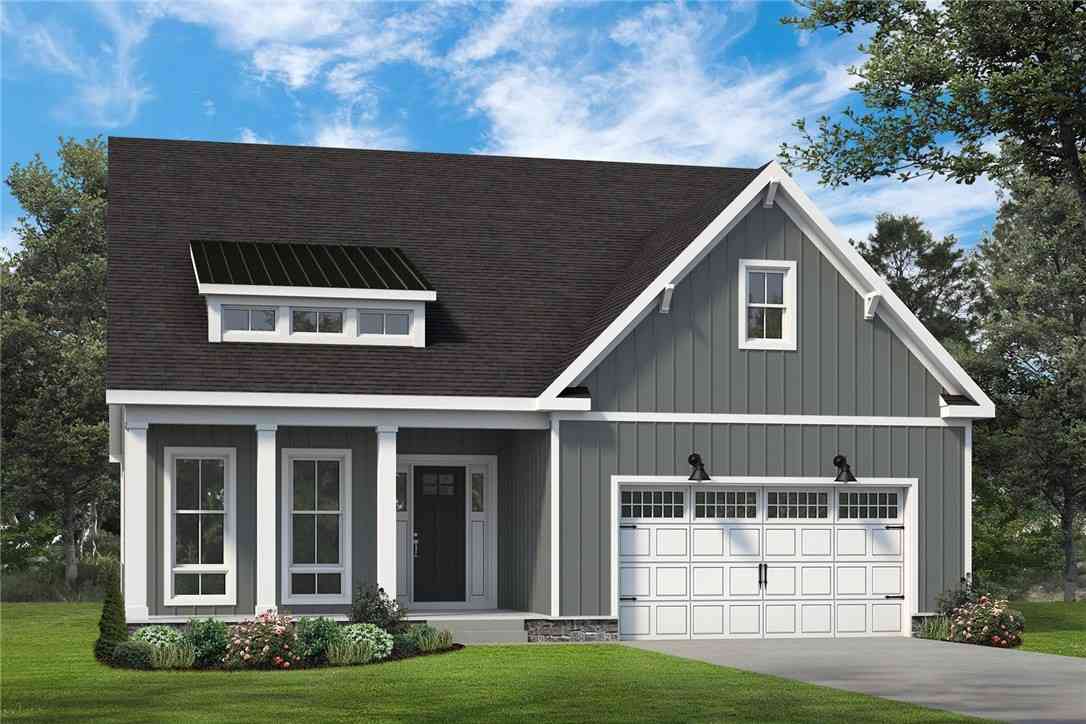
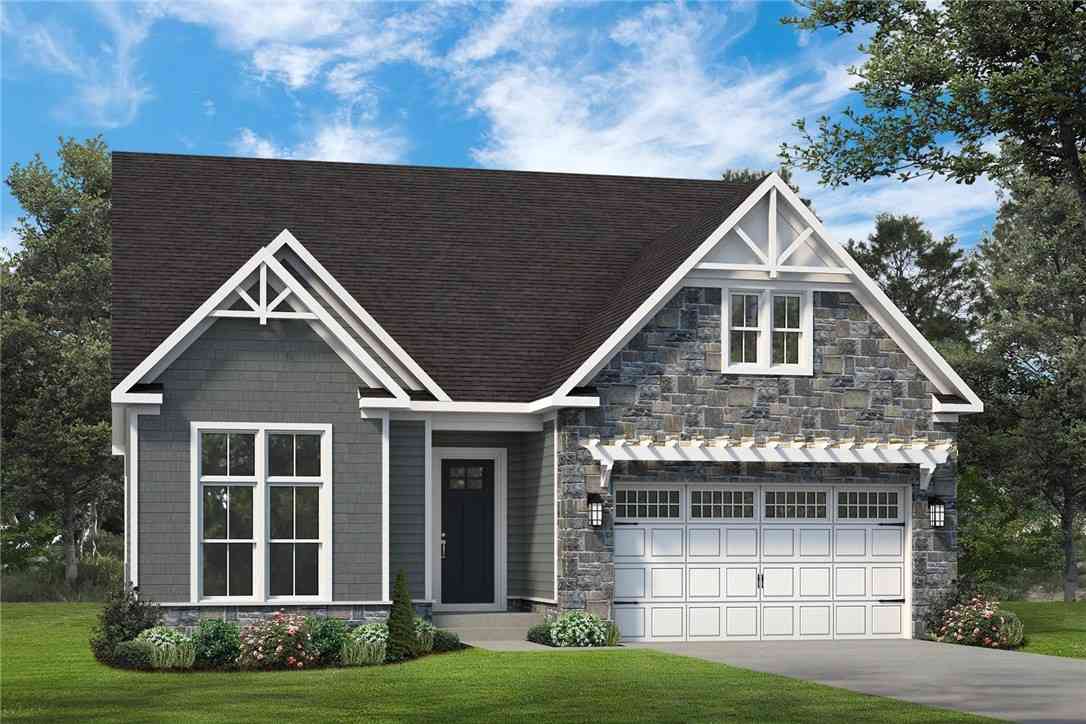
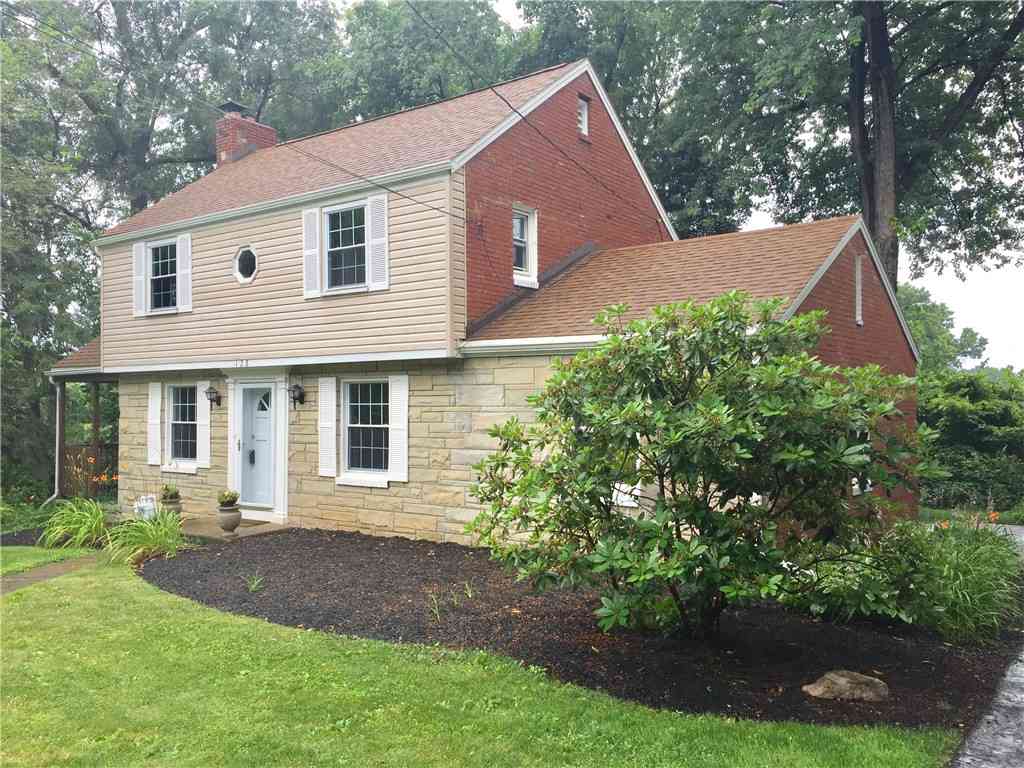
Similar Homes To 1431 Main Blvd Blvd
Nearby For Sale
West Penn MLS, Inc. All information deemed reliable but not guaranteed. All properties are subject to prior sale, change or withdrawal. Neither listing broker(s) or information provider(s) shall be responsible for any typographical errors, misinformation, misprints and shall be held totally harmless. Listing(s) information is provided for consumer's personal, non-commercial use and may not be used for any purpose other than to identify prospective properties consumers may be interested in purchasing. The data relating to real estate for sale on this website comes in part from the Internet Data Exchange program of the Multiple Listing Service. Real estate listings held by brokerage firms other than ByOwner may be marked with the Internet Data Exchange logo and detailed information about those properties will include the name of the listing broker(s) when required by the MLS. Copyright ©2026 All rights reserved. Last Updated: 08/18/2026 @ 08:15
ByOwner last updated this listing 08/18/2026 @ 08:15
More Cities with for Sale by Owner Homes
- South Park Homes For Sale By Owner
- Bethel Park Homes For Sale By Owner
- Finleyville Homes For Sale By Owner
- Clairton Homes For Sale By Owner
- Glassport Homes For Sale By Owner
- New Eagle Homes For Sale By Owner
- Dravosburg Homes For Sale By Owner
- Bridgeville Homes For Sale By Owner
- Monongahela Homes For Sale By Owner
- West Mifflin Homes For Sale By Owner
- Canonsburg Homes For Sale By Owner
- Hazelwood Homes For Sale By Owner
- Homestead Homes For Sale By Owner
- McKeesport Homes For Sale By Owner
- Carnegie Homes For Sale By Owner
- Brentwood Homes For Sale By Owner
- Duquesne Homes For Sale By Owner
- Cecil Homes For Sale By Owner
- Braddock Homes For Sale By Owner
- White Oak Homes For Sale By Owner
Homes around $336,000








Verify Your Email
Please enter the 6-digit verification code
sent to your email address.