
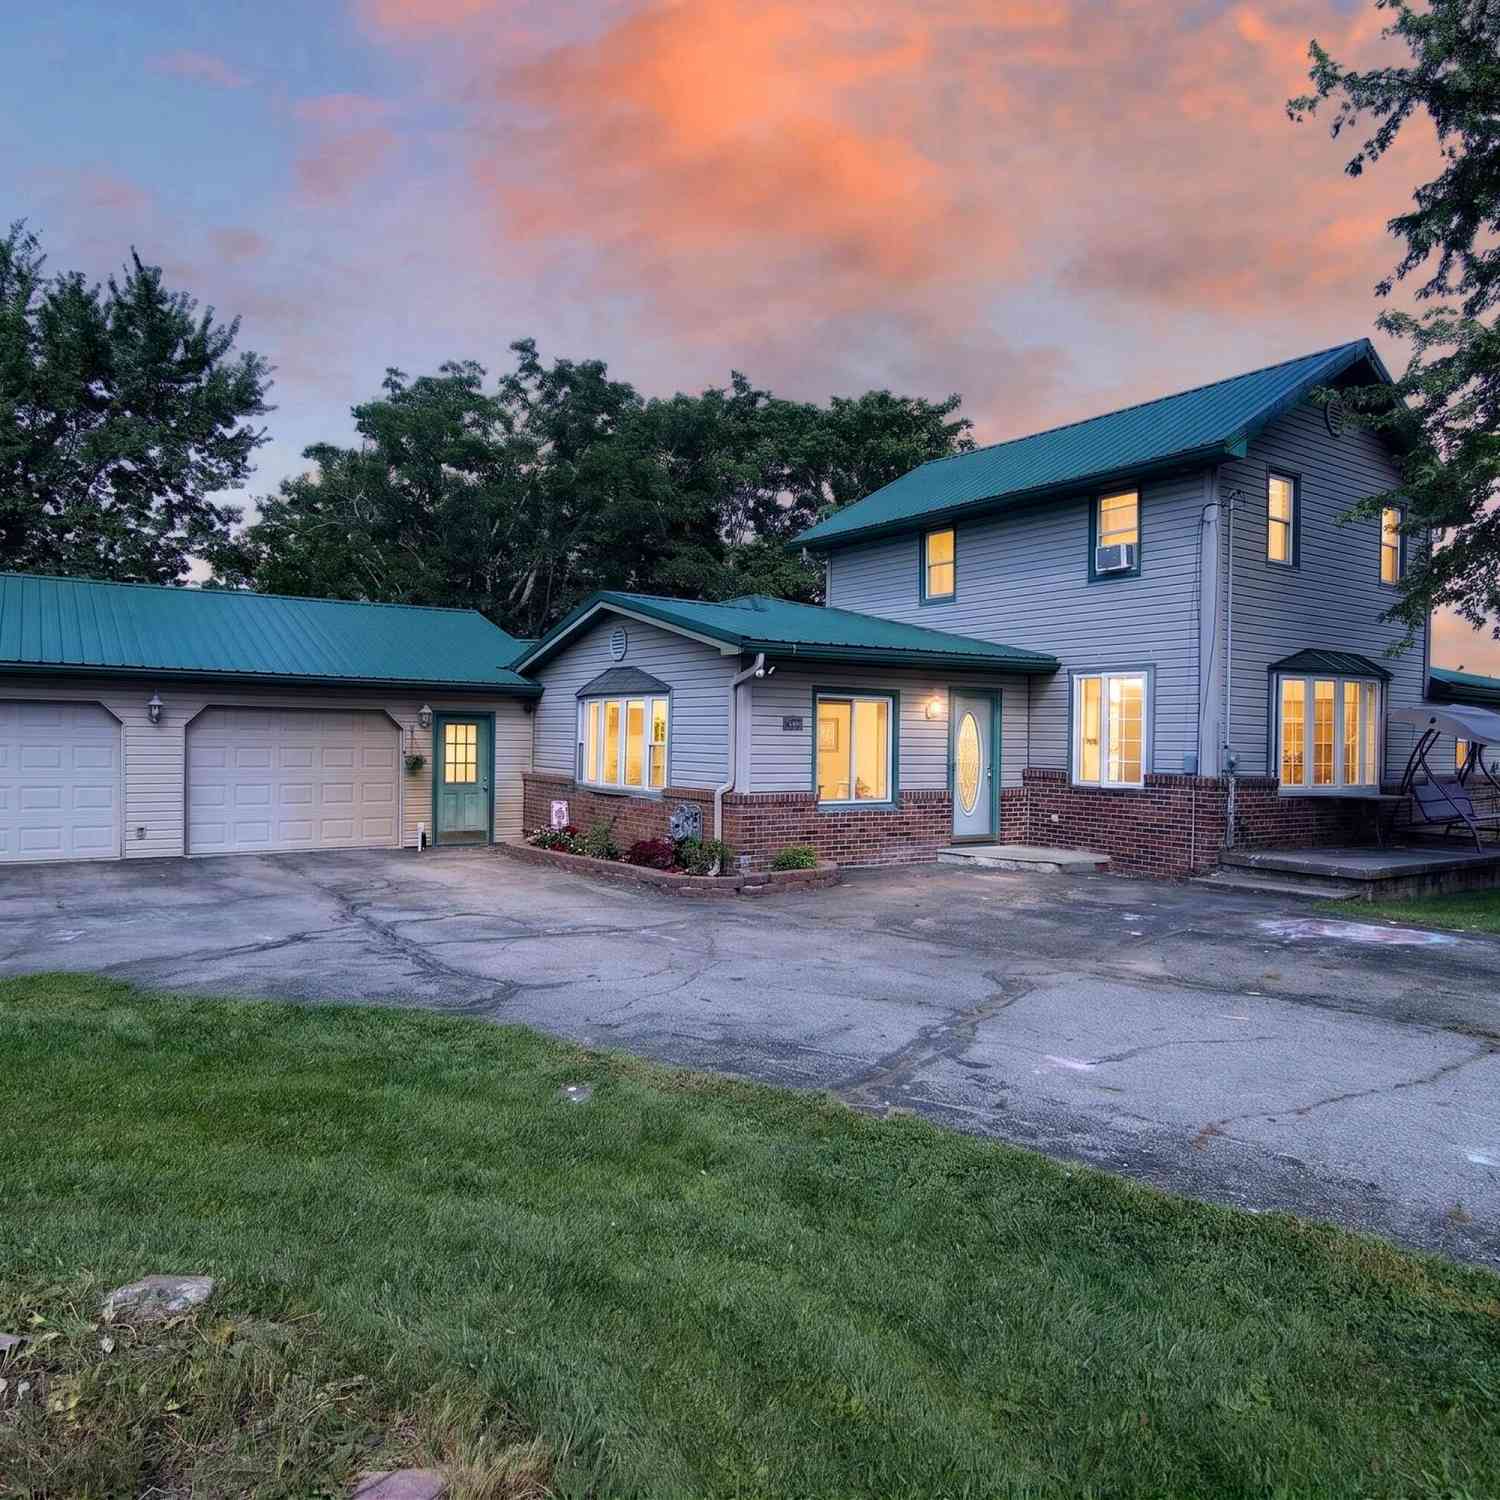
10620 Lake Street
Somerset Center, MI 49282

 3
3
Bed
 2
2
Bath
 1,795
1,795Sqft
 0.60
0.60Acre(Lot)
Addison Schools 3 Bedroom 2 bath Home. Master Bedroom on the main floor, first floor laundry, and 2 bedrooms upstairs and a full bath upstairs. This home has so much to offer with a gorgeous large kitchen that has been remodeled, plenty of cabinet space, snack bar area for extra seating, and eat-in area to accomodate a large dining table in the kitchen. Family room with vaulted ceilings with a gas fireplace with many windows overlooking the deck and Fenced in back yard. Updates include New Steel Roof in 2025, Hot Water heater 2021, Well Bladder tank in 2022 and other updates that are newer. The 30x30 garage offers plenty of space and is also heated for a great workshop area. Large shed for extra storage. Great price! Call Scott Harrington for a private tour @ 269-420-0197
 Property Details
 Map
Map
 Map
Map
What's Nearby
Nearby Areas
 Features
-
Bedroom Information
Total Bedrooms: 3 Window Feature: Replacement, Window TreatmentsBathroom Information
Total Baths: 2 Full Baths: 2Water/Sewer
Sewer: Septic TankRoom Information
Other Rooms: 8 -
Flooring Information
Laminate -
Roofing Information
Metal -
Interior Features
Ceiling Fan(s), Garage Door Opener, Center Island Roof: Metal Appliances: Dishwasher, Microwave, Oven, Range, Refrigerator, Water Softener Rented Laundry Features: Laundry Room, Main Level -
Heating & Cooling
Heating: Forced Air Cooling: Central Air, Window Unit(s) WaterSource: Well -
Fireplace
Fireplace: Yes Number of Fireplaces: 1 Fireplace Features: 1
-
Building Information
Year Built: 1920 Construction Materials: Vinyl Siding Basement: Michigan Basement, Partial Roof: Metal -
Exterior Features
Porch: Deck -
Fencing
Fenced Back, Chain Link -
Laundry Features
Laundry Room, Main LevelPatio And Porch
DeckFencing
Fenced Back, Chain Link
-
Lot Information
Lot Dimensions: 132 X 165 Lot Size Area: 0.6 Acres Lot Square Feet: 26,136 Stories: 2 Main Square Feet: 1795Property Information
Property Type: Residential Sub Type: Single Family Residence Style: Traditional SQ ft (Living Area): 1,795 Construction Materials: Vinyl Siding Property Age: 106
-
Listing Price Information
Listing Id: 26044920 ist Price: $239,900 List Price Tot SqFt: $134 Listing Terms Cash, FHA, VA Loan, MSHDA, Conventional -
Listing Information
Possession: Close Plus 6 to 29 Days
-
Tax Information
Parcel Number: 04-010-100-031-10-5-1 Annual Tax: $1,425 Tax Year: 2025 Taxes: COM 693 FT N & 528 FT W OF SE COR NW1/4 TH N 132 FT TH W 165 FT TH S 165 FT TH E 132 FT TH N 33 FT TH E 33 FT TO POB SEC 10 T5S R1W .75 A M/L SPLIT ON 10/01/2004 FROM 04 010 100 021 10 5 1, 04 010 100 030 10 5 1;
-
Parking Information
# of Garage Spaces: 2 Has Garage: Yes Attached Garage: Yes Garage Faces Front, Garage Door Opener, Attached
-
School Information
Senior High School District: Addison -
Utility Information
Electricity Available, Natural Gas Connected -
Location Information
Direction: From US-127 head west on US-12 to right on Lake Street to Home on the Left
How much is this property worth?
Curious about this home's true market value? Use our free Home Evaluation Tool to instantly get a personalized Comparative Market Analysis (CMA) report. Make smarter, data-driven decisions before you buy.

Nearby Home Value
| Address | Estimate | Bed | Bath | Sq. Ft | Lot Size |
|---|---|---|---|---|---|
| 12551 Sheffield Drive, Somerset Center, MI, 49282 | $130,000 | 3 | 2 | 1,446 | 1,446 SqFt |
ByOwner last updated this listing 08/26/2026 @ 09:03
More Cities with for Sale by Owner Homes
- Jerome Homes For Sale By Owner
- Cement City Homes For Sale By Owner
- Clarklake Homes For Sale By Owner
- Addison Homes For Sale By Owner
- Horton Homes For Sale By Owner
- Manitou Beach Homes For Sale By Owner
- Brooklyn Homes For Sale By Owner
- Hanover Homes For Sale By Owner
- Jonesville Homes For Sale By Owner
- Spring Arbor Homes For Sale By Owner
- Onsted Homes For Sale By Owner
- Michigan Center Homes For Sale By Owner
- Jackson Homes For Sale By Owner
- Concord Homes For Sale By Owner
- Hudson Homes For Sale By Owner
- Hillsdale Homes For Sale By Owner
- Pittsford Homes For Sale By Owner
- Osseo Homes For Sale By Owner
- Clayton Homes For Sale By Owner
- Tipton Homes For Sale By Owner



Verify Your Email
Please enter the 6-digit verification code
sent to your email address.
Verify Your Phone Number
Please enter the 6-digit verification code
sent to your mobile phone.