
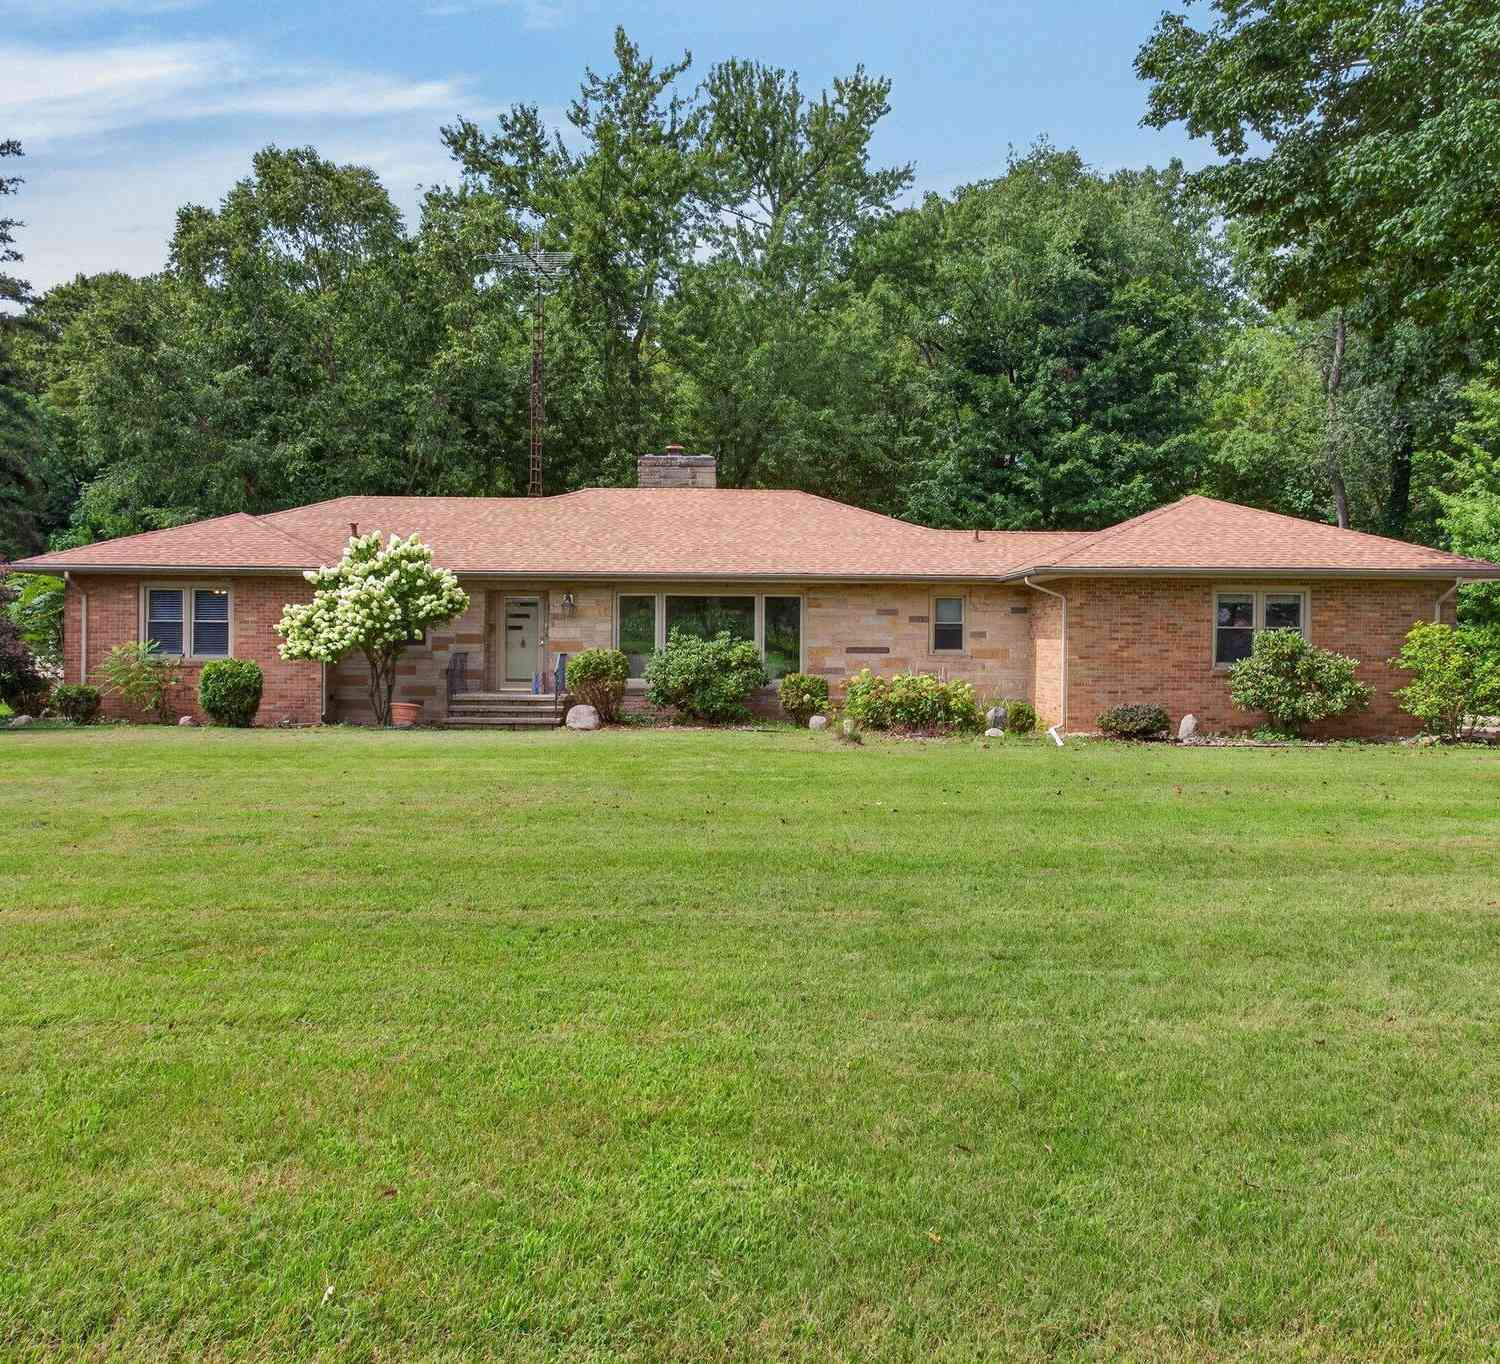
3712 S Pipestone Road
Sodus, MI 49126

 3
3
Bed
 2
2
Bath
 2,211
2,211Sqft
 14.64
14.64Acres(Lot)
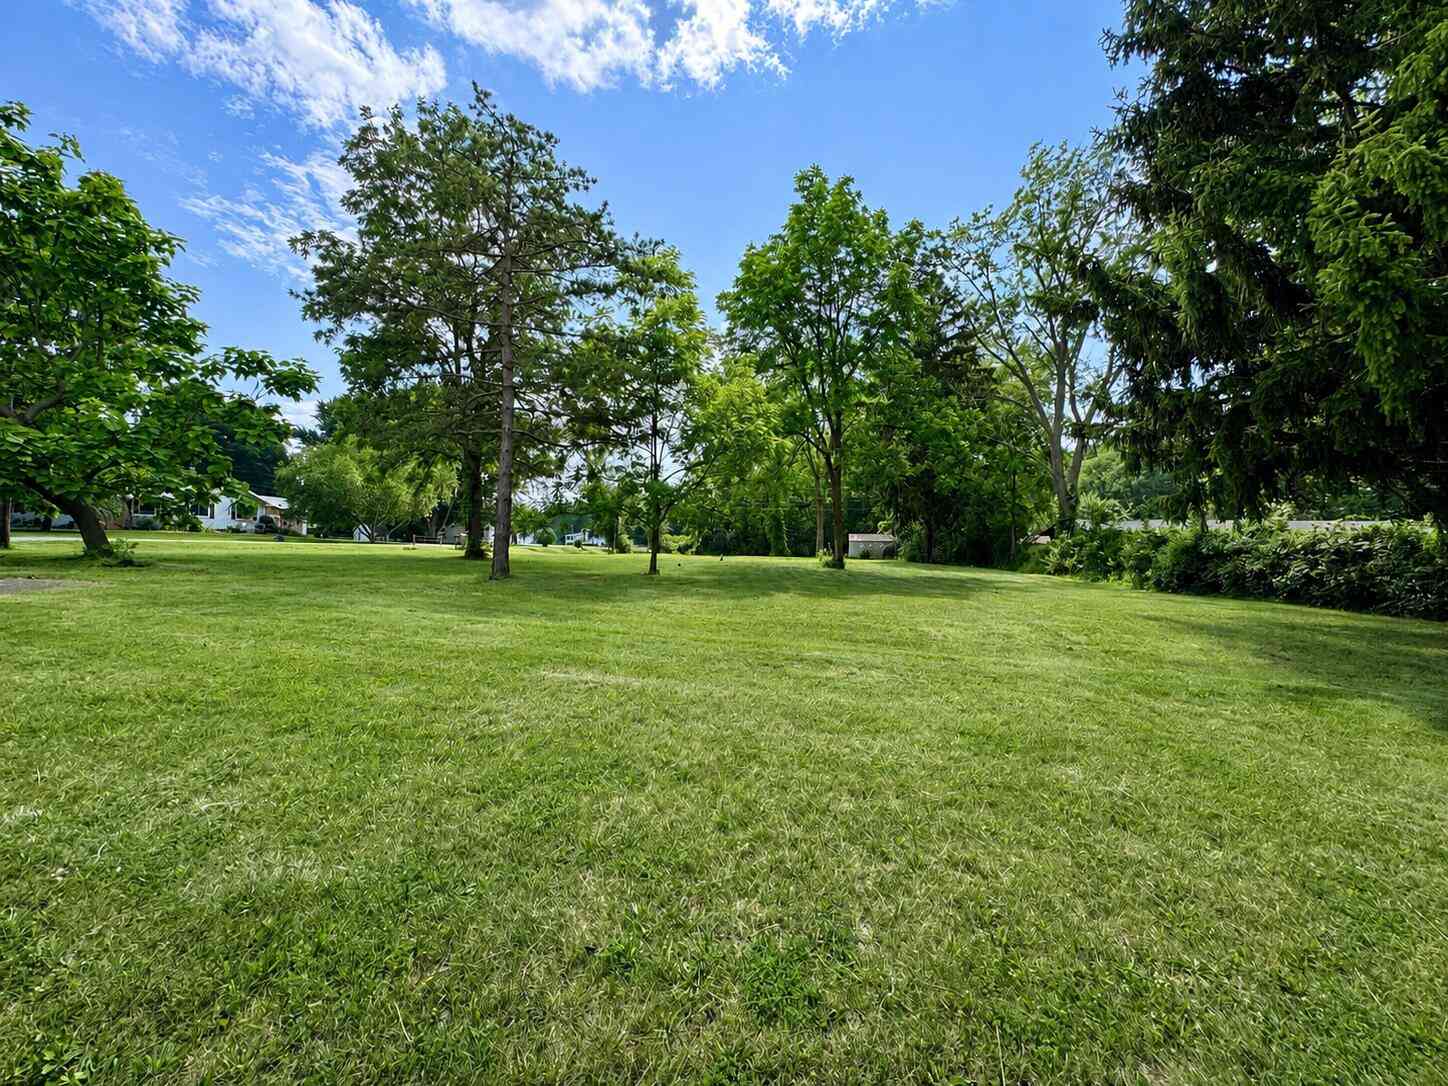
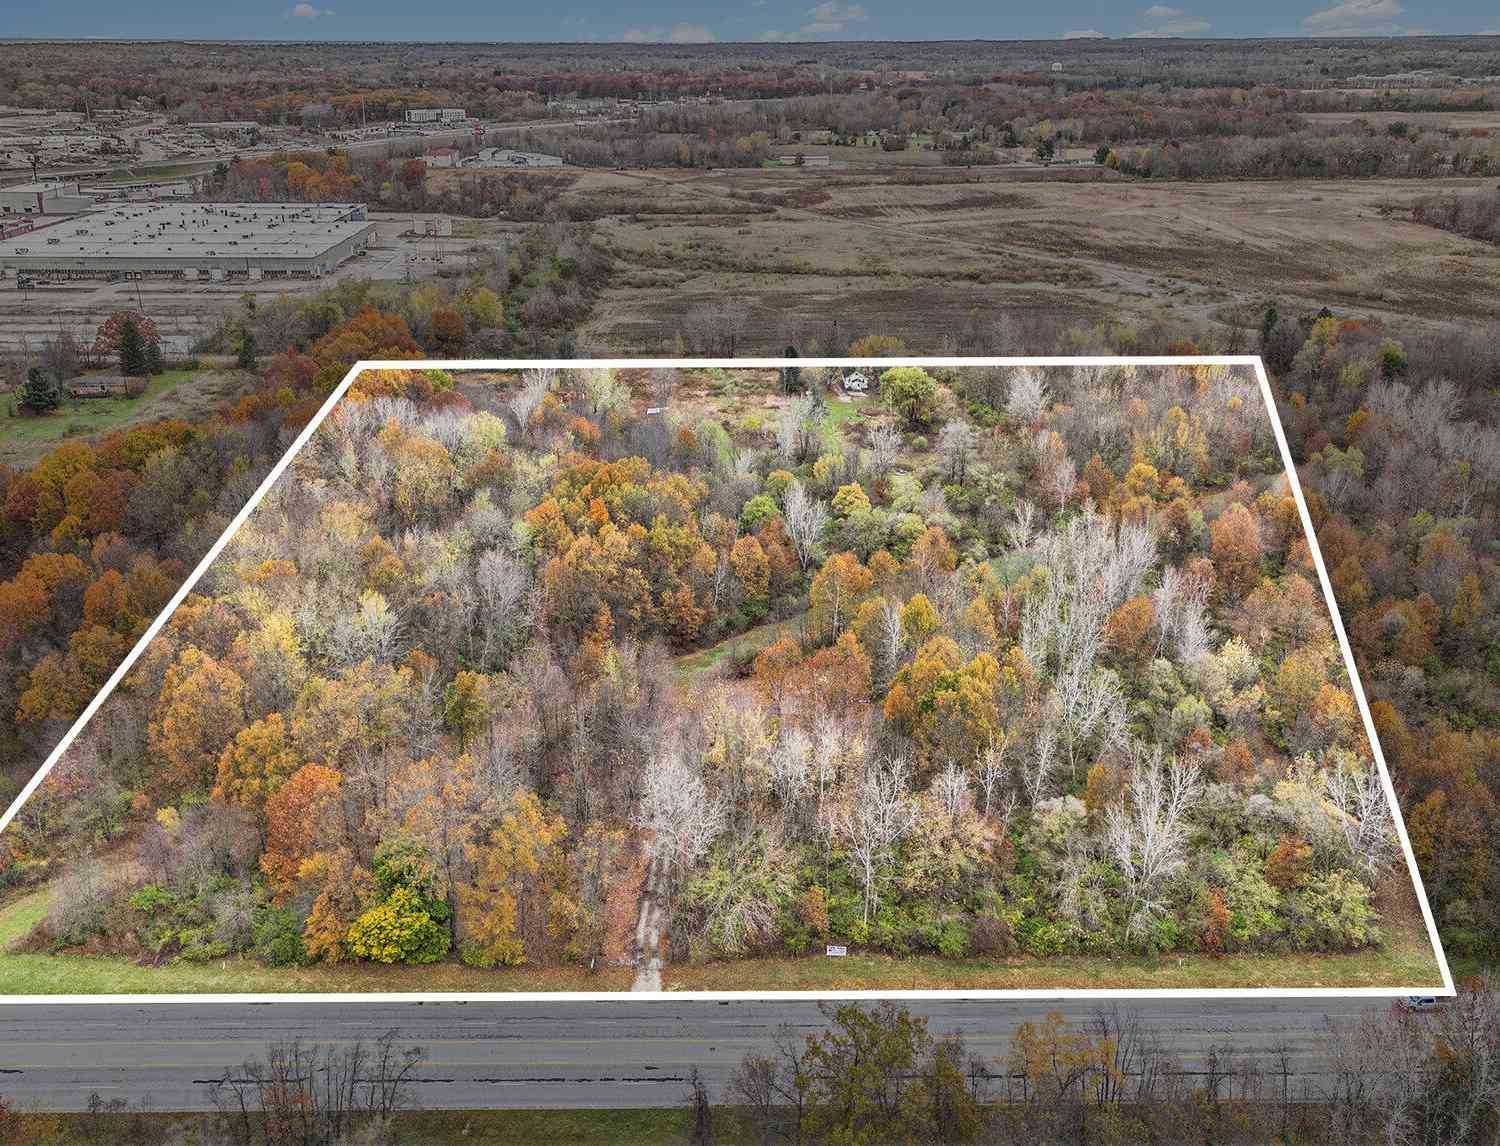
Escape to your private 15-acre oasis. The property includes an updated brick ranch with over 2,200 square feet of finished living space, including 3 bedrooms and 1.5 baths. The spacious living room has a large stone fireplace and leads to a stunning formal dining room. The bright four-season sunroom has a vaulted wood ceiling and opens to multiple decks and a patio, perfect for entertaining or quiet mornings overlooking the grounds. Enjoy the large kitchen with an eating area and an attached 2-car garage, all set well back from the road amid towering trees for privacy. Whether you dream of gardening, hobby farming (there is a chicken coop), or simply room to roam, this rare acreage offers space, serenity, and endless possibility just minutes from schools, shopping, and Lake Michigan beache

 Property Details
 Map
Map
 Map
Map
What's Nearby
Nearby Areas
 Features
-
Bedroom Information
Total Bedrooms: 3 Window Feature: Replacement, Insulated Windows, Window TreatmentsBathroom Information
Total Baths: 2 Full Baths: 1 Half Baths: 1Water/Sewer
Sewer: Septic TankRoom Information
Other Rooms: 9 -
Flooring Information
Carpet, Ceramic Tile, Engineered Hardwood, Tile, Vinyl, Wood -
Roofing Information
Composition, Shingle -
Interior Features
Ceiling Fan(s), Garage Door Opener, Eat-in Kitchen, Pantry Roof: Composition, Shingle Appliances: Dishwasher, Disposal, Dryer, Microwave, Oven, Range, Refrigerator, Washer Laundry Features: In Kitchen -
Heating & Cooling
Heating: Baseboard, Forced Air, Hot Water, Radiant Cooling: Central Air WaterSource: Well -
Fireplace
Fireplace: Yes Number of Fireplaces: 1 Fireplace Features: 1
-
Building Information
Year Built: 1975 Construction Materials: Block, Brick, Stone Security System: Smoke Detector(s) Basement: Full, Michigan Basement Roof: Composition, Shingle -
Exterior Features
OtherPorch: Deck, Porch(es) -
Road Types
Paved -
Laundry Features
In KitchenPatio And Porch
Deck, Porch(es)
-
Lot Information
Lot Dimensions: Irregular Lot Description: Wooded Lot Size Area: 14.64 Acres Lot Square Feet: 637,718 Stories: 2 Main Square Feet: 2211Property Information
Property Type: Residential Sub Type: Single Family Residence Style: Ranch SQ ft (Living Area): 2,211 Subdivision: N/A Source Neighborhood: N/A Construction Materials: Block, Brick, Stone Property Age: 51
-
Listing Price Information
Listing Id: 26044296 ist Price: $395,000 List Price Tot SqFt: $179 Listing Terms Cash, FHA, Conventional -
Listing Information
Possession: Close Of Escrow
-
Tax Information
Parcel Number: 111900100006014 Annual Tax: $6,028 Tax Year: 2025 Taxes: COM 1783.64' N0DEG57'W OF SW COR OF E1/2 OF SE1/4 SEC 10 T5S R18W ON NLY R/W LN PCRR TH N0DEG57'W 853.5' TH S89DEG40'E 171.9' TO C/L RD TH S36DEG30'E 413.55' TH S0DEG59'E 708.5' TO NLY RR R/W TH N65DEG37'W 456.48' TO POB PER SURVEY 1061/884
-
Parking Information
# of Garage Spaces: 2 Has Garage: Yes Attached Garage: Yes Garage Faces Side, Garage Door Opener, Attached
-
School Information
Senior High School District: Benton Harbor -
Utility Information
Phone Connected, Cable Connected, High-Speed Internet -
Location Information
Direction: Nickerson to Pipestone. South to Property on west side of the road.
How much is this property worth?
Curious about this home's true market value? Use our free Home Evaluation Tool to instantly get a personalized Comparative Market Analysis (CMA) report. Make smarter, data-driven decisions before you buy.

Nearby Home Value
| Address | Estimate | Bed | Bath | Sq. Ft | Lot Size |
|---|---|---|---|---|---|
| 3361 S Pipestone Road, Sodus, MI, 49126 | $549,000 | 5 | 3 | 3,143 | 1.71 Acres |
ByOwner last updated this listing 09/02/2026 @ 21:29
More Cities with for Sale by Owner Homes
- Sodus Homes For Sale By Owner
- Eau Claire Homes For Sale By Owner
- Benton Harbor Homes For Sale By Owner
- Saint Joseph Homes For Sale By Owner
- Berrien Springs Homes For Sale By Owner
- Berrien Center Homes For Sale By Owner
- Stevensville Homes For Sale By Owner
- Baroda Homes For Sale By Owner
- Bridgman Homes For Sale By Owner
- Coloma Homes For Sale By Owner
- Watervliet Homes For Sale By Owner
- Dowagiac Homes For Sale By Owner
- Buchanan Homes For Sale By Owner
- Hartford Homes For Sale By Owner
- Sawyer Homes For Sale By Owner
- Niles Homes For Sale By Owner
- Harbert Homes For Sale By Owner
- Galien Homes For Sale By Owner
- Covert Homes For Sale By Owner
- Three Oaks Homes For Sale By Owner



Verify Your Email
Please enter the 6-digit verification code
sent to your email address.
Verify Your Phone Number
Please enter the 6-digit verification code
sent to your mobile phone.