

880 Austin Drive
Smyrna, GA 30082

 5
5
Bed
 4
4
Bath
 3,474
3,474Sqft
 0.50
0.50Acre(Lot)
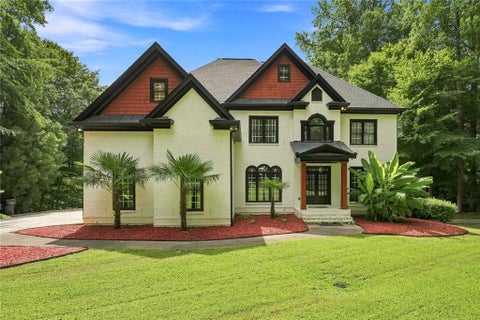
Welcome to 880 Austin Drive! Blending modern elegance with a timeless design. This exceptional home offers the perfect balance of sophistication and comfort all in a quiet Smyrna neighborhood. This home boasts a hard to come by 3 Car Garage with 5 Bedrooms and 4.5 baths. This Modern "English Tudor" style home marries timeless architecture with a contemporary design. The home was expertly built by Hearth Custom Homes in 2026. The stunning residence offers approximately 4,500 square feet of thoughtfully designed living space perfectly situated on a 0.50 acre in one of Smyrna's sought after neighborhoods. From the moment you arrive the home makes a statement with its distinctive architecture, elegant curb appeal, and manicured lawn. Once inside you are greeted by a 2 1/2 story foyer anchored

 Property Details
 Map
Map
 Map
Map
What's Nearby
Nearby Areas
 Features
-
Bedroom Information
Total Bedrooms: 5 Bedrooms On Upper Level: 4 Bedrooms On Lower Level: 0 Main Bedrooms: 1 Room Type: Family Room,Great Room,Laundry Window Features: Insulated WindowsBathroom Information
Total Baths: 4 Full Baths: 4 Half Baths: 1 Full Baths Main: 1 Baths Full Lower: 0 Baths Full Upper: 3Water/Sewer
Water Source: Public Sewer: Public Sewer -
Kitchen Information
Kitchen: Breakfast Area,Kitchen Island,Pantry,Walk-in Pantry Dining Room: Dining Rm/Living Rm Combo,Seats 12+,Separate RoomInterior Features
High Ceilings,Pulldown Attic Stairs,Split Bedroom Plan,Tile Bath,Two Story Foyer,Vaulted Ceiling(s),Walk-In Closet(s) Flooring: Carpet,Hardwood,TileAppliances
Cooktop,Dishwasher,Ice Maker,Microwave,Oven/Range (Combo),Refrigerator,Trash CompactorUtilities
Cable Available,Electricity Available,High Speed Internet,Natural Gas Available,Phone Available,Sewer Available,Sewer Connected,Underground Utilities,Water Available -
Cooling Features
Central AirHeating Source
CentralFireplace
Number of Fireplaces: 1
-
Building Information
Built Year: 2026 Roof Type: Other Basement: Unfinished Levels: Three Or More Property Age: 0 -
Laundry Features
Other,Upper LevelConstruction Materials
Brick,OtherProperty Condition
New Construction
-
Lot Information
Lot Size (Acr): 0.5 Lot Size Source: Owner Lot Features: Private -
Property Information
Property Type: Residential Property Sub Type: Single Family Residence Structure Type: House Subdivision: Homesite City: Smyrna State: GA Directions: GPS Friendly right by King Springs Elementary Property Status: Coming Soon
-
Listing Price Information
Original List Price: $1,350,000
-
Tax Information
Annual Tax: $2284 Tax Year: 2025 -
Home Warranty
Home Warranty Paid: Yes
-
Parking Information
Parking Features: Garage,Side/Rear Entrance,Storage -
Homeowners Association Information
Association: No Association Fee Includes: None Community Features: Park,Playground,Pool,Sidewalks,Stable(s),Street Lights,Tennis Court(s)
-
School Information
Elementary School: King Springs High School: Campbell Middle School: Griffin Source Neighborhood: Homesite
How much is this property worth?
Curious about this home's true market value? Use our free Home Evaluation Tool to instantly get a personalized Comparative Market Analysis (CMA) report. Make smarter, data-driven decisions before you buy.

Nearby Home Value
| Address | Estimate | Bed | Bath | Sq. Ft | Lot Size |
|---|---|---|---|---|---|
| 5211 Oakdale Road SE, Smyrna, GA, 30082 | $395,000 | 3 | 2 | -- | |
| 5211 Oakdale Road, Smyrna, GA, 30082 | $395,000 | 3 | 2 | -- | |
| 2005 Harwinor Road SE, Smyrna, GA, 30082 | $319,900 | 4 | 2 | -- | |
| 5089 Fairmont Road, Smyrna, GA, 30082 | $285,000 | 3 | 1 | 1,176 | 1,176 SqFt |
| 5089 Fairmont Road SE, Smyrna, GA, 30082 | $285,000 | 3 | 1 | 1,176 | 1,176 SqFt |
| 1961 Kenwood Road, Smyrna, GA, 30082 | $339,900 | 4 | 2 | 1,325 | 1,325 SqFt |
| 1961 Kenwood Road SE, Smyrna, GA, 30082 | $339,900 | 4 | 2 | 1,325 | 1,325 SqFt |
| 1942 Kenwood Road SE, Smyrna, GA, 30082 | $375,000 | 3 | 2 | 1,953 | 1,953 SqFt |
| 1942 Kenwood Road, Smyrna, GA, 30082 | $375,000 | 3 | 2 | 400 | 400 SqFt |
| 5121 Heather Road, Smyrna, GA, 30082 | $399,900 | 4 | 3 | 1,920 | 1,920 SqFt |
Similar Homes To 880 Austin Drive
Nearby For Sale




The data relating to real estate for sale on this web site comes in part from the Broker Reciprocity Program of Georgia MLS. Real estate listings held by brokerage firms other than Byowner are marked with the Broker Reciprocity logo and detailed information about them includes the name of the listing brokers. Information deemed reliable but not guaranteed. Copyright 2026 Georgia MLS. All rights reserved.
ByOwner last updated this listing 08/25/2026 @ 06:58
More Cities with for Sale by Owner Homes
- Smyrna Homes For Sale By Owner
- Mableton Homes For Sale By Owner
- Sandy Springs Homes For Sale By Owner
- Marietta Homes For Sale By Owner
- Brookhaven Homes For Sale By Owner
- Clarkdale Homes For Sale By Owner
- Austell Homes For Sale By Owner
- Atlanta Homes For Sale By Owner
- Lithia Springs Homes For Sale By Owner
- Dunwoody Homes For Sale By Owner
- Powder Springs Homes For Sale By Owner
- Doraville Homes For Sale By Owner
- Kennesaw Homes For Sale By Owner
- Chamblee Homes For Sale By Owner
- Decatur Homes For Sale By Owner
- Roswell Homes For Sale By Owner
- East Point Homes For Sale By Owner
- Douglasville Homes For Sale By Owner
- Hiram Homes For Sale By Owner
- Scottdale Homes For Sale By Owner
Homes around $1,350,000








Verify Your Email
Please enter the 6-digit verification code
sent to your email address.