
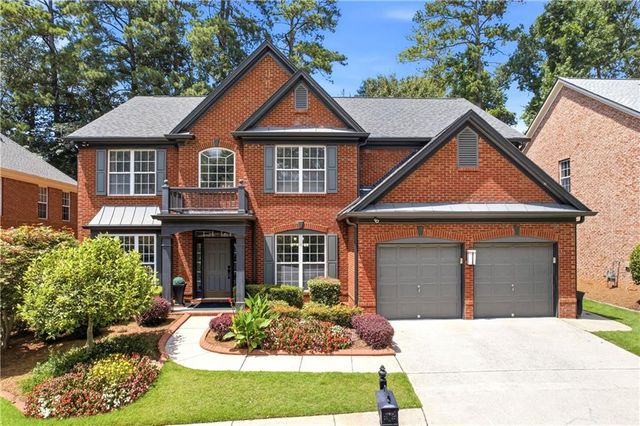
3426 SE Belridge Drive
Smyrna, GA 30080

 5
5
Bed
 4
4
Bath
 0.13
0.13Acre(Lot)
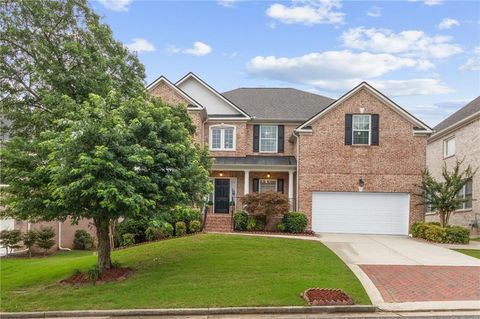
Positioned in one of Smyrna’s most desirable corridors, this five-bedroom, four-bathroom residence represents a compelling value proposition for discerning buyers seeking both immediate livability and long-term appreciation potential. The property’s dual-primary design—one suite conveniently situated on the main level—offers exceptional flexibility for multigenerational households, guests, or a dedicated home office, a feature increasingly prioritized in today’s market, the main level delivers an open-concept layout anchored by hardwood flooring throughout, creating a seamless flow between the living, dining, and kitchen spaces. The chef’s kitchen is the clear centerpiece: stone countertops extend to a generously sized island, complemented by stainless steel appliances, a tiled backsplash,

 Property Details
 Map
Map
 Map
Map
What's Nearby
Nearby Areas
 Features
-
Bedroom Information
Total beds: 5Bathroom Information
Total Baths: 4 Full Baths: 4Room Information
Basement: None -
Flooring Information
Carpet -
Roofing Information
Composition -
Interior Features
Breakfast Bar, Pantry, In-Law Floorplan, Double Vanity, Master Downstairs Roof: Composition Appliances: Dishwasher, Disposal, Double Oven, Gas Oven, Gas Range Laundry Features: Electric Dryer Hookup, Laundry Room, Main Level Window Features: Insulated Windows -
Heating & Cooling
Has Heating: Yes Heating: Central Has Cooling: Yes Cooling: Ceiling Fan(s), Central Air, Multi Units
-
Building Information
Year Built: 2002 Building Area Total: 3250 Patio And Porch Features: None Pool Features: None Private Pool: No View: City Association Fee Frequency: Annually -
Exterior Features
Exterior Features: Private Yard
-
Lot Information
Lot Dimensions: x Lot Size Acres: 0.13 Lot Size Source: Public Records Lot Description: Back YardProperty Information
Subdivision: Devonshire Court Source Property Type: Residential Postal Code Plus 4: 1628 Property SubType: Single Family Residence Levels: Two Property Age: 24
-
Listing Price Information
Listing Price: $789000 Cash, Conventional, FHA, VA Loan
-
Tax Information
Parcel Number: 17066900560 Tax Year: 2025 Annual Tax: $5760 Tax Legal Desc: ALL THAT TRACT OR PARCEL OF LAND LYING AND BEING IN THE 17TH DISTRICT, 2ND SECTION, COBB COUNTY, GEORGIA, LYING WITHIN LAND LOT 669, IDENTIFIED AS TAX PARCEL 56, ON THE FIELD MAP
-
Parking Information
Driveway, Garage, Garage Door Opener, Garage Faces FrontGarage Information
Has Garage: Yes Garage Space: 2Homeowners Association InformationHas Association: Yes HOA: $1,250.00 Community Features: None
-
School Information
Elementary School: TeasleyJunior High School: CampbellSenior High School: Campbell -
Utility Information
Cable Available, Natural Gas Available, Phone Available, Water Available -
Location Information
Direction: Use GPS or to reach 3426 Belgrade SE in Smyrna from I-20, you will take Exit 67 to Atlanta Road and make left go down 2 miles and on the left you will see Belridge. WaterSource: Public Security Features: Smoke Detector(s), Fire Alarm
How much is this property worth?
Curious about this home's true market value? Use our free Home Evaluation Tool to instantly get a personalized Comparative Market Analysis (CMA) report. Make smarter, data-driven decisions before you buy.

Nearby Home Value
| Address | Estimate | Bed | Bath | Sq. Ft | Lot Size |
|---|---|---|---|---|---|
| 3412 Archerfield Way, Smyrna, GA, 30080 | $689,900 | 3 | 4 | -- | |
| 2507 Cumberland Court SE, Smyrna, GA, 30080 | $250,000 | 2 | 1 | -- | |
| 3329 Stetson Ovrlk, Smyrna, GA, 30080 | $1,150,000 | 6 | 5 | 5,292 | 5,292 SqFt |
| 2396 Elmwood Circle, Smyrna, GA, 30080 | $487,900 | 3 | 3 | 2,538 | 2,538 SqFt |
| 2396 Elmwood Circle SE, Smyrna, GA, 30080 | $487,900 | 3 | 3 | 2,538 | 2,538 SqFt |
| 2289 Emerald Sky Drive, Smyrna, GA, 30080 | $545,000 | 3 | 3 | 2,491 | 2,491 SqFt |
| 3811 Hillcrest Drive SE, Smyrna, GA, 30080 | $499,000 | 3 | 2 | 1,700 | 1,700 SqFt |
| 3475 Valley Vista Road, Smyrna, GA, 30080 | $850,000 | 4 | 2 | 1,682 | 1,682 SqFt |
| 4160 Gateswalk Drive SE, Smyrna, GA, 30080 | $785,000 | 4 | 5 | 5,036 | 5,036 SqFt |
| 4160 Gateswalk Drive, Smyrna, GA, 30080 | $785,000 | 4 | 5 | 5,036 | 5,036 SqFt |
Similar Homes To 3426 SE Belridge Drive
Nearby For Sale


Listings on this website come from the FMLS IDX Compilation and may be held by brokerage firms other than the owner of this website. The listing brokerage is identified in any listing details. Information is deemed reliable but is not guaranteed. If you believe any FMLS listing contains material that infringes your copyrighted work, please (https://www.fmls.com/dmca.htm) to review our DMCA policy and learn how to submit a takedown request. © 2026 FMLS.
ByOwner last updated this listing 07/06/2026 @ 13:51
More Cities with for Sale by Owner Homes
- Smyrna Homes For Sale By Owner
- Mableton Homes For Sale By Owner
- Sandy Springs Homes For Sale By Owner
- Marietta Homes For Sale By Owner
- Brookhaven Homes For Sale By Owner
- Clarkdale Homes For Sale By Owner
- Austell Homes For Sale By Owner
- Atlanta Homes For Sale By Owner
- Lithia Springs Homes For Sale By Owner
- Dunwoody Homes For Sale By Owner
- Powder Springs Homes For Sale By Owner
- Doraville Homes For Sale By Owner
- Kennesaw Homes For Sale By Owner
- Chamblee Homes For Sale By Owner
- Decatur Homes For Sale By Owner
- Roswell Homes For Sale By Owner
- East Point Homes For Sale By Owner
- Douglasville Homes For Sale By Owner
- Hiram Homes For Sale By Owner
- Scottdale Homes For Sale By Owner
Homes around $789,000







Verify Your Email
Please enter the 6-digit verification code
sent to your email address.