

4870 Forestglade Court
Smoke Rise, GA 30087

 4
4
Bed
 3
3
Bath
 4,374
4,374Sqft
 0.47
0.47Acre(Lot)
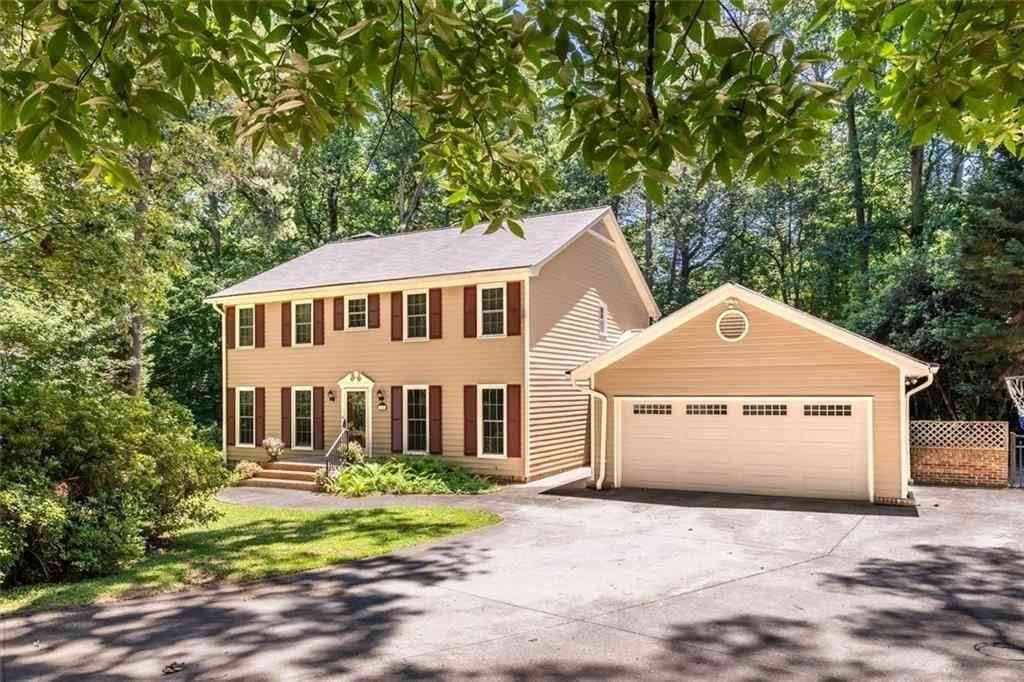
Rarely does a home offer the perfect harmony of refined renovation, executive scale, and resort-style living - but 4870 Forestglade Court delivers all three. Tucked inside the prestigious Forest of Smoke Rise, one of Stone Mountain's most coveted enclaves, this beautifully updated executive residence commands attention from the moment you arrive. Tree-lined streets, an established sense of community, and lush surroundings set the stage for a home that truly lives as good as it looks. Step through the front door and you're immediately greeted by gleaming maple hardwood floors and an abundance of natural light - the kind of first impression that makes buyers stop in their tracks. Main Level - Designed for Both Living and Entertaining The formal living room offers a tranquil retreat - ide

 Property Details
 Map
Map
 Map
Map
What's Nearby
Nearby Areas
 Features
-
Bedroom Information
Total Bedrooms: 4 Bedrooms On Upper Level: 4 Bedrooms On Lower Level: 0 Main Bedrooms: 0 Room Type: Family Room,Laundry,Other Window Features: Double Pane Windows,Window TreatmentsBathroom Information
Total Baths: 3 Full Baths: 3 Half Baths: 1 Full Baths Main: 0 Baths Full Lower: 0 Baths Full Upper: 3Water/Sewer
Water Source: Public Water BodyName: NONE Sewer: Septic Tank -
Kitchen Information
Kitchen: Breakfast Area,Kitchen Island,Pantry,Solid Surface Counters Dining Room: Seats 12+Interior Features
Bookcases,Pulldown Attic Stairs,Vaulted Ceiling(s),Wet Bar Flooring: Carpet,HardwoodAppliances
Dishwasher,Disposal,Microwave,Refrigerator,Stainless Steel Appliance(s),Washer,Water SoftenerUtilities
Cable Available,Electricity Available,Natural Gas Available,Sewer Available,Water Available -
Cooling Features
Central AirEnergy
Green Energy: Appliances,ThermostatHeating Source
CentralFireplace
Number of Fireplaces: 1 Fireplace Features: Family Room
-
Building Information
Built Year: 1979 Roof Type: Composition Basement: Daylight,Exterior Entry,Finished,Full,Interior Entry Common Walls: No Common Walls Levels: Two Property Age: 47 -
Foundation
BlockSecurity Features
Carbon Monoxide Detector(s),Security System,Smoke Detector(s) -
Pool Features
In GroundLaundry Features
Common AreaPatio And Porch
Patio,PorchFencing
Back Yard,Fenced,Privacy,WoodConstruction Materials
Brick,Wood SidingProperty Condition
Updated/Remodeled
-
Lot Information
Lot Size (Acr): 0.47 Lot Size Source: Other Lot Features: Private -
Property Information
Property Type: Residential Property Sub Type: Single Family Residence Structure Type: House Subdivision: The Forest / Smoke Rise City: Smoke Rise State: GA Directions: Please Use GPS. Property Status: New
-
Listing Price Information
Original List Price: $699,000
-
Tax Information
Annual Tax: $2762 Tax Year: 2025 -
Home Warranty
Home Warranty Paid: Yes
-
Virtual Tour
Parking Information
Parking: 2 Parking Features: Attached,Garage,Garage Door Opener -
Homeowners Association Information
Association: No Annual Association Fee: 0 Calculated Total Monthly Association Fees: 0 Association Fee Includes: None Community Features: Golf,None,Walk To Schools
-
School Information
Elementary School: Smoke Rise High School: Tucker High School Bus: Yes Middle School: Tucker Middle School Bus: Yes Source Neighborhood: The Forest / Smoke Rise
How much is this property worth?
Curious about this home's true market value? Use our free Home Evaluation Tool to instantly get a personalized Comparative Market Analysis (CMA) report. Make smarter, data-driven decisions before you buy.

Nearby Home Value
| Address | Estimate | Bed | Bath | Sq. Ft | Lot Size |
|---|---|---|---|---|---|
| 6179 Windsong Way, Smoke Rise, GA, 30087 | $959,000 | 5 | 5 | -- | |
| 6179 Wind Song Way, Smoke Rise, GA, 30087 | $959,000 | 5 | 4 | 5,927 | 5,927 SqFt |
| 1942 Musket Court, Smoke Rise, GA, 30087 | $675,000 | 5 | 3 | 4,724 | 4,724 SqFt |
| 1942 Musket Court, Smoke Rise, GA, 30087 | $675,000 | 5 | 4 | 4,724 | 4,724 SqFt |
| 2161 Minute Court, Smoke Rise, GA, 30087 | $684,000 | 4 | 3 | 3,218 | 3,218 SqFt |
| 5523 Bahia Mar Circle, Smoke Rise, GA, 30087 | $599,000 | 3 | 2 | 4,358 | 4,358 SqFt |
| 5580 Leather Stocking L.., Smoke Rise, GA, 30087 | $434,900 | 4 | 3 | 2,416 | 2,416 SqFt |
| 5580 Leather Stocking L.., Smoke Rise, GA, 30087 | $434,900 | 4 | 3 | 2,416 | 2,416 SqFt |
| 5384 Pheasant Run, Smoke Rise, GA, 30087 | $799,000 | 4 | 3 | 3,407 | 3,407 SqFt |
| 5363 Rosser Road, Smoke Rise, GA, 30087 | $699,000 | 5 | 3 | 3,112 | 3,112 SqFt |
Similar Homes To 4870 Forestglade Court
Nearby For Sale





The data relating to real estate for sale on this web site comes in part from the Broker Reciprocity Program of Georgia MLS. Real estate listings held by brokerage firms other than Byowner are marked with the Broker Reciprocity logo and detailed information about them includes the name of the listing brokers. Information deemed reliable but not guaranteed. Copyright 2026 Georgia MLS. All rights reserved.
ByOwner last updated this listing 08/06/2026 @ 09:09
More Cities with for Sale by Owner Homes
- Smoke Rise Homes For Sale By Owner
- Stone Mountain Homes For Sale By Owner
- Pine Lake Homes For Sale By Owner
- Lilburn Homes For Sale By Owner
- Clarkston Homes For Sale By Owner
- Tucker Homes For Sale By Owner
- Snellville Homes For Sale By Owner
- Scottdale Homes For Sale By Owner
- Avondale Estates Homes For Sale By Owner
- Lithonia Homes For Sale By Owner
- Lawrenceville Homes For Sale By Owner
- Decatur Homes For Sale By Owner
- Stonecrest Homes For Sale By Owner
- Conyers Homes For Sale By Owner
- Chamblee Homes For Sale By Owner
- Norcross Homes For Sale By Owner
- Grayson Homes For Sale By Owner
- Doraville Homes For Sale By Owner
- Duluth Homes For Sale By Owner
- Berkeley Lake Homes For Sale By Owner
Homes around $699,000





Verify Your Email
Please enter the 6-digit verification code
sent to your email address.