

394 Starling Drive
Slidell, LA 70461

 4
4
Bed
 4
4
Bath
 3,747
3,747Sqft
 1.12
1.12Acres(Lot)

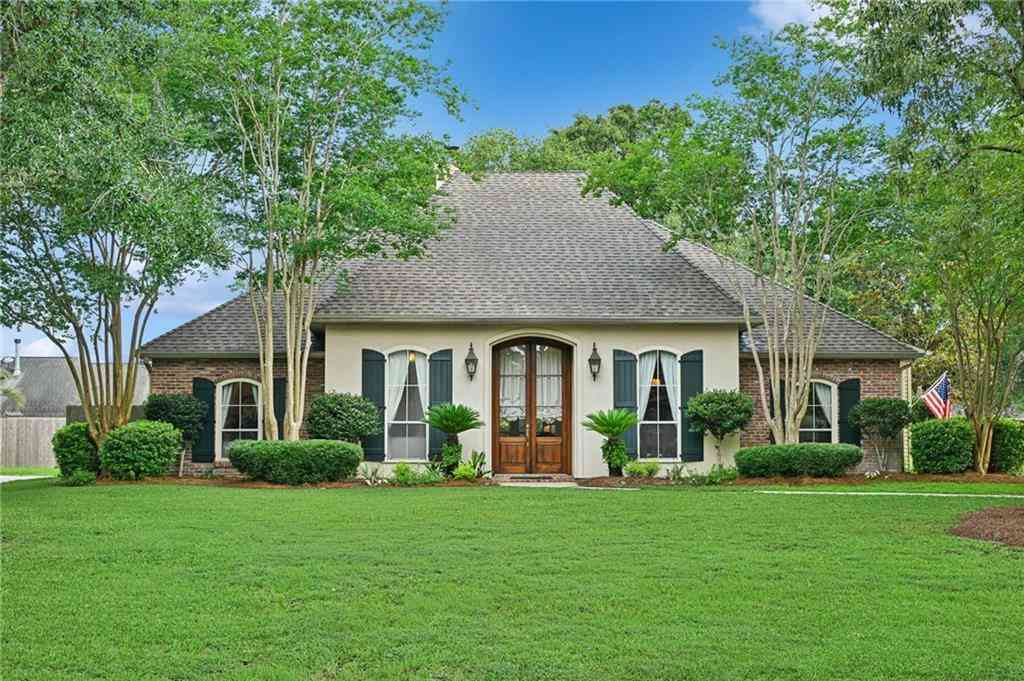
Welcome to your private resort at 394 Starling Dr. Tucked away on a quiet cul-de-sac, this stunning property sits on a 1.12-acre park-like lot shaded by majestic oaks, magnolias, and vibrant azaleas. The exterior is a true showstopper, featuring a sparkling swimming pool and a low-maintenance Trex deck designed for seamless outdoor living. Whether you are relaxing on the wide wrap-around porches or utilizing the fully fenced yard with its dedicated covered boat/RV storage, the lifestyle here is unmatched. Inside, the home opens with a dramatic two-story foyer flanked by a dedicated office and a formal dining room. The 3,719-square-foot layout is designed for both sophisticated entertaining and serene daily living, highlighted by a bright, white chef’s kitchen and breakfast area that overl

 Property Details
 Map
Map
 Map
Map
What's Nearby
Nearby Areas
 Features
-
Bedroom Information
Total beds: 4Bathroom Information
Total Baths: 4 Full Baths: 3 Half Baths: 1Room Information
Rooms Total: 10Roofing Information
Shingle -
Interior Features
WetBar, CeilingFans, GraniteCountersRoof: ShingleAppliances: Dryer, Dishwasher, Microwave, Range, Refrigerator, Washer -
Heating & Cooling
Has Heating: Yes Heating: Central, MultipleHeatingUnits Has Cooling: Yes Cooling: CentralAir, TwoUnits, AtticFan
-
Building Information
Year Built: 1984Building Area Total: 5230Construction Materials: HardboardStories: 2Patio And Porch Features: Other, Oversized, PorchPool Features: InGroundPrivate Pool: NoAssociation Fee Frequency: Annually -
Exterior Features
Exterior Features: Fence, Porch
-
Lot Information
Lot Dimensions: 1.12 ac Main Square Feet: 1.1154 Lot Size Acres: 1.1154 Lot Description: OneToFiveAcres,CulDeSac,OutsideCityLimitsProperty Information
Subdivision: Quail Ridge Source Property Type: Residential Property SubType: Detached Levels: Two Property Age: 42
-
Listing Price Information
Listing Price: $479000
-
Tax Information
Parcel Number: 114884 Tax Lot: 55 Tax Legal Desc: LOT 55 QUAIL RIDGE PH 5 CB 1171 224 INST NO 1199403 INST NO 2180727
-
Virtual Tour
Parking Information
Garage, ThreeOrMoreSpaces, Boat, GarageDoorOpener, RvAccessParkingGarage Information
Has Garage: YesHomeowners Association Information
HOA: $50.00
-
School Information
Elementary School: www.stpsb.org Junior High School: www.stpsb.org Senior High School: www.stpsb.org -
Location Information
Direction: Military Rd to Old River Rd. Right to Eagle Drive left on Starling WaterSource: Well Security Features: ClosedCircuitCameras
How much is this property worth?
Curious about this home's true market value? Use our free Home Evaluation Tool to instantly get a personalized Comparative Market Analysis (CMA) report. Make smarter, data-driven decisions before you buy.

Nearby Home Value
| Address | Estimate | Bed | Bath | Sq. Ft | Lot Size |
|---|---|---|---|---|---|
| 40746 Cara Mae Street, Slidell, LA, 70461 | $307,900 | 5 | 3 | 2,016 | 2,016 SqFt |
| 200 Leeds Drive, Slidell, LA, 70461 | $429,900 | 5 | 4 | 3,091 | 3,091 SqFt |
| 122 Morrow Drive, Slidell, LA, 70461 | $229,900 | 4 | 2 | 1,662 | 1,662 SqFt |
| 116 Rue Acadian, Slidell, LA, 70461 | $399,000 | 4 | 3 | 3,062 | 3,062 SqFt |
| 3407 Tide Wind Drive, Slidell, LA, 70461 | $231,500 | 4 | 2 | 1,585 | 1,585 SqFt |
| 201 Lake Huron Court, Slidell, LA, 70461 | $260,000 | 4 | 2 | 1,525 | 1,525 SqFt |
| 1104 Bay Ridge Drive, Slidell, LA, 70461 | $420,000 | 4 | 2 | 2,700 | 2,700 SqFt |
| 4725 Cotton Grass Drive, Slidell, LA, 70461 | $174,900 | 3 | 2 | 1,178 | 1,178 SqFt |
| 4620 Marais River Drive, Slidell, LA, 70461 | $234,900 | 3 | 2 | 1,405 | 1,405 SqFt |
| 3421 Ward Creek Road, Slidell, LA, 70461 | $219,900 | 3 | 2 | 1,276 | 1,276 SqFt |
Similar Homes To 394 Starling Drive
Nearby For Sale





The information being provided by Miami Association of REALTORS® is for the consumer's personal, non-commercial use. Any information relating to real estate for sale referenced on this web site comes from the Internet Data Exchange (IDX) program of the Miami Association of REALTORS®. The accuracy of all information is deemed reliable but not guaranteed and should be personally verified through personal inspection by and/or with the appropriate professionals. The data contained herein is copyrighted by Miami Association of REALTORS® and is protected by all applicable copyright laws. Any unauthorized dissemination of this information is in violation of copyright laws and is strictly prohibited. Copyright 2026 Miami Association of REALTORS®. All rights reserved.
ByOwner last updated this listing 08/18/2026 @ 16:57
More Cities with for Sale by Owner Homes
- Slidell Homes For Sale By Owner
- Pearl River Homes For Sale By Owner
- Lacombe Homes For Sale By Owner
- Pearlington Homes For Sale By Owner
- Abita Springs Homes For Sale By Owner
- Mandeville Homes For Sale By Owner
- Kiln Homes For Sale By Owner
- Picayune Homes For Sale By Owner
- Carriere Homes For Sale By Owner
- Covington Homes For Sale By Owner
- Waveland Homes For Sale By Owner
- Bay Saint Louis Homes For Sale By Owner
- Meraux Homes For Sale By Owner
- Diamondhead Homes For Sale By Owner
- Bush Homes For Sale By Owner
- Chalmette Homes For Sale By Owner
- Sun Homes For Sale By Owner
- Violet Homes For Sale By Owner
- Madisonville Homes For Sale By Owner
- Arabi Homes For Sale By Owner
Homes around $479,000










Verify Your Email
Please enter the 6-digit verification code
sent to your email address.